True
Space Available For Lease 6
2 |
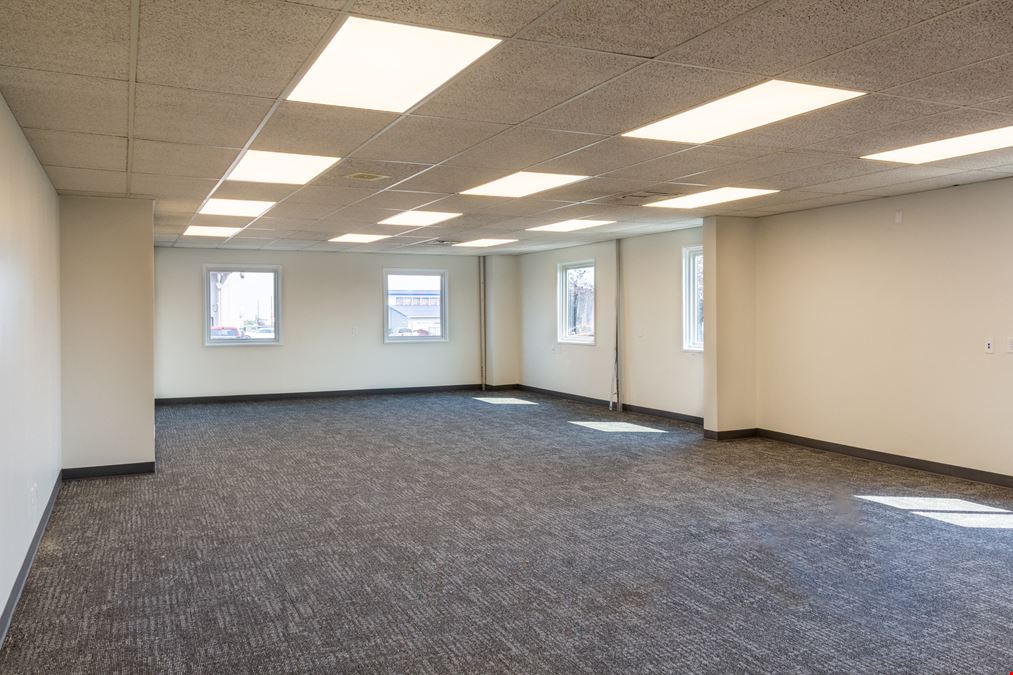
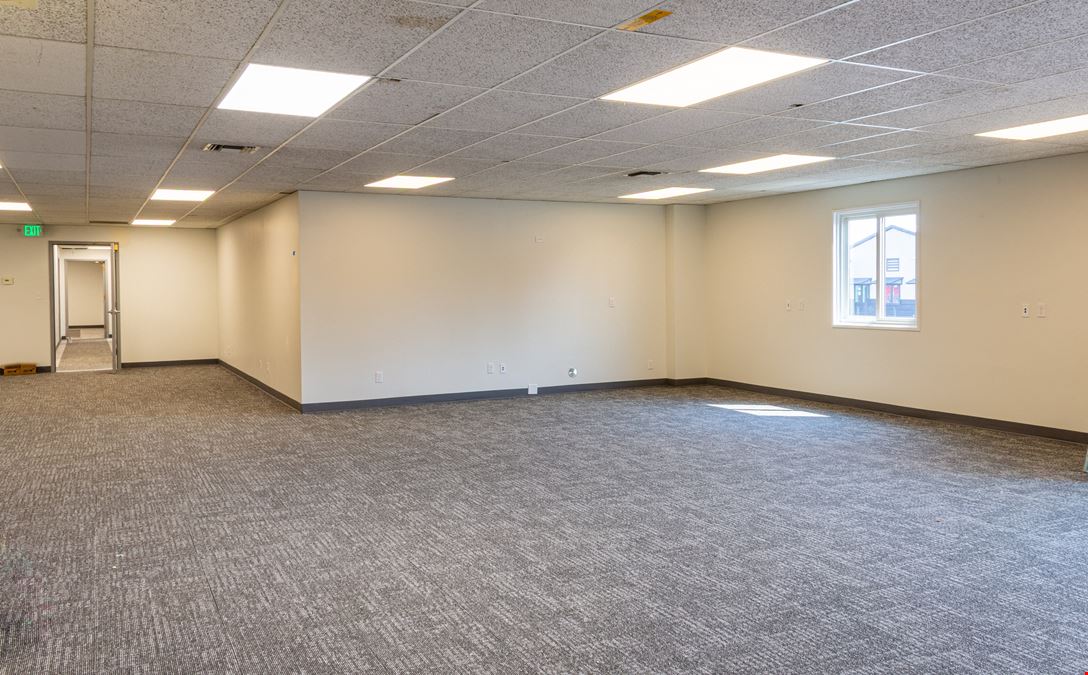
Unit 2 is a single office with new carpet, trim, and fresh paint. Unit 2 has access to common area bathrooms.
Tyler Warne, CCIM
TSB |
3 |
Unit 3 is a single open office space with access to common area bathrooms. The unit has new paint, flooring, and trim.
Tyler Warne, CCIM
TSB |
4 |
Unit 4 is an open corner office unit with new paint, carpet and trim. Not included in the square footage is an adjacent 400 square foot shop that could be leased in addition for a flex space combination.
Tyler Warne, CCIM
TSB |
5 |
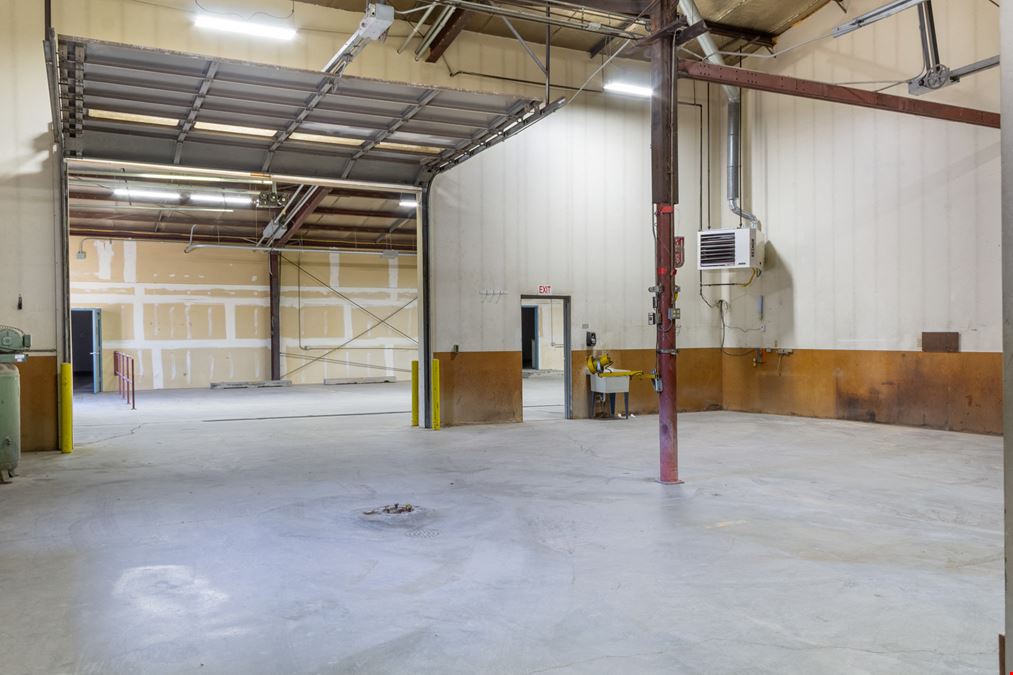
Unit 5 is a square shop unit with an overhead door. It has access to common area bathrooms.
Tyler Warne, CCIM
TSB |
Unit 1 |
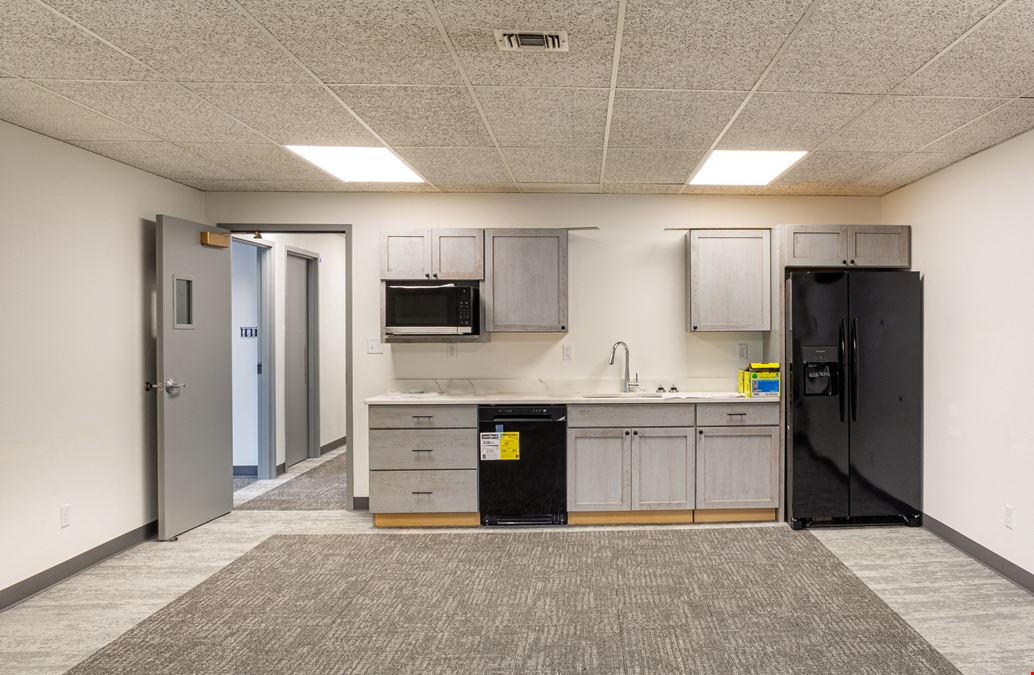
Unit 1 features the approximately 19,200 square foot warehouse and office space containing a kitchenette.
Tyler Warne, CCIM
TSB |
Whole Building |
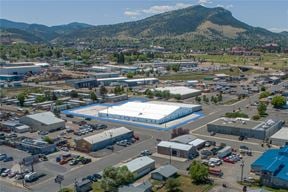
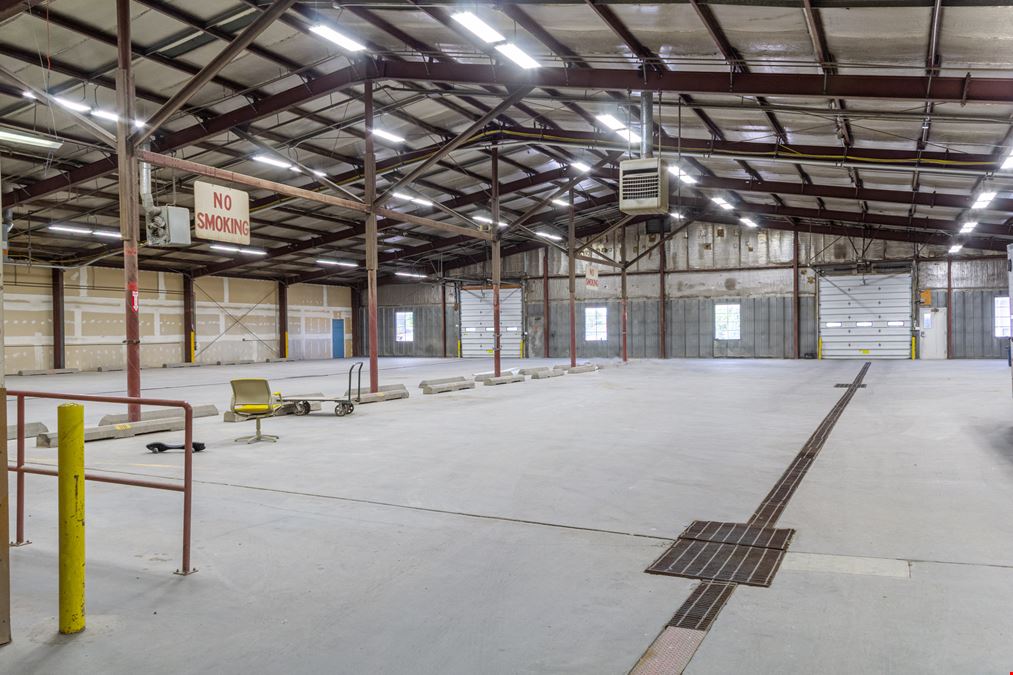
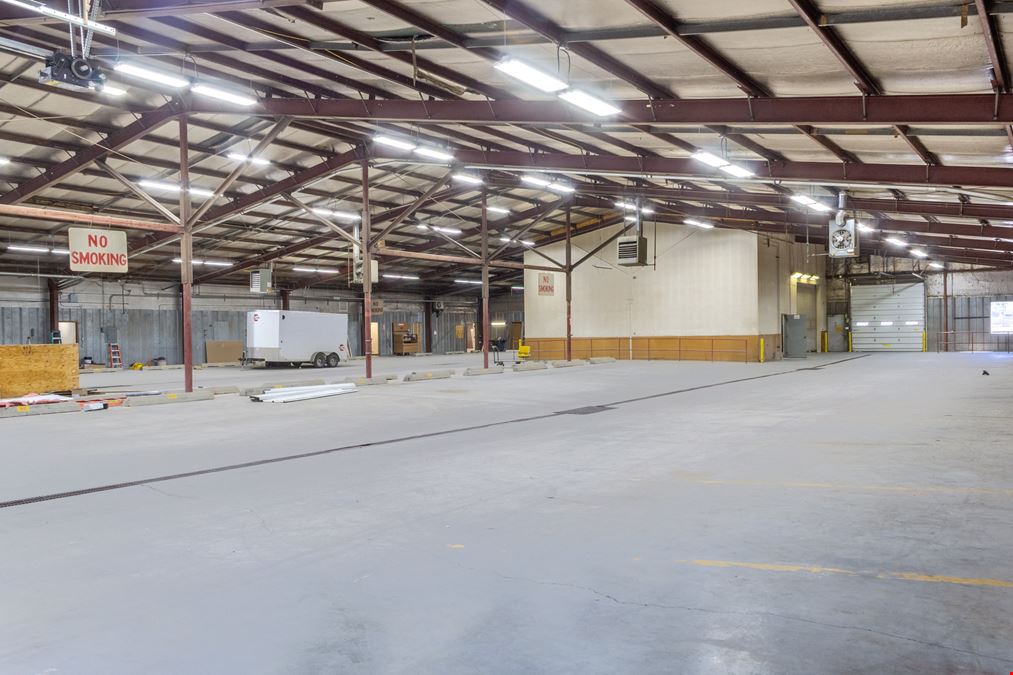
Of the 27,315 square feet, approximately 7,395 square feet is office, and approximately 19,920 square feet is shop/warehouse. The space can be demised smaller into multiple various configurations.
Tyler Warne, CCIM
TSB |

Contacts
TSB
Property Details
- Property Type Industrial - Warehouse/Distribution
- Property Size 38,822 SF
- Units 5
- Lot Size 2.14 Acre
- Property Tenancy Multi-Tenant
- Year Built 1961
- Year Renovated 2026
- Date Updated Sep 21, 2026
- Grade Level Doors 5
- Office Area 7,395 SF
- Electricity Service 400 amp 208y/120v 3 phase
- Fire Sprinklers None
- HVAC None
Reach out to the broker for more info on lease terms and amenities
Highlights
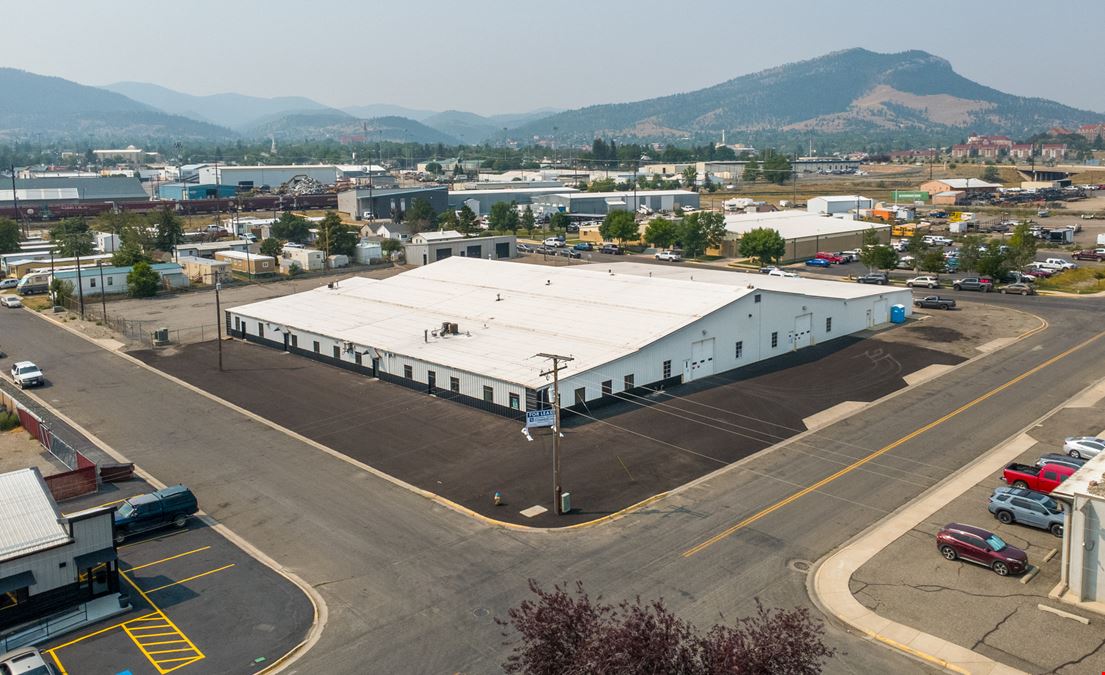
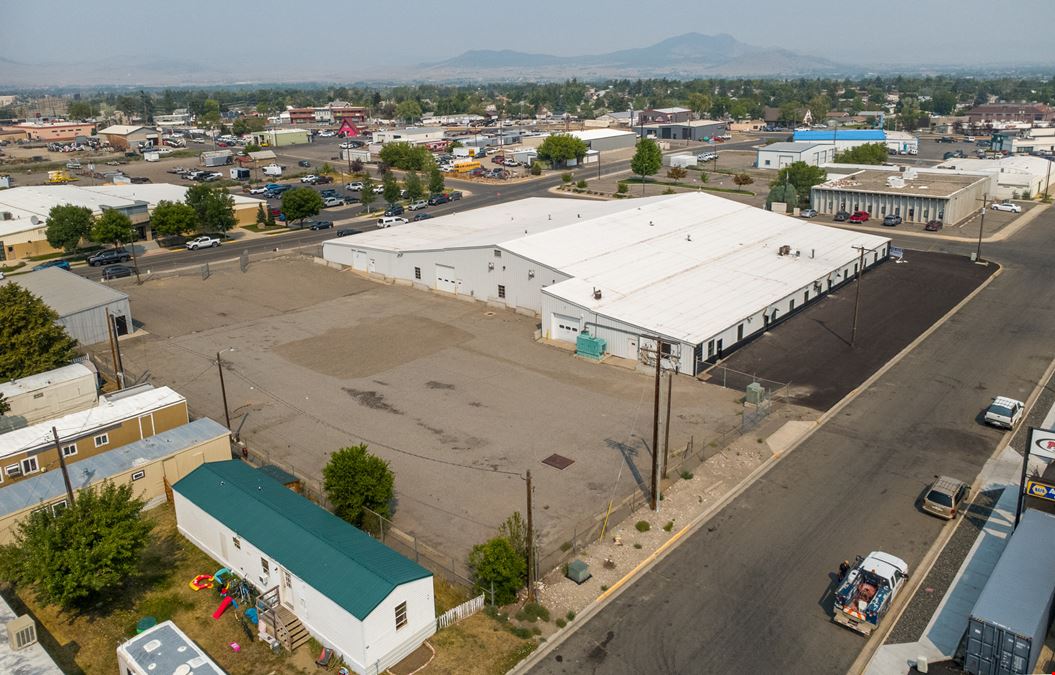
- ±27,000 SF shop/warehouse in central Helena with smaller configurations available
- 13' clear height at the eave rising to 22' at the peak
- 400-amp, 3-phase power
- Building & Systems
- Come see it today.
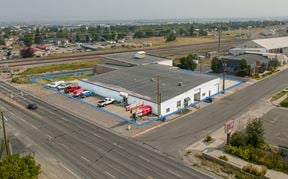
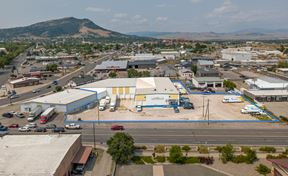
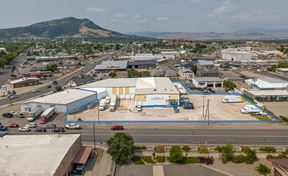
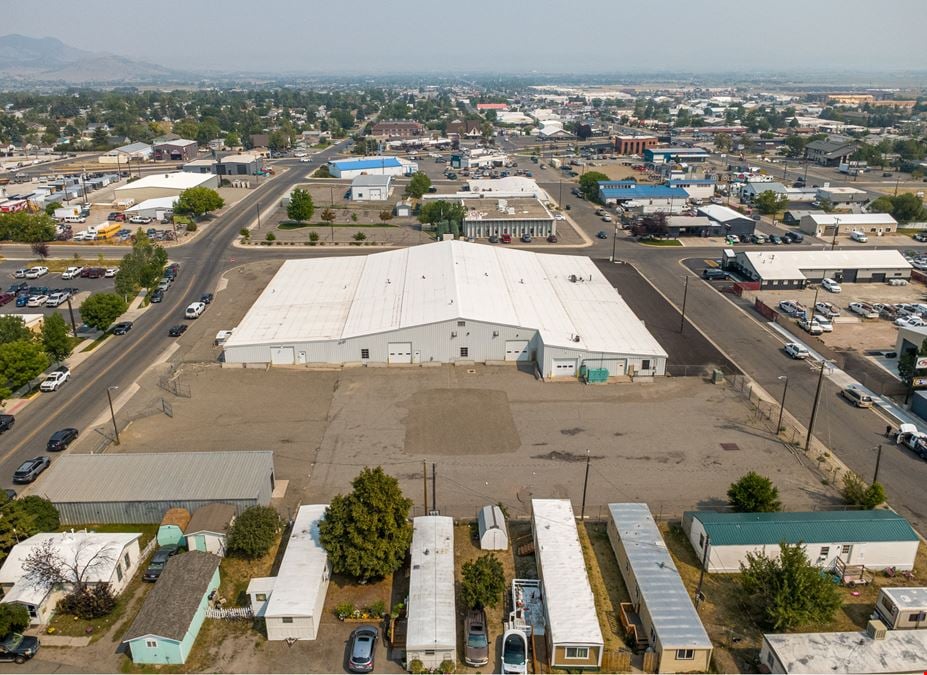
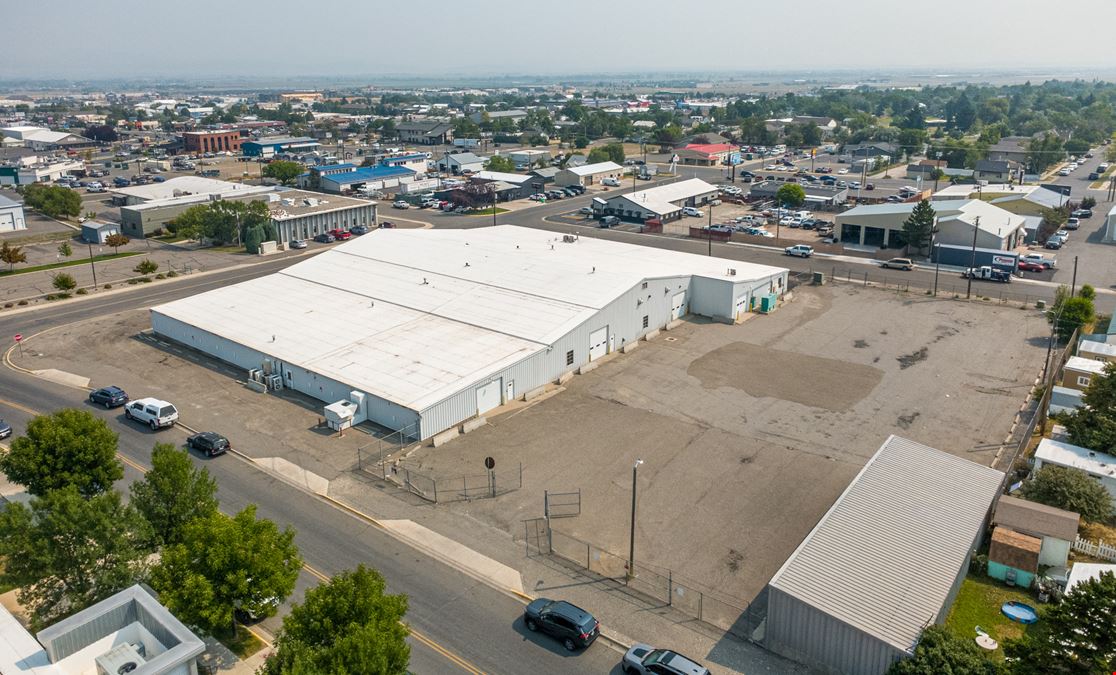
- Fenced, drive-through yard on the south side with ±120' of depth for truck maneuvering and equipment staging
- Five (5) grade-level overhead doors, 12' x 12', offering true drive-through access from the street to a fenced wareyard
- Fleet maintenance, contractors, trades, service operations, and warehousing
- Floors gently sloped to a central drain ideal for wash-down, fleet, and service work
- Fresh asphalt parking
- Generous column spacing for efficient equipment layout and material flow
- Ideal Uses
- Immediate access to Helena's core employment base and workforce
- Lease Terms
- Location & Access
- Minutes from both I-15 and US-12 fast regional and interstate access
- Most recently occupied by CenturyLink for parts storage and fleet operations
- New LED lighting
- New metal siding
- Office space with brand-new finishes
Attachments
Getting around
-
71/100

Walk Score ®
-
64/100

Bike Score ®
Location
- City Helena, MT
- Zip Code 59601
Points of Interest
-
Conoco
0.40 miles
-
Exxon
0.62 miles
-
Safeway
0.89 miles
-
Cenex
0.94 miles
-
Holiday
1.05 miles
-
Tesla Supercharger
1.25 miles
-
Woody's Car Wash
0.24 miles
-
Montana Ave Car Wash
0.52 miles
-
PJ's Car Wash
0.92 miles
-
Town Pump Express Wash
1.04 miles
-
Town Pump Car Wash
1.22 miles
-
DJ's Automotive
1.38 miles
-
Rod's N Dogs Car Wash
1.40 miles
-
Montana State Motor Pool
1.63 miles
-
Capital City Car Wash
1.73 miles
-
Diversified Truck Leasing
1.74 miles
-
Little Caesars
0.15 miles
-
Steffano's Pizza & Subs
0.21 miles
-
Taco John's
0.35 miles
-
Subway
0.35 miles
-
Bullman's Wood Fired Pizza
0.38 miles
-
Motherlode Sports Bar & Restaurant
0.44 miles
-
Hwy 55
0.49 miles
-
Suds Hut
0.58 miles
-
RB's Drive-In
0.61 miles
-
Last Chance Casino and Restaurant
0.61 miles
1021 Chestnut Street Listing Brief
-
The rental rate for available space here starts at $$11.75/SF/YR. The asking price for this type of property can vary based on the location of the asset, as proximity to transportation hubs, access to highways or ports plays a key role in the building's valuation. Other factors that influence cost are the property age, its quality rating (building class or property class), as well as its on-site facilities and features.
-
Completed in 1961, the property at 1021 Chestnut Street incorporates 38,822 square feet. It is available for lease as Multi-Tenant space.
A single-tenant industrial space is typically ideal for businesses or organizations that require exclusive and dedicated use of the entire facility. This type of space suits industries or activities that demand specialized infrastructure, privacy, and control over the entire premises.
Multi-tenant space is ideal for businesses that need smaller spaces or that want to share the property with other businesses. The property has a variety of smaller units available, ranging in size from 408 to 27,315 square feet.
-
The property features 5 loading dock doors, ensuring that the loading and unloading of cargo in and out of the facility is both efficient and safe.
Of these, 5 are grade level loading docks doors. These are especially useful for handling large or bulky items, as they do not require a ramp or dock leveler for loading and unloading.
-
Reach out to listing brokers or property representatives using the contact form available on this page, to find out more about climate control and other essential systems at this property. Climate control is typically used in industrial buildings where businesses store items that are susceptible to temperature and humidity damage, such as food, pharmaceuticals, paper, textiles, and electronics.
TSB