True
Space Available For Lease 16
1 |
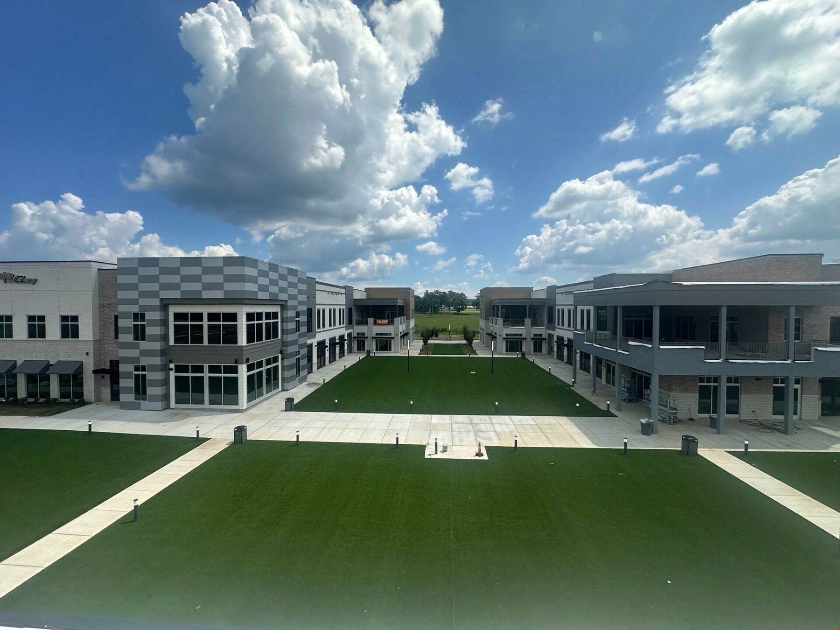
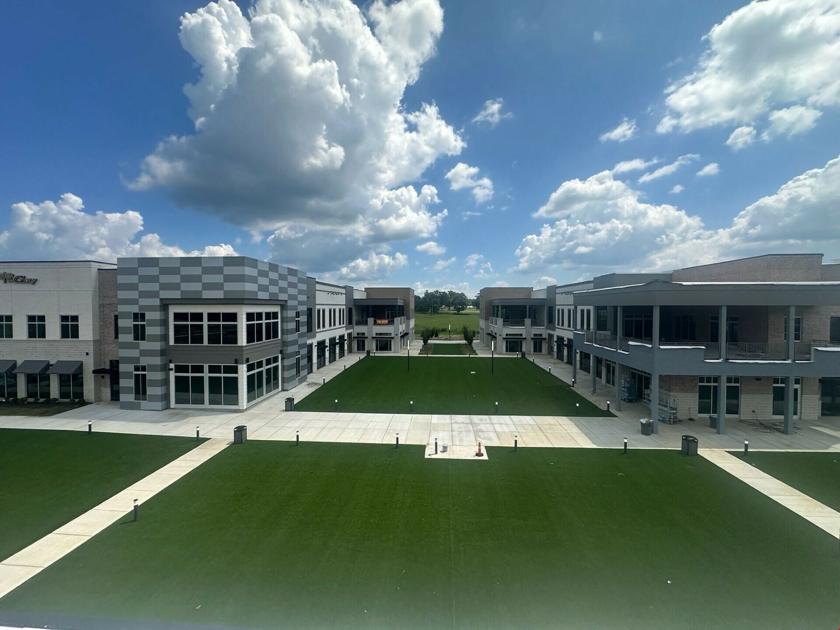
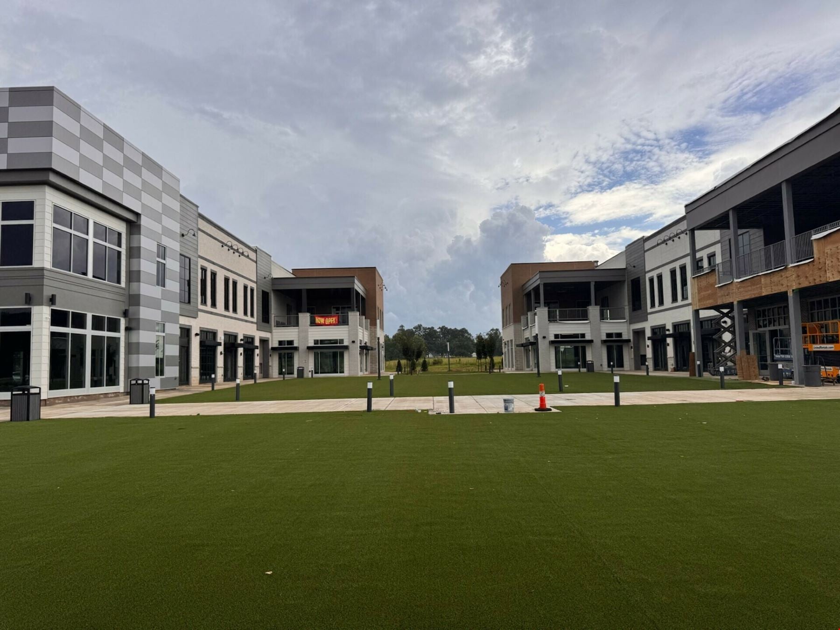
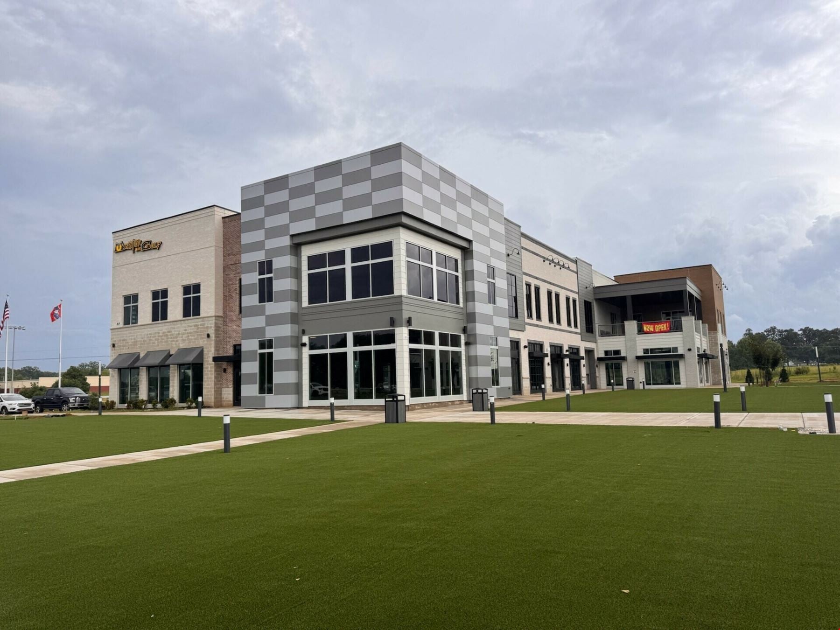
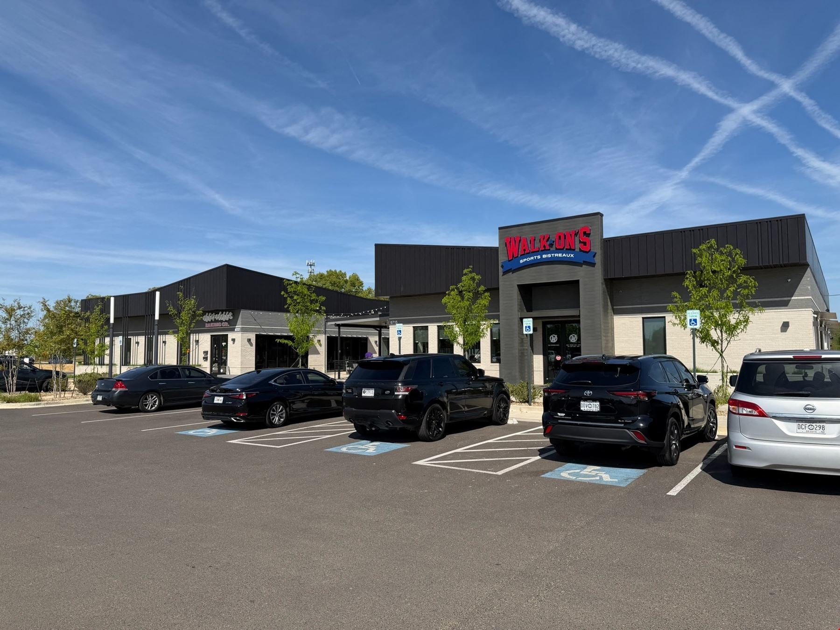
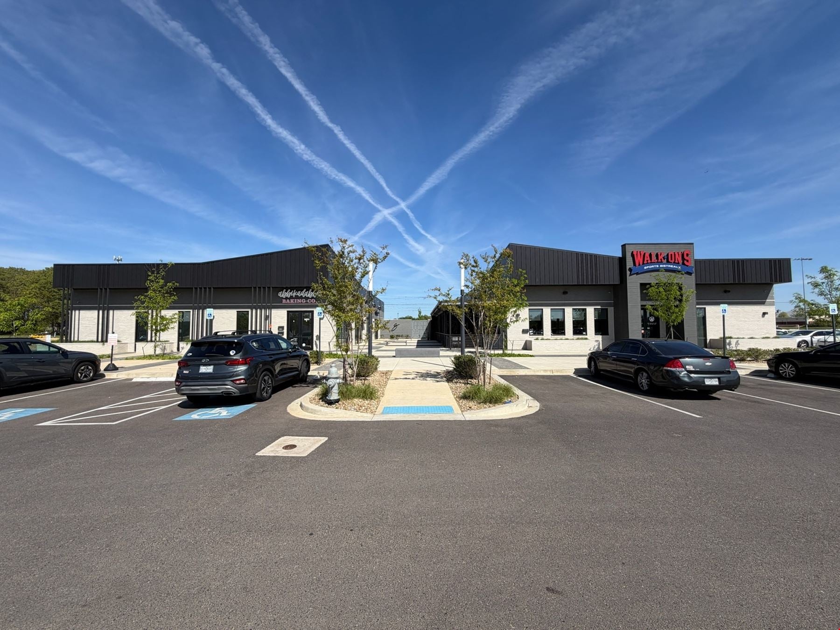
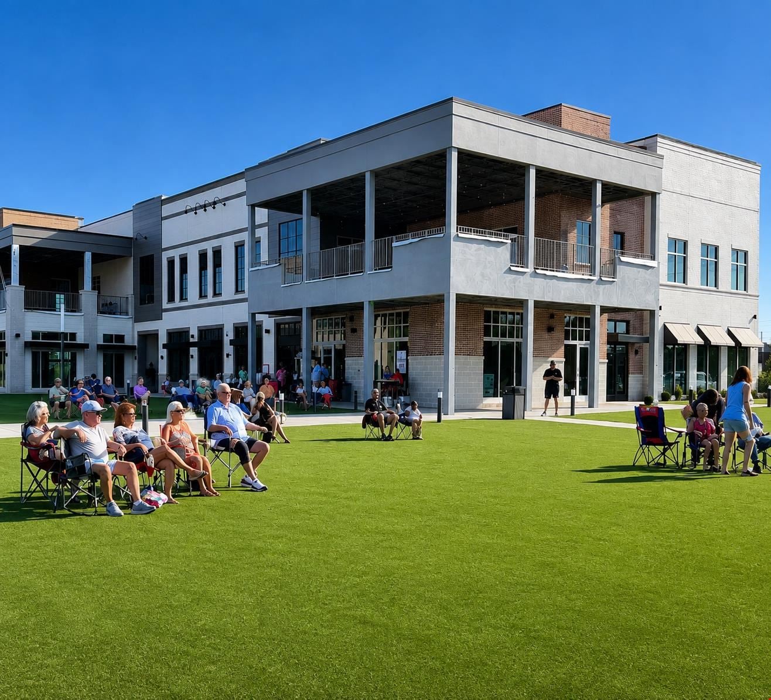
Phase 2 of the development consists of three buildings with 80,000 SF of entertainment, restaurant, and retail space anchored by an outdoor stage and open lawn area.
Hank Martin
NAI Saig Company |
Site 2 |
Phase 2 of the development consists of three buildings with 80,000 SF of entertainment, restaurant, and retail space anchored by an outdoor stage and open lawn area.
Hank Martin
NAI Saig Company |
Suite 1 |
Phase 2 of the development consists of three buildings with 80,000 SF of entertainment, restaurant, and retail space anchored by an outdoor stage and open lawn area.
Hank Martin
NAI Saig Company |
Suite 10 |
Phase 2 of the development consists of three buildings with 80,000 SF of entertainment, restaurant, and retail space anchored by an outdoor stage and open lawn area.
Hank Martin
NAI Saig Company |
Suite 11 |
Phase 2 of the development consists of three buildings with 80,000 SF of entertainment, restaurant, and retail space anchored by an outdoor stage and open lawn area.
Hank Martin
NAI Saig Company |
Suite 12 |
Phase 2 of the development consists of three buildings with 80,000 SF of entertainment, restaurant, and retail space anchored by an outdoor stage and open lawn area.
Hank Martin
NAI Saig Company |
Suite 2 |
Phase 2 of the development consists of three buildings with 80,000 SF of entertainment, restaurant, and retail space anchored by an outdoor stage and open lawn area.
Hank Martin
NAI Saig Company |
Suite 3 |
Phase 2 of the development consists of three buildings with 80,000 SF of entertainment, restaurant, and retail space anchored by an outdoor stage and open lawn area.
Hank Martin
NAI Saig Company |
Suite 3 |
Phase 2 of the development consists of three buildings with 80,000 SF of entertainment, restaurant, and retail space anchored by an outdoor stage and open lawn area.
Hank Martin
NAI Saig Company |
Suite 4 |
Phase 2 of the development consists of three buildings with 80,000 SF of entertainment, restaurant, and retail space anchored by an outdoor stage and open lawn area.
Hank Martin
NAI Saig Company |
Suite 4 |
Phase 2 of the development consists of three buildings with 80,000 SF of entertainment, restaurant, and retail space anchored by an outdoor stage and open lawn area.
Hank Martin
NAI Saig Company |
Suite 5 |
Phase 2 of the development consists of three buildings with 80,000 SF of entertainment, restaurant, and retail space anchored by an outdoor stage and open lawn area.
Hank Martin
NAI Saig Company |
Suite 5 |
Phase 2 of the development consists of three buildings with 80,000 SF of entertainment, restaurant, and retail space anchored by an outdoor stage and open lawn area.
Hank Martin
NAI Saig Company |
Suite 7 |
Phase 2 of the development consists of three buildings with 80,000 SF of entertainment, restaurant, and retail space anchored by an outdoor stage and open lawn area.
Hank Martin
NAI Saig Company |
Suite 7 |
Phase 2 of the development consists of three buildings with 80,000 SF of entertainment, restaurant, and retail space anchored by an outdoor stage and open lawn area.
Hank Martin
NAI Saig Company |
Suite 8 |
Phase 2 of the development consists of three buildings with 80,000 SF of entertainment, restaurant, and retail space anchored by an outdoor stage and open lawn area.
Hank Martin
NAI Saig Company |

Contacts
NAI Saig Company
Property Details
- Property Type Retail - Street Retail
- Property Size 80,000 SF
- Date Updated Oct 29, 2026
Reach out to the broker for more info on lease terms and amenities
Highlights
- Anchored by an outdoor stage and expansive lawn area designed for live music, community events, movie nights, fitness classes and other programming
- Both buildings feature balconies that provide additional seating and outdoor opportunities
- Designed as a vibrant, experiential destination that blends dining, entertainment and retail in an engaging outdoor environment
- Phase 1 is fully leased and operational
- Phase 2 construction is ready with approximately 60,000 SF of entertainment, restaurant and retail space across two buildings
- Phase 2 tenants currently open: Monster Golf, Back 9 Golf and Entertainment, and coming soon SweatHouz Contrast Therapy Studio, SIps Dirty Soda Shop, and a new office tenant
Attachments
Getting around
-
38/100

Walk Score ®
-
35/100

Bike Score ®
Location
- City Southaven, MS
- Neighborhood Rolling Oaks Estates - Gardens at Snowden Grove
- Zip Code 38672
- Market Memphis
Points of Interest
-
Kroger Fuel Center
0.37 miles
-
Marathon
0.47 miles
-
Citgo
0.88 miles
-
Exxon
1.23 miles
-
Shell
1.63 miles
-
Mapco
1.91 miles
-
Valero
2.18 miles
-
Kwik Shop
2.24 miles
-
Sam's Club
2.70 miles
-
Murphy Express
2.90 miles
-
Smoothie King
0.07 miles
-
Salsarita's
0.07 miles
-
DQ Grill & Chill
0.09 miles
-
Zaxby's
0.12 miles
-
Rancho Grande Mexican Restaurant
0.15 miles
-
Slim Chickens
0.17 miles
-
McDonald's
0.23 miles
-
Marco's Pizza
0.29 miles
-
Newk's Eatery
0.32 miles
-
Chick-fil-A
0.34 miles
-
Kroger
0.30 miles
-
Kohl's
2.01 miles
-
Target
2.17 miles
-
Superlo Foods
2.23 miles
-
Marshalls
3.21 miles
-
Burlington
3.33 miles
-
Dillard's
3.38 miles
-
Tanger Outlets
3.48 miles
-
Walmart Supercenter
3.48 miles
-
JCPenney
3.50 miles
6609 Snowden Ln Listing Brief
-
A property’s location contributes to the asking rent almost as much as its characteristics do. For instance, central urban locations with high walkability or suburban locations with ample parking and easy access by car will claim higher rents but offer superior access to your customer base. Likewise, the quality of the building systems and property finishes have a significant impact on how businesses can conduct their activity there, as well as on the experience of their customers.
6609 Snowden Ln is located in Rolling Oaks Estates - Gardens at Snowden Grove, which is home to a total of 17 listing(s). The rent for retail space at 6609 Snowden Ln is available upon request. Feel free to reach out using the contact form conveniently included on this page to find out more about what the property can offer for your business.
-
The property includes 32,664 square feet of retail space for lease. Of this total, 32,664 square feet are Retail.
Lease agreement conditions for the availability at this property include Full Service, Modified Gross.
For more information or to schedule a tour of the property, use the convenient contact form on this page to get in touch with a representative.
-
You should keep in mind that different areas gradually build a reputation as hotspots or desirable corridors for shopping, eating, or other entertainment and consumer activities. So, while renting retail space in an area with a well-established high-end reputation might mean more customers that are more willing to spend, it will also place you in a more competitive environment.
Knowing your ideal customer is essential. For your consideration, the average age of residents in Rolling Oaks Estates - Gardens at Snowden Grove is 39. The average household income here is $116,184 per year.
NAI Saig Company