4535 Oakland Ave

For Sale

4535 Oakland Ave, Saint Louis, MO 63110

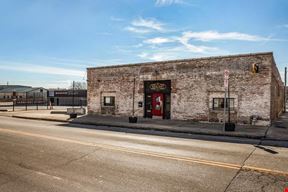
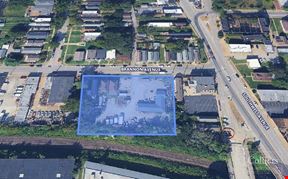
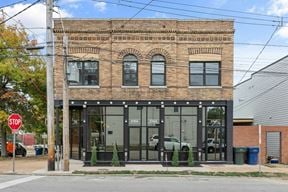
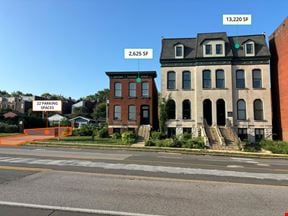
This Saint Louis property for sale is located at 4535 Oakland Ave. The current listed sale price for 4535 Oakland Ave is $499,000. 4535 Oakland Ave is situated on a lot that is 0.08 acre in size.

Contacts

Patrick Kavanagh

Invest In St. Louis

Property Details

  • Property Type Other - Special Purpose
  • Property Size 2,620 SF
  • Units 1
  • Lot Size 0.08 Acre
  • Year Built 1897
  • Date Updated Sep 21, 2026
Discover the vibrant city of Saint Louis, where the property is situated in a prime location. 4535 Oakland Ave, nestled in the heart of a dynamic community, offers easy access to a wealth of amenities and attractions. Residents and tenants will enjoy proximity to popular entertainment venues like the Fabulous Fox Theatre and the Saint Louis Zoo, as well as renowned dining and shopping destinations. Additionally, the property is surrounded by beautiful public parks, providing a serene retreat from city life. With its desirable location and diverse array of nearby attractions, this area presents an exceptional investment opportunity for those seeking to capitalize on the thriving multifamily and high-rise residential market.Located on a quiet street just around the corner from The Grove entertainment district, this thoughtfully renovated historic home combines modern comfort with the character and craftsmanship of its original design. Restaurants, bars, breweries, coffee shops, retail, Forest Park, and the nearby BJH/WUSTL medical campus are all just a short walk away. The home was extensively rehabbed by its owners with a focus on preserving its historic character while updating the systems and spaces for modern living. Inside, high ceilings, original architectural details, restored original woodwork, and oversized pocket doors reflect the home's historic roots. The main level offers an open flow between the kitchen, living room, dining room, and bonus bar area, creating a space that works equally well for everyday living and entertaining. Major improvements include many new systems, a kitchen remodel, primary bath remodel, a new roof, tuckpointing, lateral sewer line replacement, 2nd floor laundry, and a full front porch rebuild. Throughout the home, details were carefully considered. The kitchen features custom Amish-built solid wood cabinetry, a Viking gas range, and ample space for cooking and gathering. The large primary suite serves as a comfortable retreat with custom built-in closets and a well-appointed en suite bath featuring heated marble floors, a soaking tub, bidet, and large walk-in shower with seating. Both the kitchen and primary suite have fireplaces (electric). The entry/front room has a non-functional fireplace/mantle. The backyard features a beautiful and shaded bluestone courtyard as well as a large, covered deck and extensive landscaping. Unusual for the city, this thoughtfully designed outdoor retreat offers a private escape that extends the living space and provides an ideal setting for entertaining and relaxing throughout the seasons. City living at its finest. Pictures don't do it justice, come have a look! Full 3D scan / virtual tour is available, inquire for link if your platform is not showing it for you. Disclosures, floor plans, and list of improvements are also available. Owners would consider selling most of the furniture.
Want more info on this listing?

Reach out to the broker for more info on lease terms and amenities

Highlights

  • Custom Chef’s Kitchen featuring Amish-built solid wood cabinetry, a Viking gas range, fireplace, and generous space for entertaining.
  • Exceptional Outdoor Living with a shaded bluestone courtyard, large covered deck, and extensive landscaping creating a private urban retreat.
  • Extensively Updated Systems & Major Improvements including a new roof, tuckpointing, lateral sewer replacement, 2nd-floor laundry, and a fully rebuilt front porch.
  • Luxurious Primary Suite with custom built-in closets, heated marble bathroom floors, soaking tub, bidet, and large walk-in shower.
  • Prime Grove Location within walking distance of restaurants, bars, breweries, coffee shops, retail, Forest Park, and the nearby BJH/WUSTL medical campus.
  • Thoughtfully Renovated Historic Home with original architectural details, restored woodwork, high ceilings, and oversized pocket doors.

Attachments

Getting around

  • 77/100

    Walk Score ®

  • 54/100

    Transit Score ®

  • 84/100

    Bike Score ®

Powered by Walk Score ®

Location

  • City Saint Louis, MO
  • Neighborhood Forest Park South East
  • Zip Code 63110
  • Market St Louis

Points of Interest

  • The Wild Station

    1.53 miles

  • Discovery Corner Station

    1.64 miles

  • Missouri History Museum/Forest Park

    1.68 miles

  • Forest Park - DeBaliviere Metrolink

    1.86 miles

  • Skinker

    2.51 miles

  • Delmar Loop Metrolink

    2.52 miles

  • Delmar Loop

    2.57 miles

  • Union Station - Elevator Access

    2.98 miles

  • Union Station

    3.01 miles

  • Union Station - Stair Access

    3.04 miles

  • Tesla Supercharger

    0.57 miles

  • QuikTrip

    0.61 miles

  • BP

    0.85 miles

  • Shell

    1.35 miles

  • Phillips 66

    1.38 miles

  • Circle K

    1.55 miles

  • Mobil

    1.63 miles

  • Conoco

    1.78 miles

  • ChargePoint

    1.93 miles

  • EVgo Charging Station

    2.17 miles

  • Clayton Avenue Parking Garage

    0.41 miles

  • Duncan/Taylor Parking Garage

    0.57 miles

  • Children's Place Parking Garage

    0.58 miles

  • Saint Louis Children's Hosptial Parking Garage

    0.60 miles

  • 1327

    0.61 miles

  • Parking: Steinberg Skating Rink

    0.65 miles

  • Euclid Garage

    0.69 miles

  • Chroma Apartments Garage

    0.72 miles

  • Parkview Garage

    0.73 miles

  • Cortex lot

    0.75 miles

  • Home2 Suites by Hilton St. Louis/Forest Park

    0.24 miles

  • DoubleTree by Hilton

    0.71 miles

  • Aloft by Mariott

    0.82 miles

  • Holiday Inn Express

    1.00 miles

  • Hampton

    1.01 miles

  • Hampton Inn & Suites St. Louis at Forest Park

    1.01 miles

  • AC Hotel St. Louis Central/West End

    1.11 miles

  • The Royal Sonesta Chase Park Plaza St. Louis

    1.11 miles

  • Element St. Louis Midtown

    1.31 miles

  • Red Roof Inn

    1.41 miles

  • N & M Food Market

    0.44 miles

  • John Viviano and Sons

    0.87 miles

  • Whole Foods Market

    0.95 miles

  • DiGregorio's Italian Market

    0.98 miles

  • Straub's Market

    1.20 miles

  • Schnucks

    1.26 miles

  • Fresh Thyme

    1.36 miles

  • Target

    1.44 miles

  • Save-A-Lot

    1.53 miles

  • ALDI

    1.66 miles

Contact Listing Broker
This site is protected by reCAPTCHA and the Google Privacy Policy and Terms of Service apply.