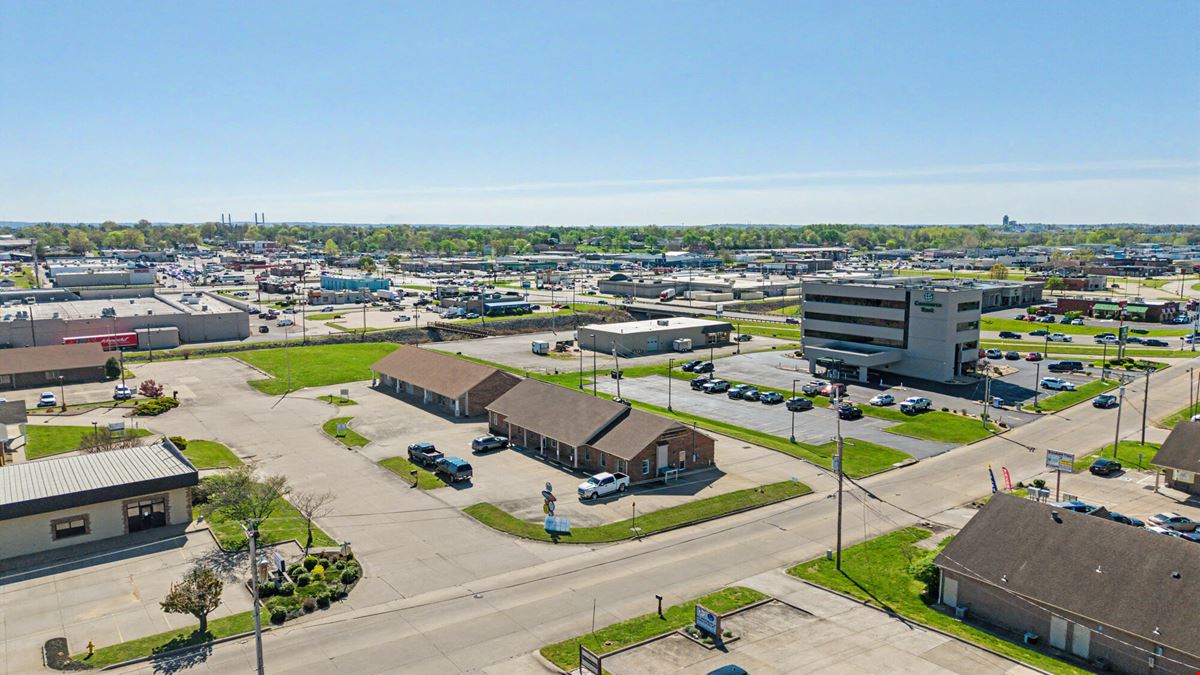
True
Space Available For Lease 2
2441 Myra Drive Suite 1 |
Suite 1 features two private offices and a larger office that can serve as an executive office, conference room, or collaborative workspace.
Matt Huber
Lorimont Commercial Real Estate |
2441 Myra Drive Suite 2 |
Suite 2 offers three private offices and an additional larger office well suited for a conference room, manager's office, or team workspace.
Matt Huber
Lorimont Commercial Real Estate |

Contacts
Lorimont Commercial Real Estate
Property Details
- Property Type Office - Medical Office
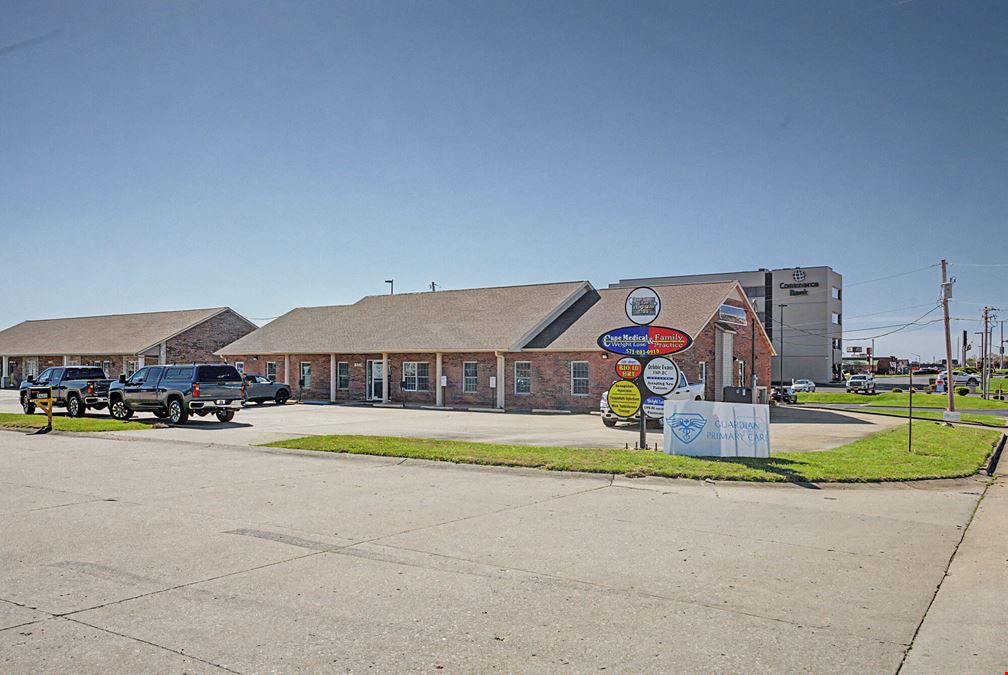
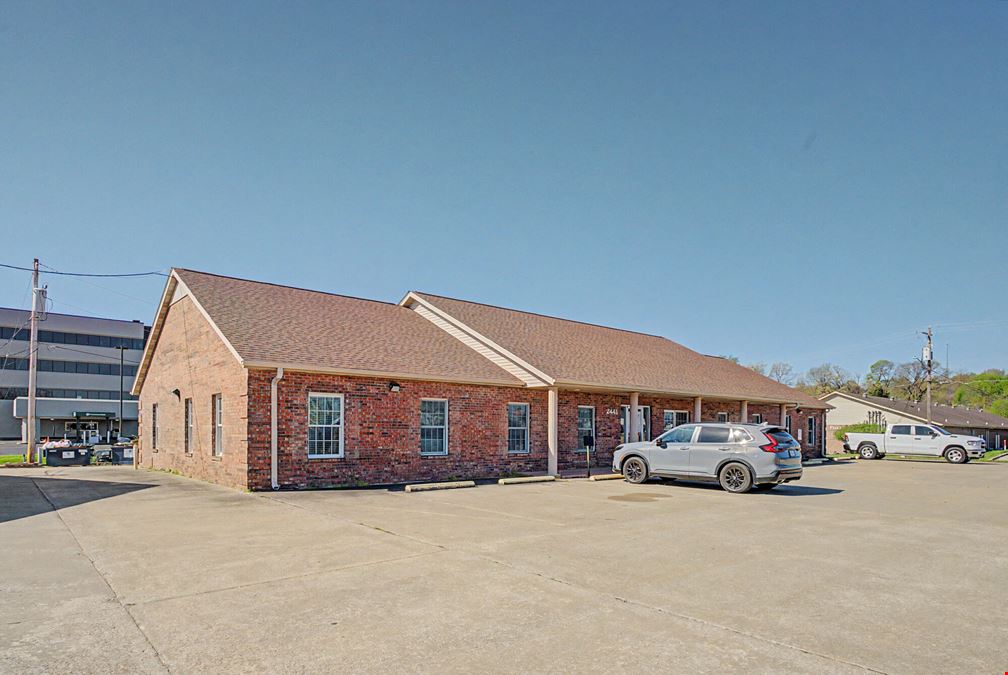
- Property Size 4,060 SF
- Units 2
- Lot Size 0.39 Acre
- Building Class B
- Date Updated Sep 18, 2026
Reach out to the broker for more info on lease terms and amenities
Highlights
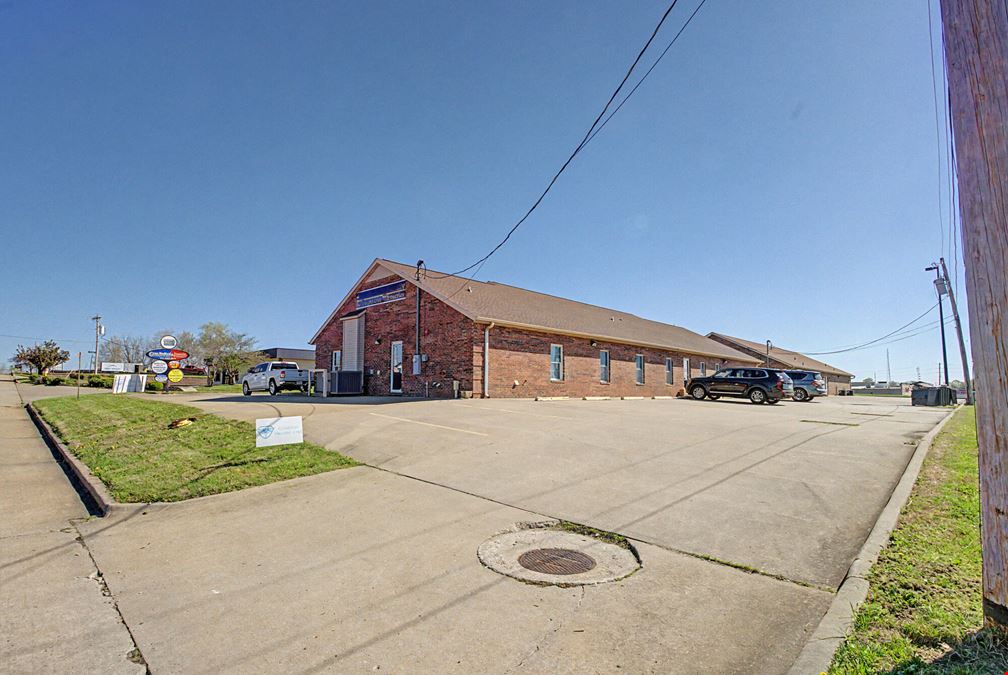
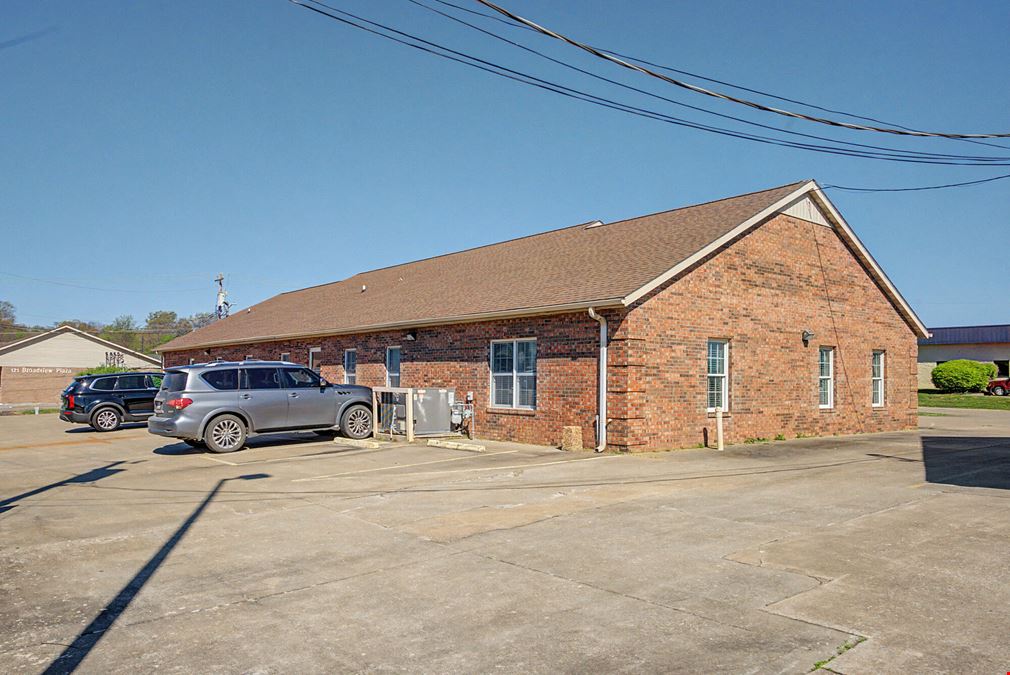
- Ample on-site parking for tenants and clients
- Flexible layouts for medical, wellness, and professional office users
- Flexible leasing options available
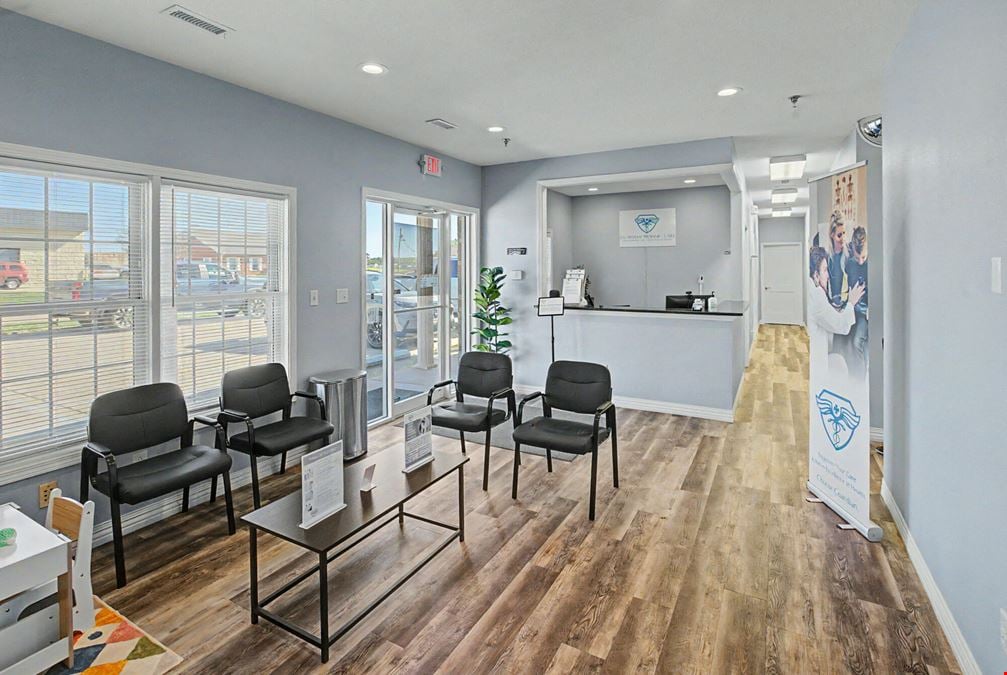
- Full-service lease with shared lobby, breakroom, and restroom access
- Ideal for physicians, therapists, counselors, attorneys, accountants, insurance agencies, financial advisors, and consultants
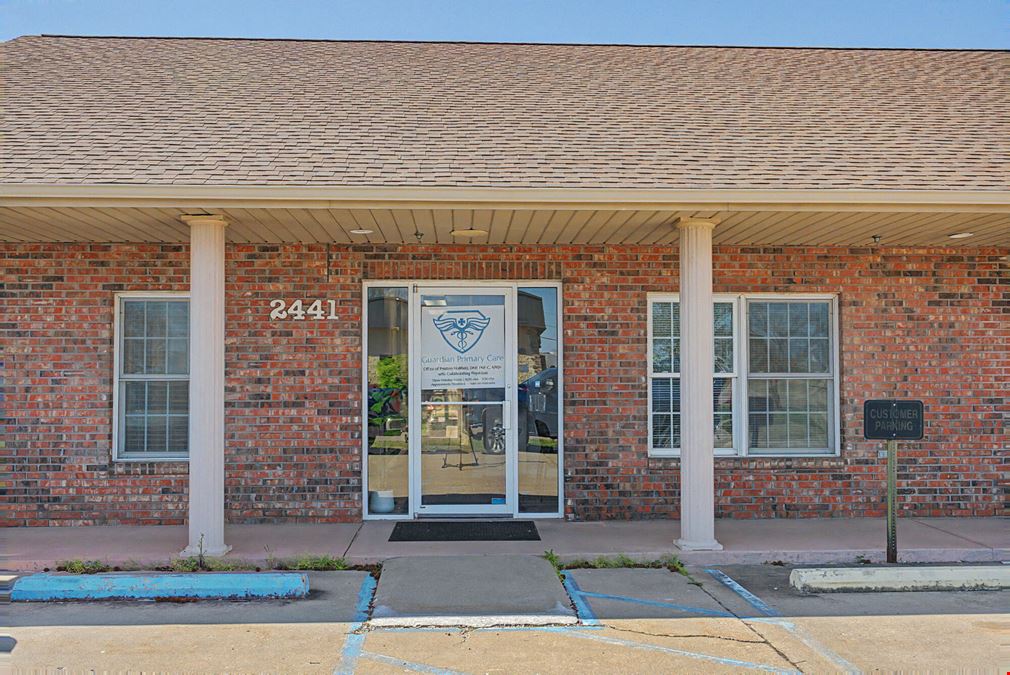
- Join an established office environment anchored by Guardian Primary Care
- Move-in ready professional office space
- Only two office suites remaining
- Opportunity to operate alongside complementary healthcare and professional service providers
- Professional setting without the overhead of a standalone office
- Shared common areas reduce operating costs and maximize efficiency
- Suite 1: Two private offices plus large office/conference room
- Suite 2: Three private offices plus large office/conference room
- Turnkey office opportunity for expanding or satellite operations
Attachments
Getting around
-
59/100

Walk Score ®
-
48/100

Bike Score ®
Location
- City Cape Girardeau, MO
- Zip Code 63703
Points of Interest
-
Gordonville
7.16 miles
-
Jackson
7.86 miles
-
Iron Moountain Junction
7.93 miles
-
Kidd's gas station
0.36 miles
-
Rhodes
1.29 miles
-
Mobil
1.47 miles
-
Rhodes Travel Center
4.45 miles
-
Over the road truck parking
4.41 miles
-
Church overflow parking
6.33 miles
-
Town House Inn Cape Girardeau
0.67 miles
-
Pear Tree Inn Cape Girardeau Medical Center
1.07 miles
-
Holiday Inn Express Cape Girardeau
1.13 miles
-
Hampton Inn Cape Girardeau I-55 East
1.13 miles
-
Auburn Place Hotel & Suites
1.20 miles
-
Drury Plaza Hotel Cape Girardeau Conference Center
1.27 miles
-
Pear Tree Inn Cape Girardeau West
1.34 miles
-
Drury Suites Cape Girardeau
1.37 miles
-
Candlewood Suites Cape Girardeau
1.42 miles
-
Budget Inn Motel & Restaurant
1.61 miles
-
Schnucks
0.13 miles
-
Kmart
0.16 miles
-
ALDI
0.35 miles
-
Walmart Neighborhood Market
0.39 miles
-
West Park Mall
0.91 miles
-
TJ Maxx
1.33 miles
-
Target
1.34 miles
-
Walmart Supercenter
1.63 miles
-
Kohl's
1.71 miles
-
Bob's Food Liner
6.29 miles
2441 Myra Dr Listing Brief
-
Leasing rates here can depend on a variety of factors, including the quality rating of the property (property class or building class), the position of the available space within the building, any unique attributes that the listed space may include, as well as on the availability of on-site or nearby amenities. Reach out using the contact form available on this page to schedule a tour or to get more detailed information on the most modern facilities and amenities that 2441 Myra Dr has to offer.
-
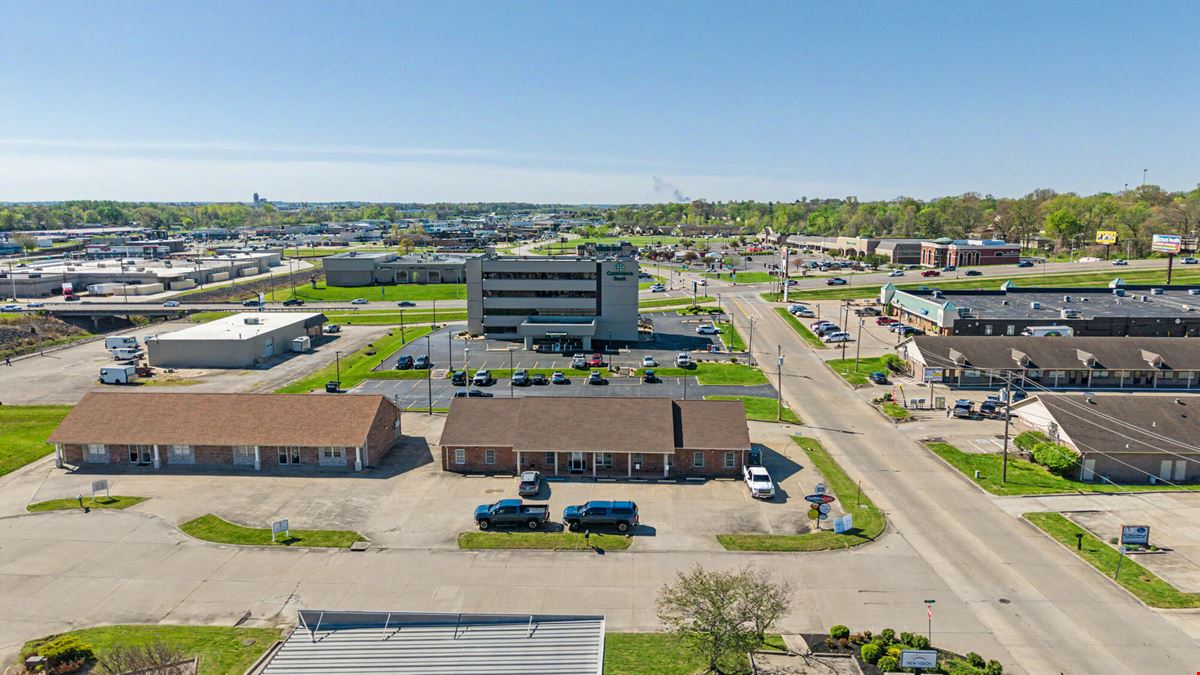
See the listing area details for information and ratings regarding the degree of walkability in the neighborhood, the accessibility and frequency of public transit options, as well as the level of availability and quality of biking infrastructure in the area. What’s more, you can use the interactive map for a good overview of the area. Location details also include a breakdown of distance from the property to several essential amenities and points of interest, which may include parking facilities, fuel stations, stores, or hotels.
-
2441 Myra Dr is rated class B. The building includes 4,060 square feet, of which 960 square feet is rentable office space.
Lorimont Commercial Real Estate