








Contacts

Realty Growth Inc.
Property Details
- Property Type Other
- Property Size 4,376 SF
- Date Updated Oct 8, 2026
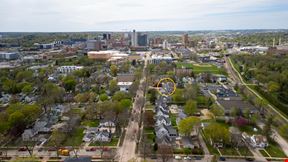
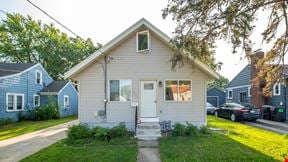
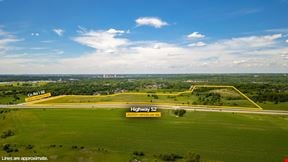
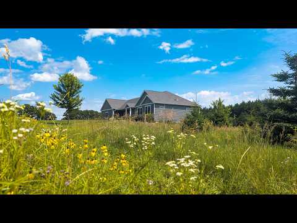
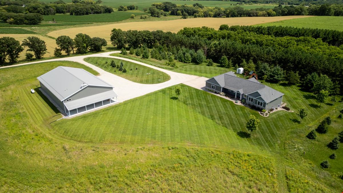
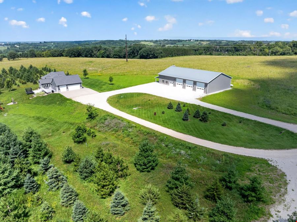
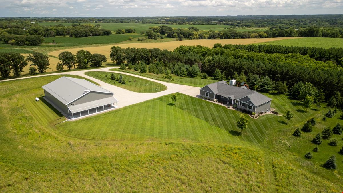
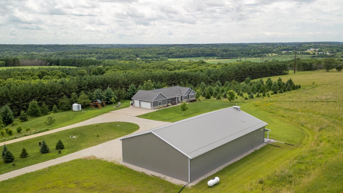
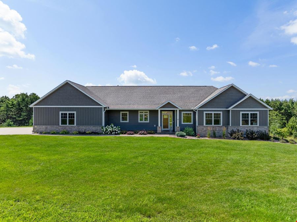
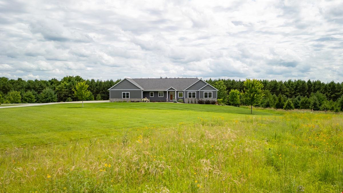
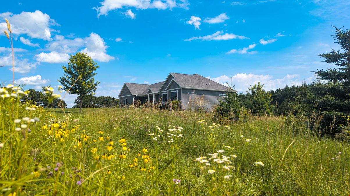
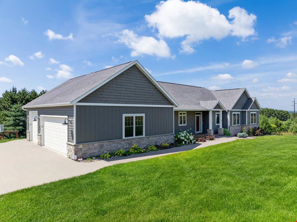
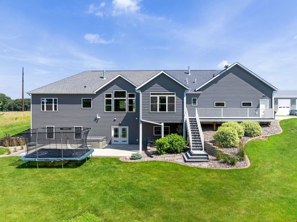
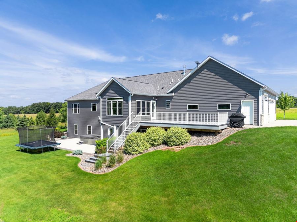
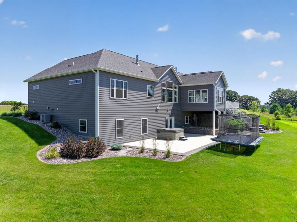
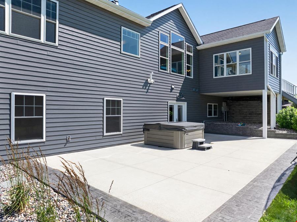
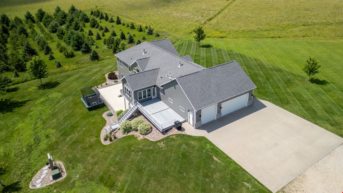
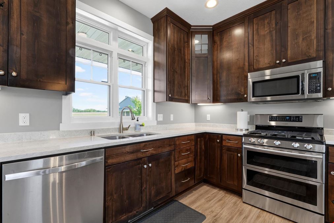
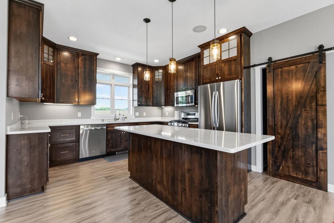
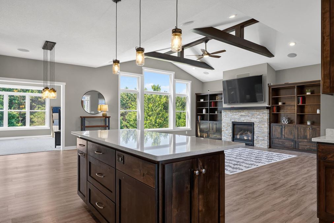
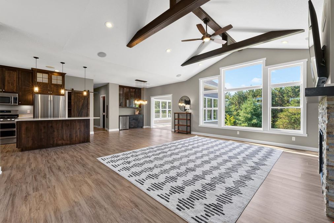
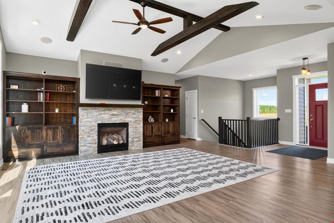
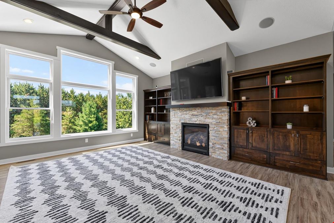
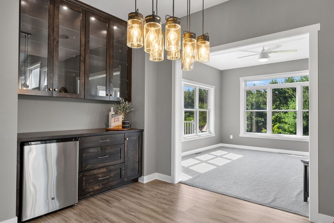
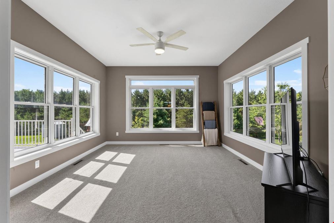
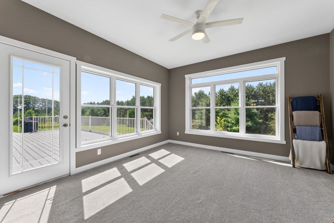
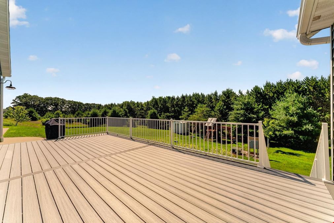
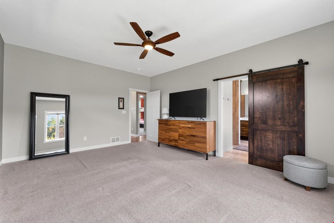
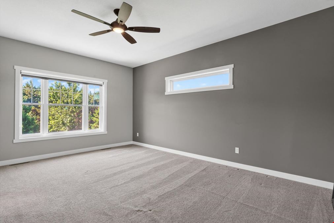
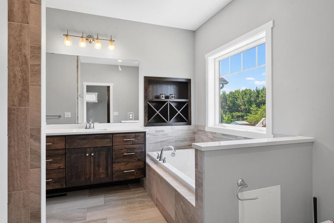
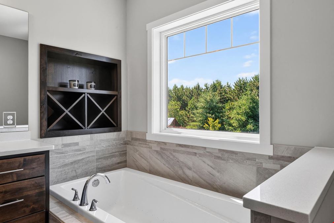
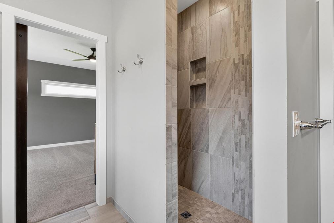
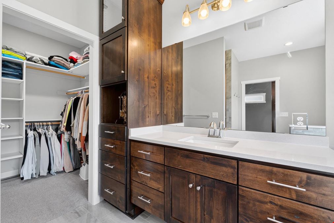
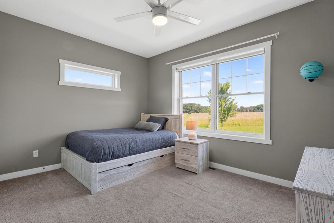
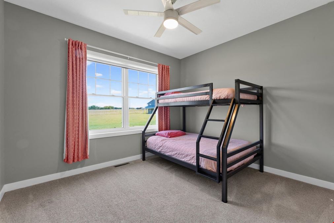
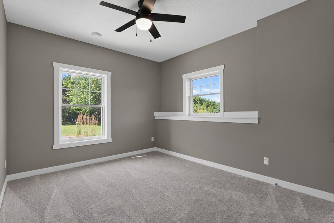
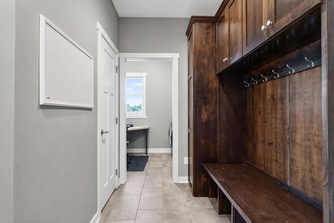
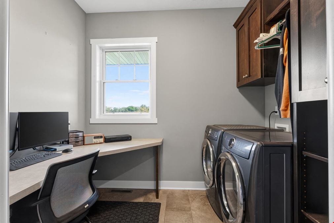
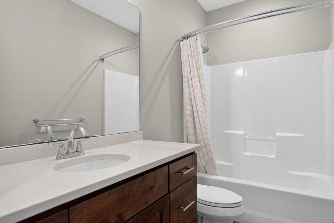
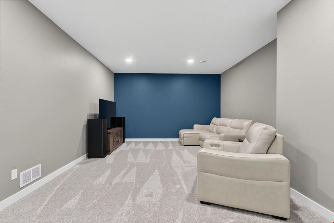
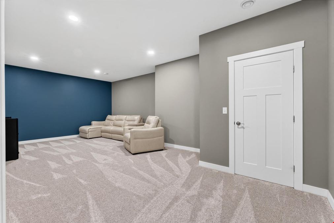
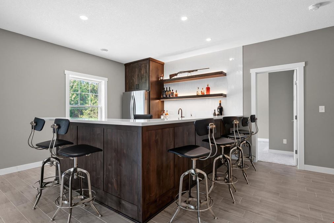
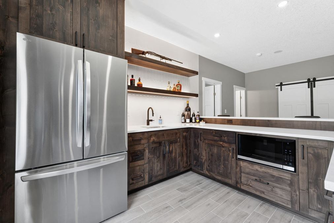
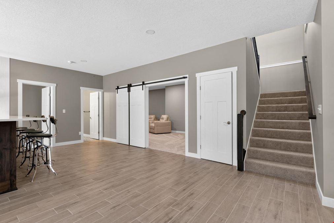
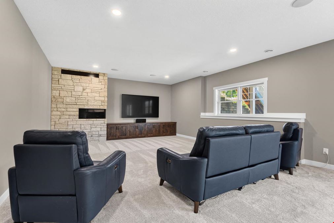
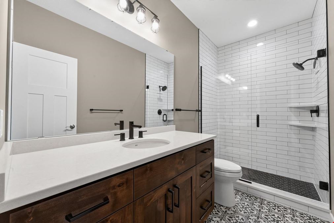
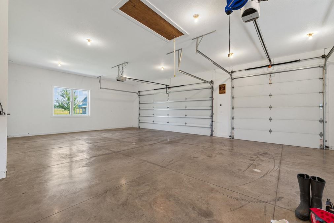
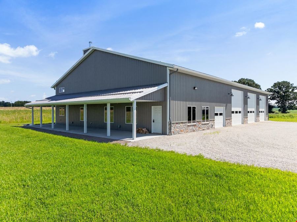
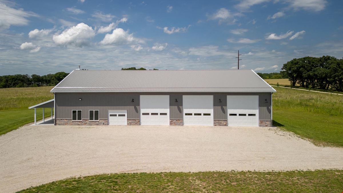
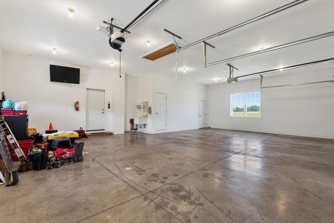
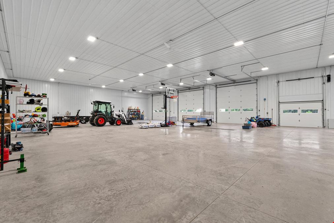
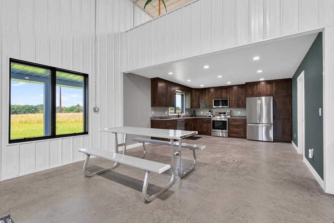
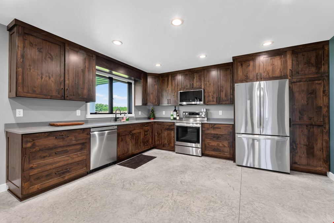
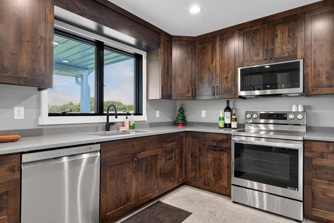
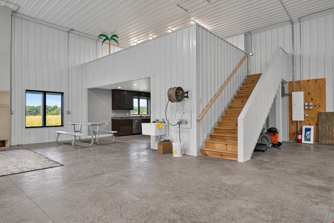
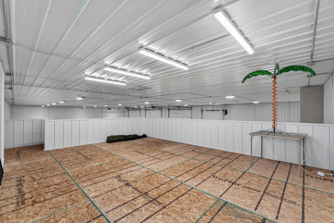
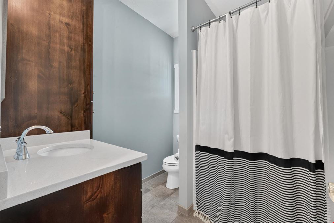
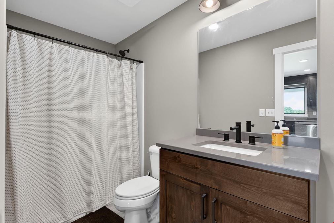
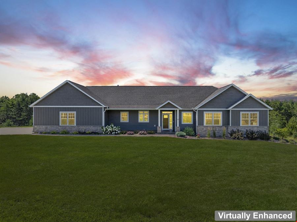
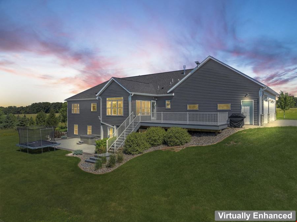
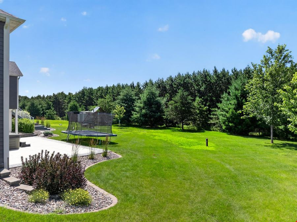
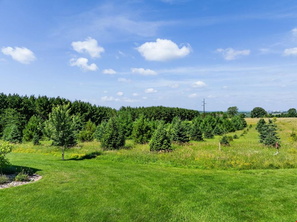
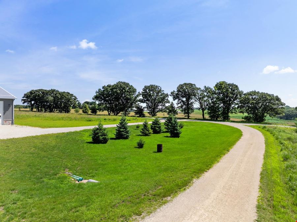
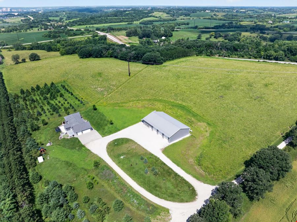
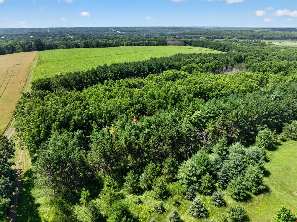
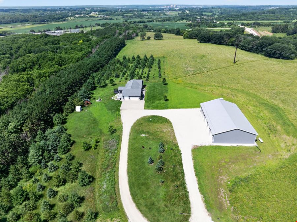
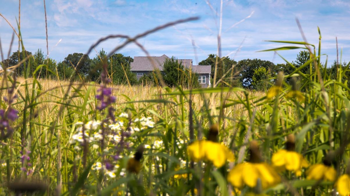
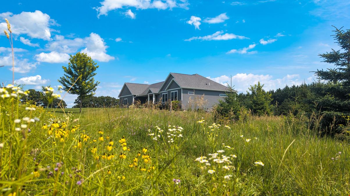
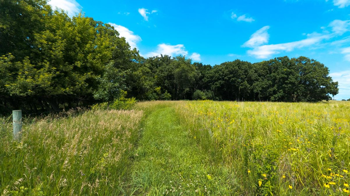
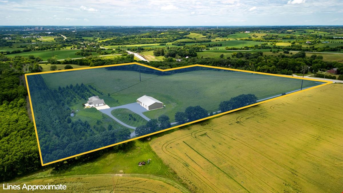
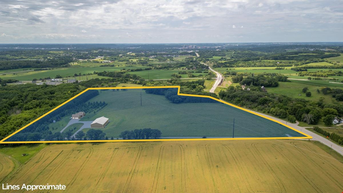
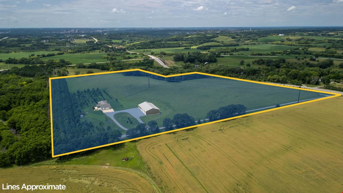
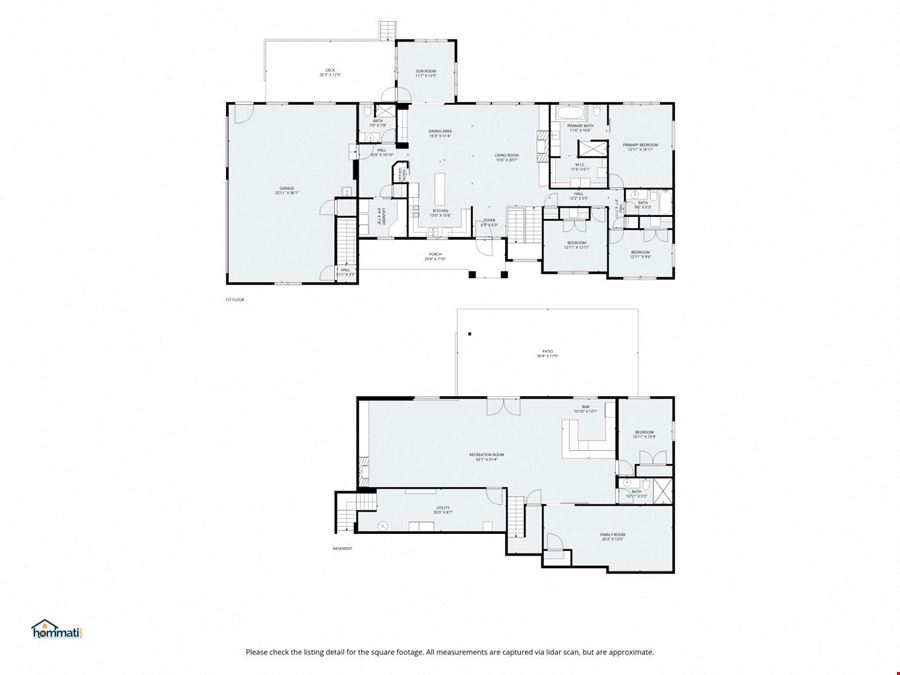
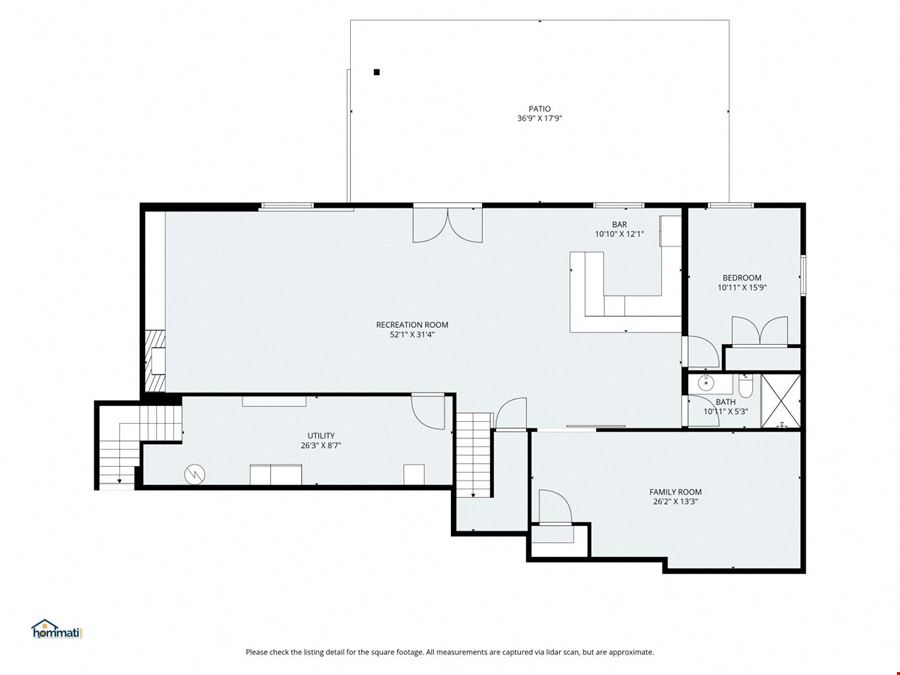
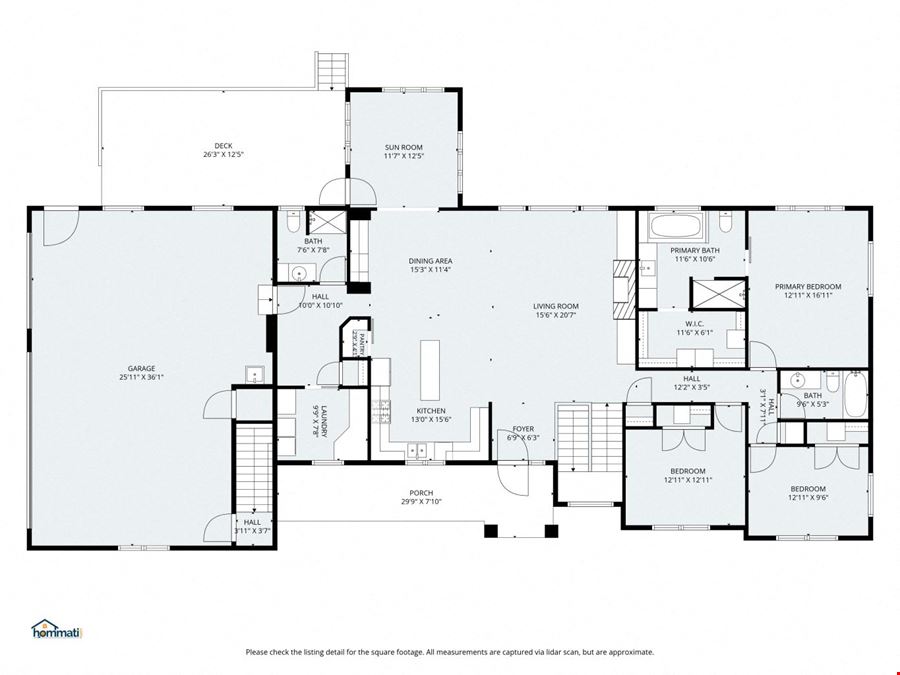
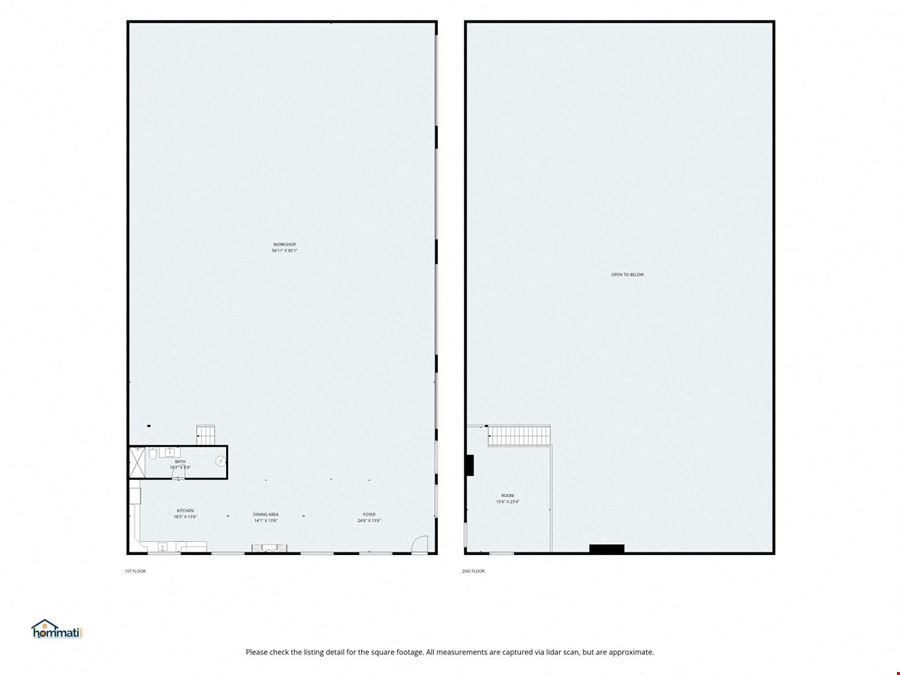
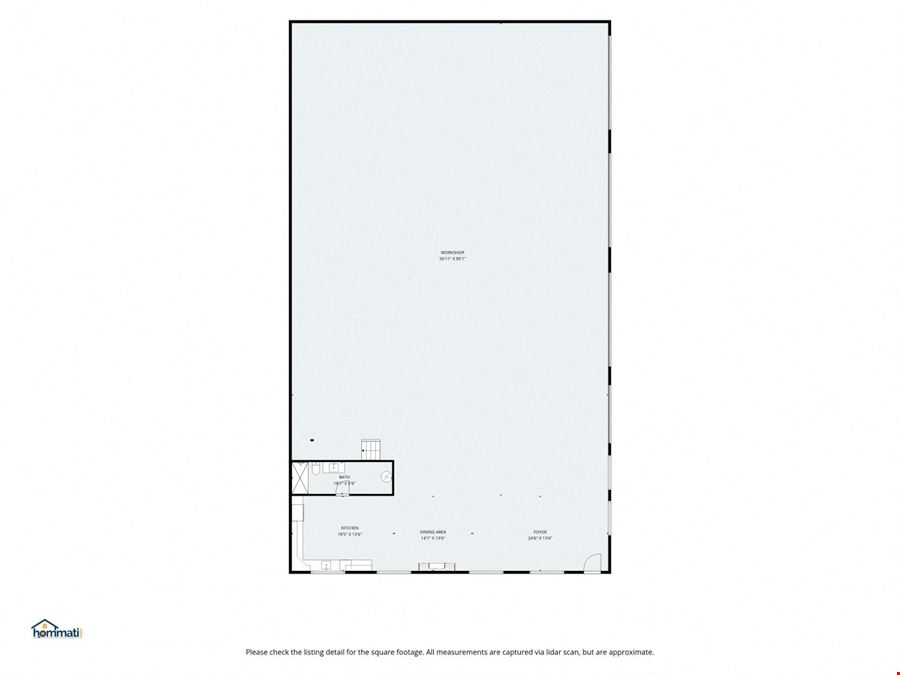
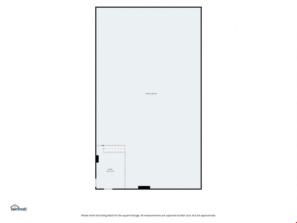
Where country living meets city convenience, a premier 35-acre estate awaits. Just minutes from downtown Rochester and Mayo Clinic, yet a world away from everything else. At its heart is a custom 4,300+ square-foot home built without a single compromise. From its solid insulated concrete form (ICF) foundation to Higgins cabinetry on both levels, nothing here came off a shelf and nothing was left ordinary. Four bedrooms and four baths include three of each on the main level for effortless single-floor living, plus a private bedroom and bath in the newly remodeled (2025) walkout lower level, warmed by a striking Ortal Lyric fireplace. The three-car garage features in-floor heat. Step outside to brand-new Trex decking, a hot tub, and a patio that looks clear across the prairie to the Rochester skyline. Close enough to see the city yet far enough to forget it. Then there's the showpiece so many dream of: a brand-new 2025 shop unlike anything else on the market. Six thousand square feet, commercial-grade, and heated in-floor end to end, complete with a full kitchen and full bath. Whether you envision a workshop, a studio, a collector's garage, a home business, or the ultimate space for every vehicle, toy, and project, it delivers room without limits for whatever you dream up next. And all around, the land tells its own story. Thirty-five acres of restored, hand-seeded prairie and hand-planted trees, laced with mowed trails and alive with wildlife: pheasant and turkey, deer at dusk, bluebirds in the tall grass. Grounds so beautifully tended the experts stop to take notice, with open acreage that offers income (CRP) and true hobby-farm potential if desired. Some homes you live in. This one, you live on. Thirty-five acres, minutes from downtown Rochester, and truly one of one — there may never be another as perfect as this. Welcome home to 5490 College View Road East.
Reach out to the broker for more info on lease terms and amenities
Highlights
- 4 Bedrooms, 4 Baths
- Brand New 6,000 SF Shop
- Country Living with City Views
- Custom 4,300+ SF Home
- Custom Fixtures
- Heated 3 Car Garage
- Newly Remodeled Lower Level Walkout
- Premier 35 Acre Estate
Getting around
-
2/100

Walk Score ®
-
13/100

Bike Score ®
Location
- City Rochester, MN
- Zip Code 55904
Points of Interest
-
Minnoco
3.25 miles
-
Casey's General Store
3.53 miles
-
Kwik Trip
3.57 miles
-
Holiday
3.65 miles
-
Marathon
3.92 miles
-
Electric Car Charging Station
4.55 miles
-
Cenex
4.61 miles
-
Tesla Supercharger
5.06 miles
-
Nissan
7.42 miles
-
Ford
7.71 miles
-
Parking Lot, Eastside WMA
1.16 miles
-
Fastpitch Complex
1.98 miles
-
Golf Course
2.04 miles
-
North Lot (D)
2.50 miles
-
Parking Lot, Gordon W Yeager WMA, South East Unit
2.51 miles
-
East Lot (C)
2.51 miles
-
West Lot (B)
2.66 miles
-
Handicap Lot (E)
2.69 miles
-
West Lot (A)
2.79 miles
-
The Marion Apartments
3.40 miles
-
Hotel Indigo
4.58 miles
-
Broadway Residence and Suites by Bridgestreet
4.59 miles
-
Hilton - Mayo Clinic Area
4.59 miles
-
Hilton Garden Inn
4.63 miles
-
Baymont
4.63 miles
-
Marriott - Mayo Clinic Area
4.71 miles
-
Quality Inn & Suites
4.71 miles
-
Kahler Grand Hotel
4.72 miles
-
International Hotel
4.75 miles
-
Cub Foods
3.75 miles
-
King's Row
4.42 miles
-
Soldiers Field Plaza
4.58 miles
-
Counterpoint
4.63 miles
-
University Square
4.65 miles
-
People's Food Co-op
4.69 miles
-
Silver Lake Shopping Center
4.71 miles
-
Silver Lake Foods
4.72 miles
-
ALDI
4.84 miles
-
Crossroads Shopping Center
4.85 miles
Realty Growth Inc.