True
Space Available For Lease 2
Office |
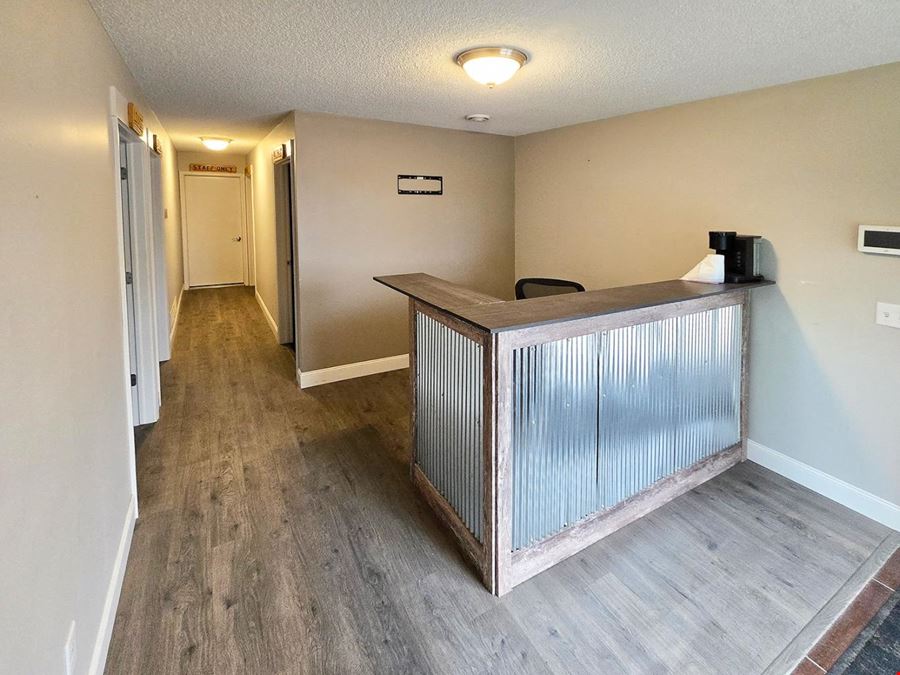
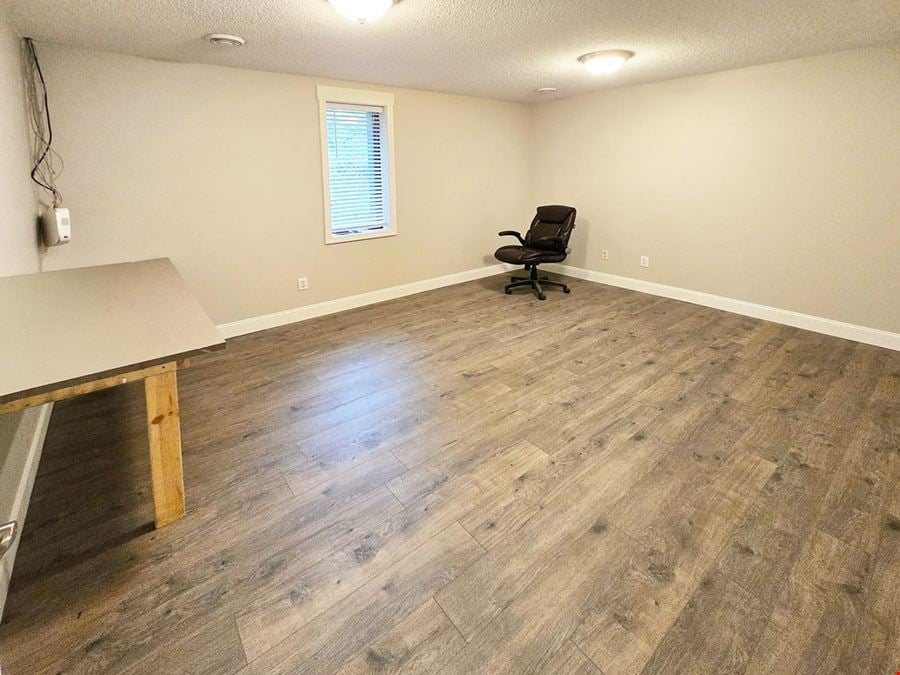
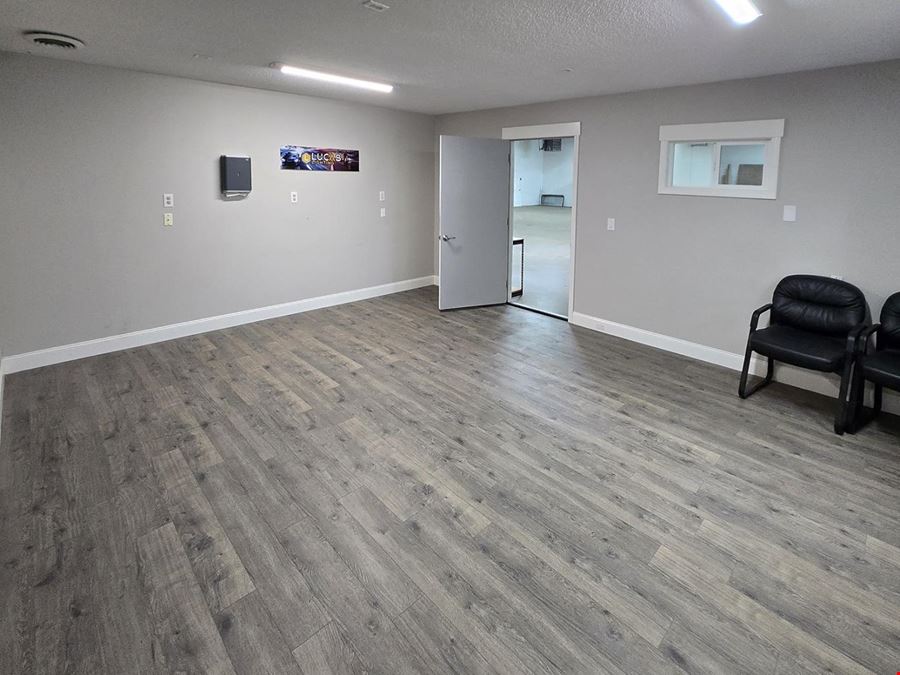
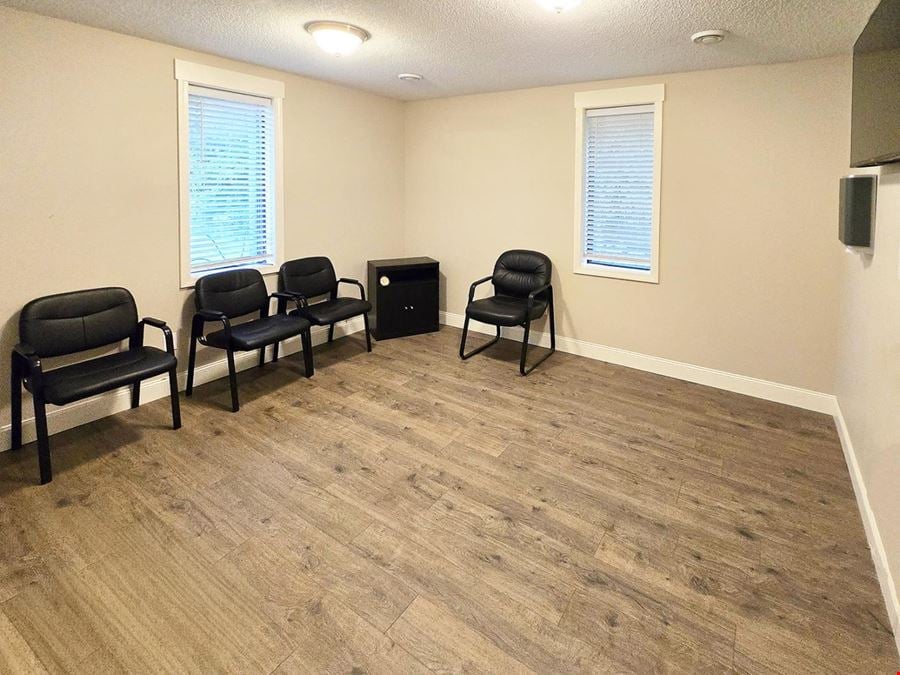
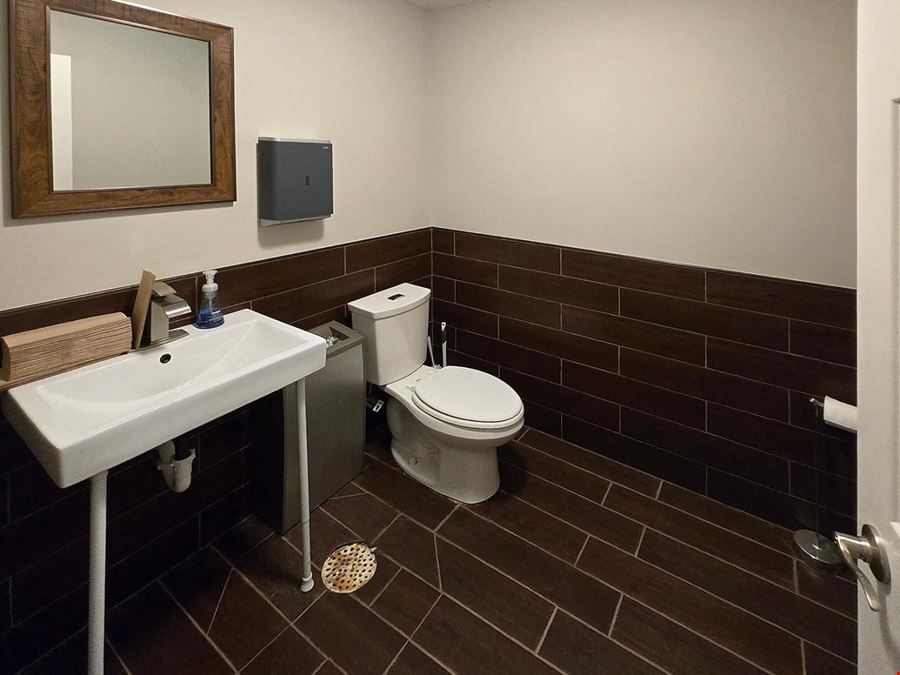
Includes 2 large offices, reception area with desk, and conference room Option to add additional office square footage Room for outdoor area; surrounded by green space 2 ADA restroom space included 2 floor drains, one in each restroom Excellent condition and stylish fixtures |
Warehouse |
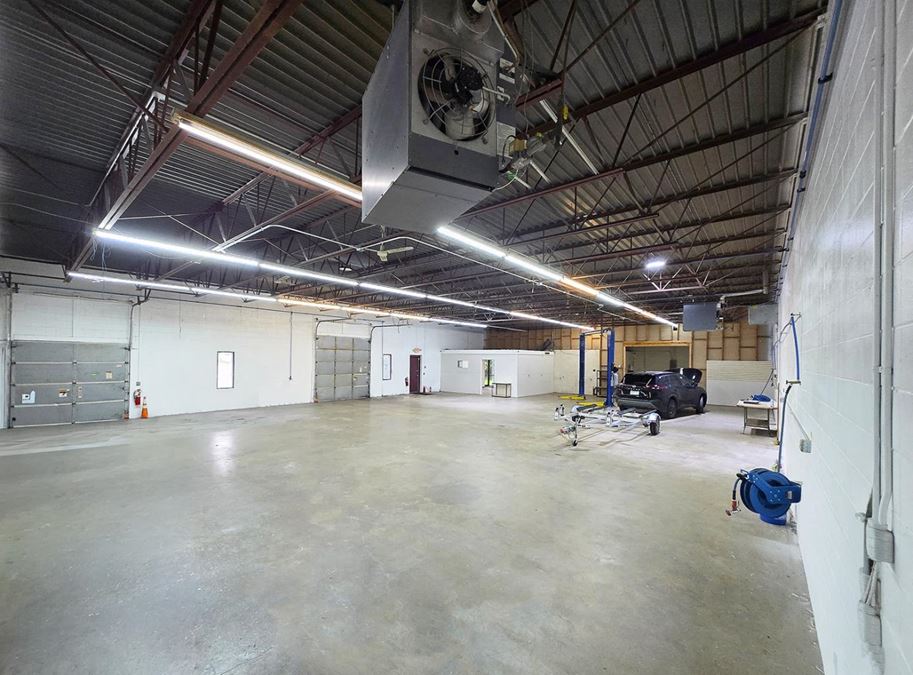
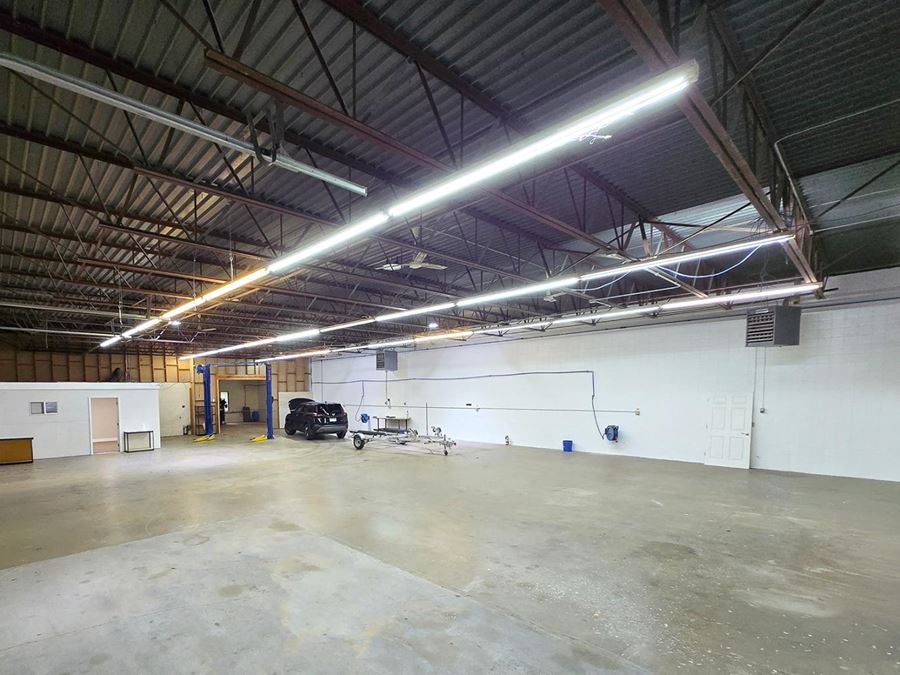
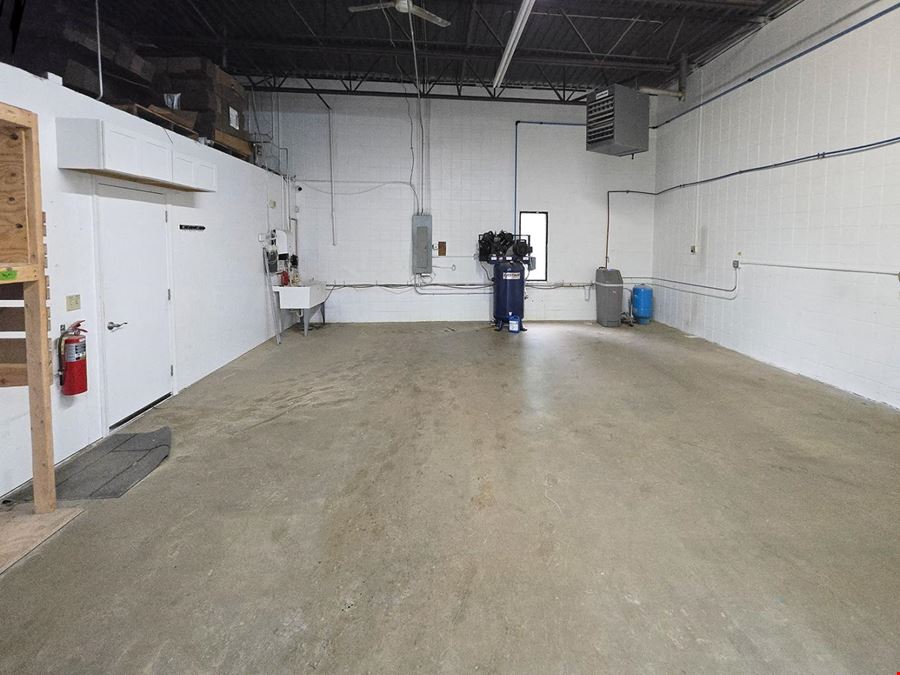
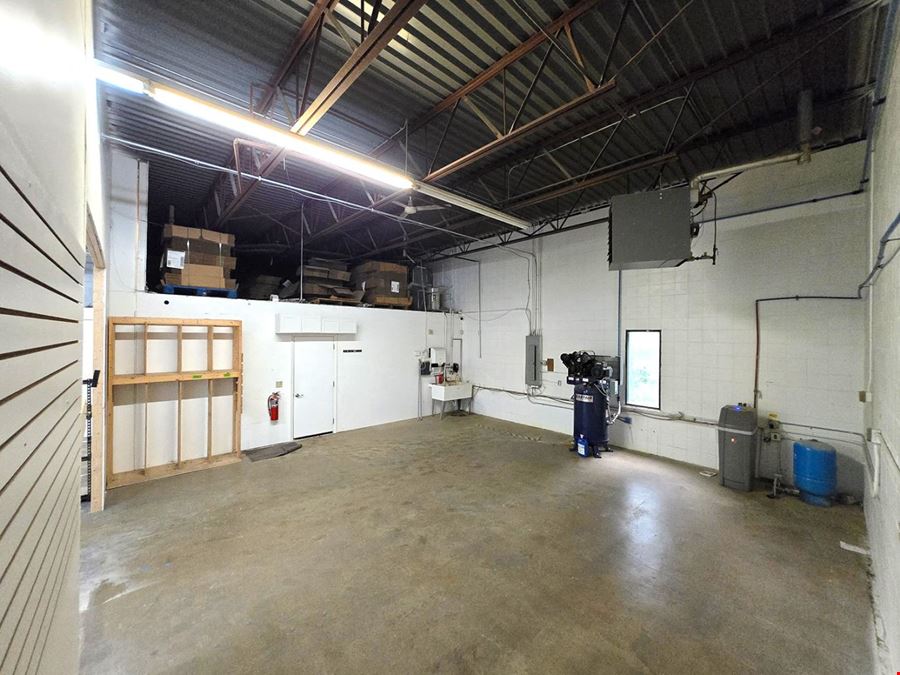
Up to 13’ ceilings in shop area Steel entry doors New low profile strip lights (bright and energy efficient) Well-insulated, steel lined, and concrete interior Energy efficient, hanging natural gas furnace
Amenities
|
Contacts

Commercial Equities Group
Owner | Broker
Property Details
- Property Type Industrial
- Property Size 5,400 SF
- Zoning I-P
- Additional Rent $4.08/SF/YR
- # of Floors 1
- Average Floor Size 5,400 SF
- Parking Spaces Avail. 10
- Parking Ratio 1.85 / 1,000 SF
- Property Tenancy Single Tenant
- Year Built 1998
- Date Updated Sep 22, 2026
- Clear Height 13'
- Dock High Doors 1
- Drive-In Doors 1
- Office Area 750 SF
- Warehouse Area 4,650 SF
Excellent flexible industrial space. Great for auto body detailing/customizing, manufacturing, warehousing, contractor, and more.
Ham Lake, MN, is a growing community that is strategically located with quick highway access to greater Twin Cities, supports entrepreneurs, and is a blend of rural and suburban life.
• City is committed to an inviting, business-friendly environment
• Open to Business program helps existing and prospective business owners
Heated 4,650 SF warehouse
Heated & AC 750 SF office that includes 2 large offices, reception area with desk, and conference room
Warehouse Rent: $10 PSF
Office Rent: $15 PSF
Reach out to the broker for more info on lease terms and amenities
Highlights
- Immediate access to Highway 65 leading to I-694 and I-35W
- Near O’Reilly Auto Parts, AutoZone, and Twin Cities Autoglass
- Within a 4-minute drive to Scooters Coffee, Ham Lake Lanes and Lounge, Hermanos Locos Tacos, and more
- Security camera system
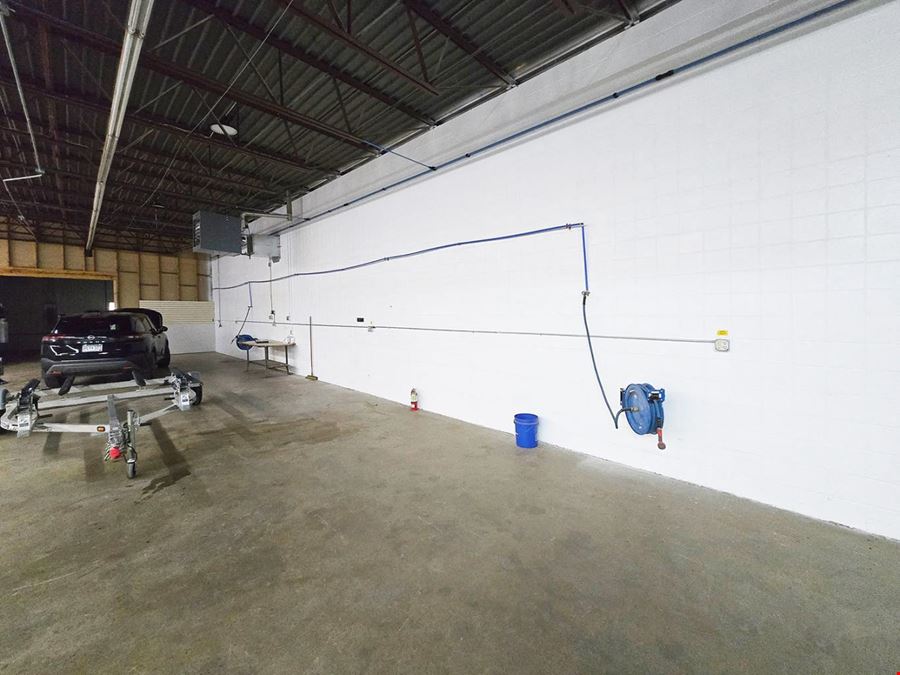
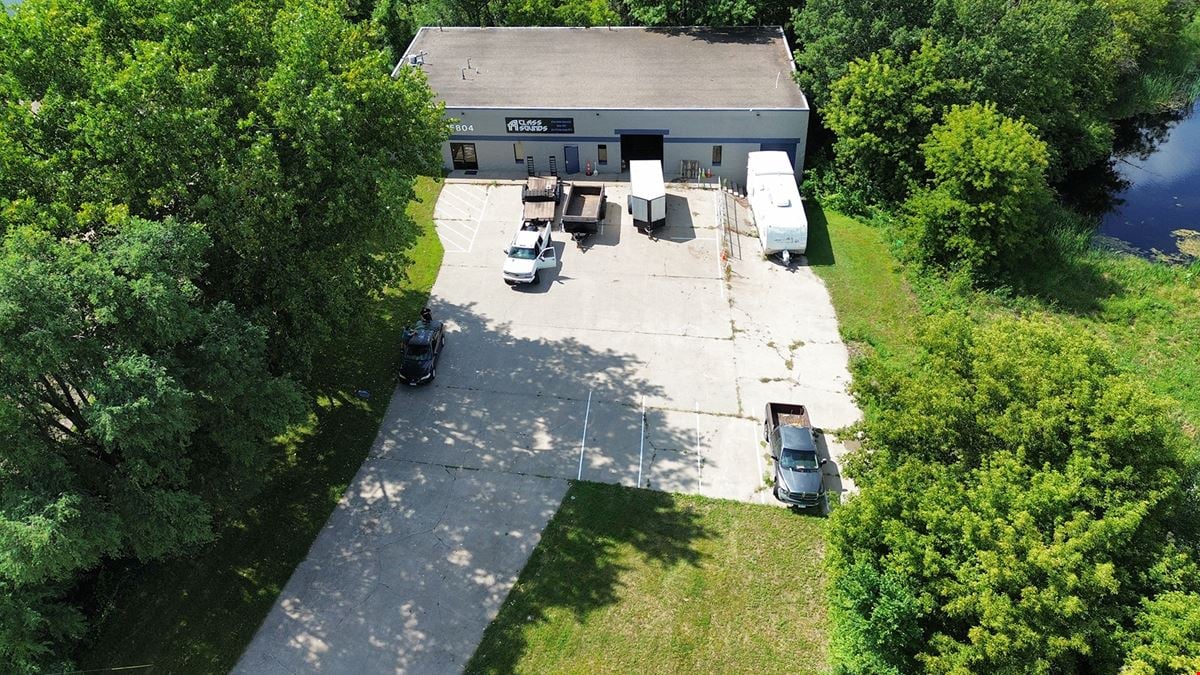
- Outdoor storage
- Extremely bright exterior lighting for security
- Large parking lot in front of building
- 1 10'x10' drive-in, 1 8'x9' dock
- 2 ADA restrooms

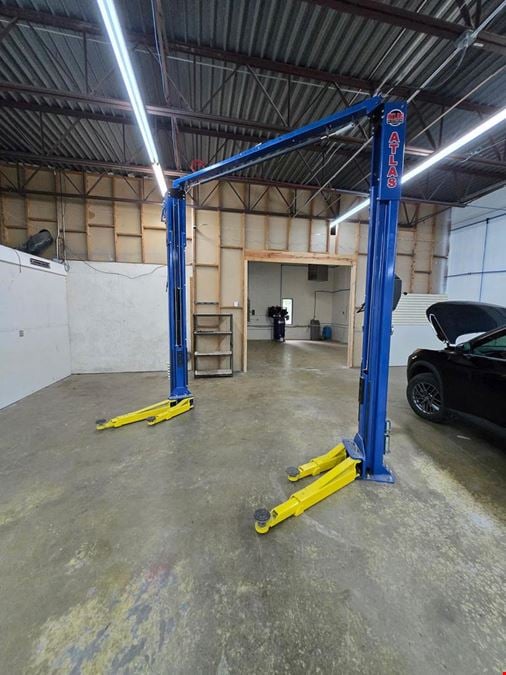
- Atlas two post auto life
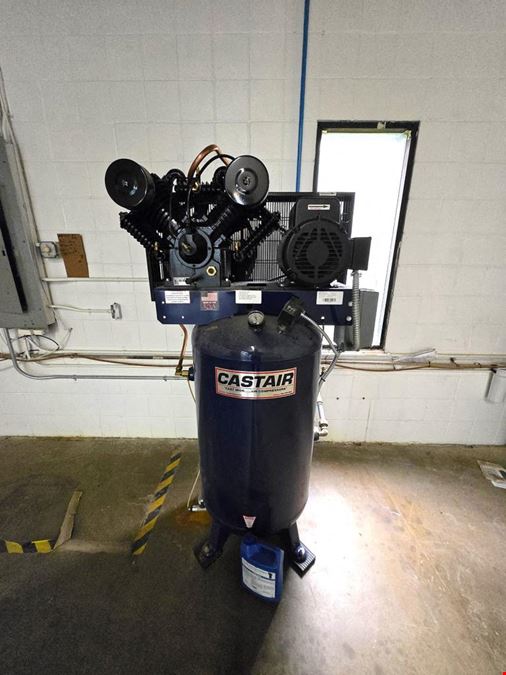
- Castair industrial grade air compressor
- New low profile strip lights
Attachments
Getting around
-
14/100

Walk Score ®
-
26/100

Bike Score ®
Location
- City Ham Lake, MN
- Zip Code 55304
- Market Suburban Twin Cities
Points of Interest
-
Superamerica
0.62 miles
-
Casey's General Store
3.44 miles
-
Holiday Stationstores
3.66 miles
-
Speedway
3.66 miles
-
Marathon
4.21 miles
-
Super America
4.21 miles
-
Kwik Trip
4.48 miles
-
Super USA
4.65 miles
-
Speedy Wash
6.38 miles
-
Speedway Car Wash
8.20 miles
-
Mister Car Wash
8.42 miles
-
Kwik Trip Car Wash
9.09 miles
-
Red ox cafe
0.67 miles
-
Subway
1.40 miles
-
T-Box Bar & Grill
1.43 miles
-
Chanticlear
2.82 miles
-
Acapulco Mexican Restaurant
2.83 miles
-
Route 65 Bar and Grill
3.23 miles
-
Sweet Toppings Frozen Yogurt
3.38 miles
-
McDonald's
3.40 miles
-
Mrs. Taco
3.41 miles
-
Beef 'O' Brady's
3.42 miles
15804 Central Avenue NE Listing Brief
-
The rental rate for available space here starts at $$10.00/SF/YR. The asking price for this type of property can vary based on the location of the asset, as proximity to transportation hubs, access to highways or ports plays a key role in the building's valuation. Other factors that influence cost are the property age, its quality rating (building class or property class), as well as its on-site facilities and features.
-
Completed in 1998, the property at 15804 Central Avenue NE incorporates 5,400 square feet. It is available for lease as Single Tenant space.
A single-tenant industrial space is typically ideal for businesses or organizations that require exclusive and dedicated use of the entire facility. This type of space suits industries or activities that demand specialized infrastructure, privacy, and control over the entire premises.
Multi-tenant space is ideal for businesses that need smaller spaces or that want to share the property with other businesses. The property has a variety of smaller units available, ranging in size from 750 to 4,650 square feet.
-
The property features 2 loading dock doors, ensuring that the loading and unloading of cargo in and out of the facility is both efficient and safe.
-
You will find the property offers 10 parking spaces for tenants, visitors, and those conducting operations here.
-
Reach out to listing brokers or property representatives using the contact form available on this page, to find out more about climate control and other essential systems at this property. Climate control is typically used in industrial buildings where businesses store items that are susceptible to temperature and humidity damage, such as food, pharmaceuticals, paper, textiles, and electronics.
-
The clear height of a property represents the vertical space between the floor and the ceiling of a warehouse or other type of industrial property. In very large buildings, the clear height might vary in different sections of the property. You should have a good idea of what your storage needs are going to be, so that you pick the space that is the right fit for you. At 15804 Central Avenue NE, the clear height offers a maximum of 13’.
Commercial Equities Group
Owner | Broker
