True
Space Available For Lease 7
110 |
First-Floor Micro-Market Opportunity - 174 SF corner suite located directly off the main elevator lobby, ideal for a contactless convenience store, app-based micro-market, grab-and-go food and beverage amenity, or smart retail concept serving building tenants and visitors.
Paul DeBono
Beanstalk Real Estate Solutions |
150 |
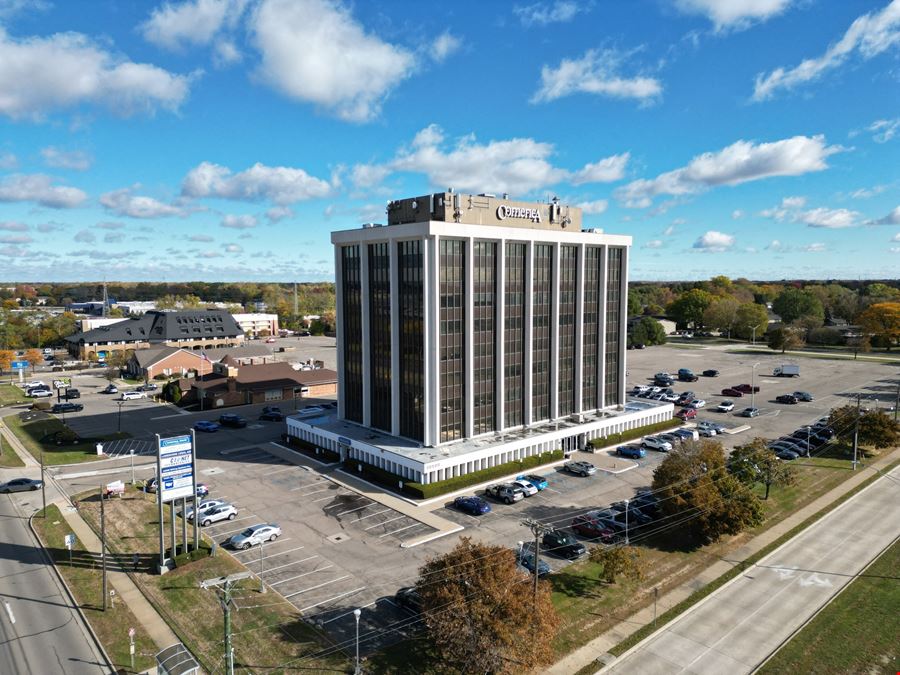
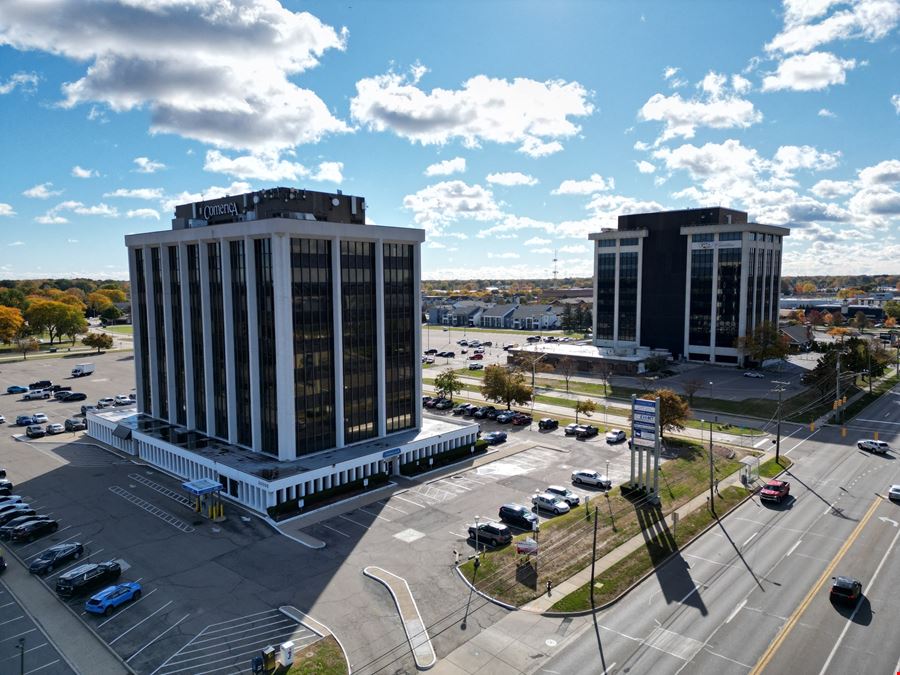
Former Comerica Bank Branch Banking Center and Wealth Management Center totaling approximately 12,884 RSF, including an estimated 9,784 RSF first-floor branch / office area and approximately 3,100 NRSF contiguous lower-level bank space. Existing improvements include direct exterior customer entry, exclusive customer parking, drive-through branch banking lanes, drive-up ATM infrastructure, customer lobby, teller/service areas, private offices, conference areas, support areas, and secure lower-level functionality. Rare opportunity for a bank, credit union, wealth management firm, insurance group, or financial services user to secure a high-visibility branch presence with existing banking infrastructure and potential top-of-building signage.
Paul DeBono
Beanstalk Real Estate Solutions |
205 |
Located on the southeast corner of the second floor, Suite 205 offers a wide-open floor plan ideal for creative, collaborative, or call-center style users. The open layout provides excellent flexibility for buildout or workstation furniture. Generous natural light and a corner configuration enhance the overall sense of space. A true blank canvas for customization.
Paul DeBono
Beanstalk Real Estate Solutions |
501 |
A wide-open suite featuring hard-surface VCT flooring and expansive southern views. Perfect for tenants seeking a flexible layout that can accommodate open seating, bullpen configuration, or private offices. Ownership is open to tenant build-out or improvement customization to meet operational needs. Bright, adaptable, and functional.
Paul DeBono
Beanstalk Real Estate Solutions |
702 |
A furnished, move-in-ready seventh-floor office suite featuring eight private offices, kitchenette, reception area, and large open areas with modular cubicles. Existing office furniture may be available for tenant use, allowing a larger team or departmental user to move quickly and reduce upfront furniture cost. Strong natural light, efficient layout, and proximity to the building core make this a compelling plug-and-play opportunity adjacent to GM’s Warren Tech Center.
Paul DeBono
Beanstalk Real Estate Solutions |
M-2 |
A functional layout featuring three windowed offices, an IT closet, and an open work area suitable for support staff or cubicles. This suite is well-suited for engineering, consulting, or administrative users seeking a balance of private offices and shared workspace. Move-in ready and easily adaptable for reconfiguration. Could be combined with M-200.
Paul DeBono
Beanstalk Real Estate Solutions |
M-200 |
A compact professional office suite featuring three private offices and a small reception or administrative area. Ideal for a boutique firm, start-up, or professional service provider needing a private and efficient footprint. Located near the building’s core with easy access to elevators and restrooms. Efficient layout with limited open area. Could be combined with M-2.
Paul DeBono
Beanstalk Real Estate Solutions |

Contacts
Beanstalk Real Estate Solutions
Property Details
- Property Type Office - General Office
- Property Size 99,608 SF
- Lot Size 5.09 Acre
- Parking Spaces Avail. 428
- Parking Ratio 4.25 / 1,000 SF
- Building Class B
- Year Built 1969
- Year Renovated 2018
- Date Updated Oct 13, 2026
Reach out to the broker for more info on lease terms and amenities
Highlights
- Drive-Through & ATM Capability - Existing exclusive drive-through branch banking lanes and drive-up ATM infrastructure create a true turn-key opportunity for a bank, credit union, or financial services user.
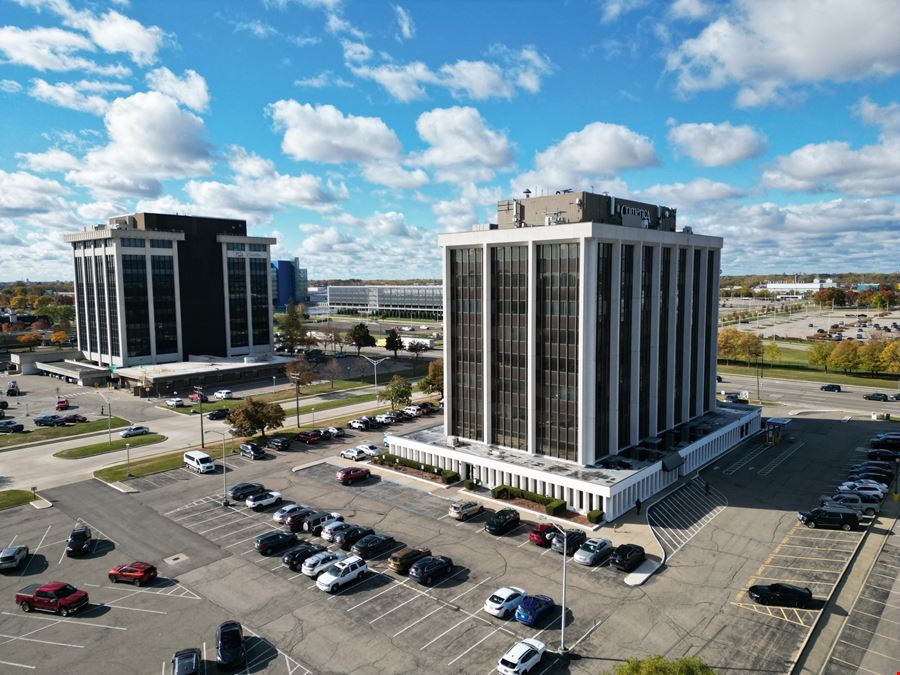
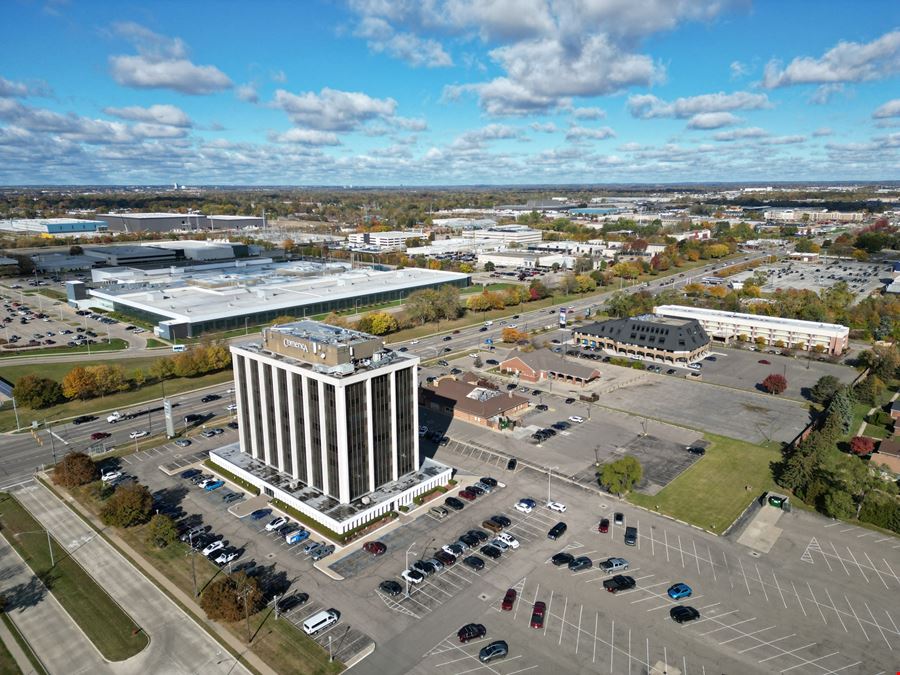
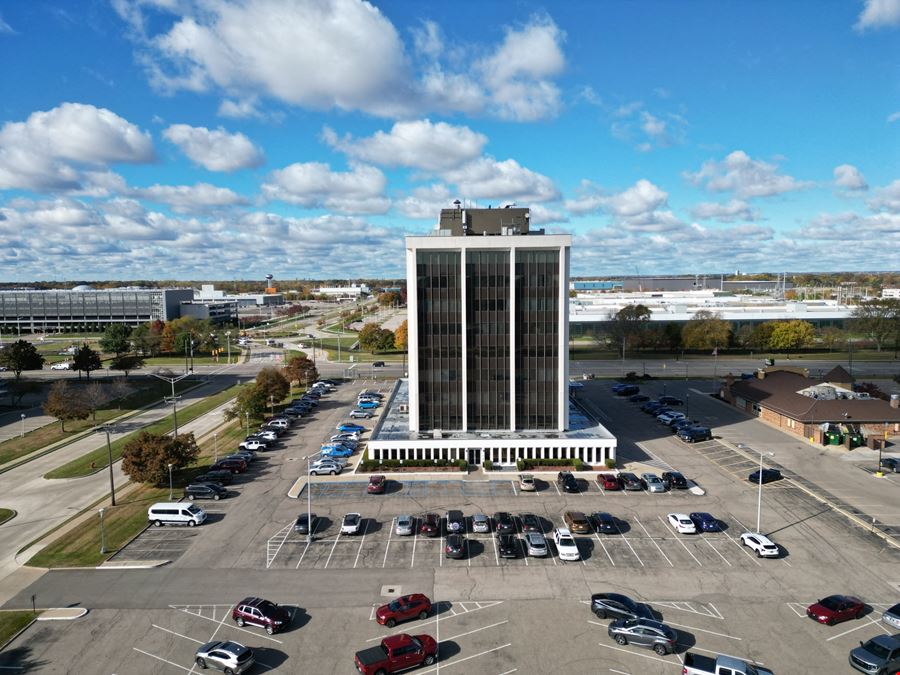
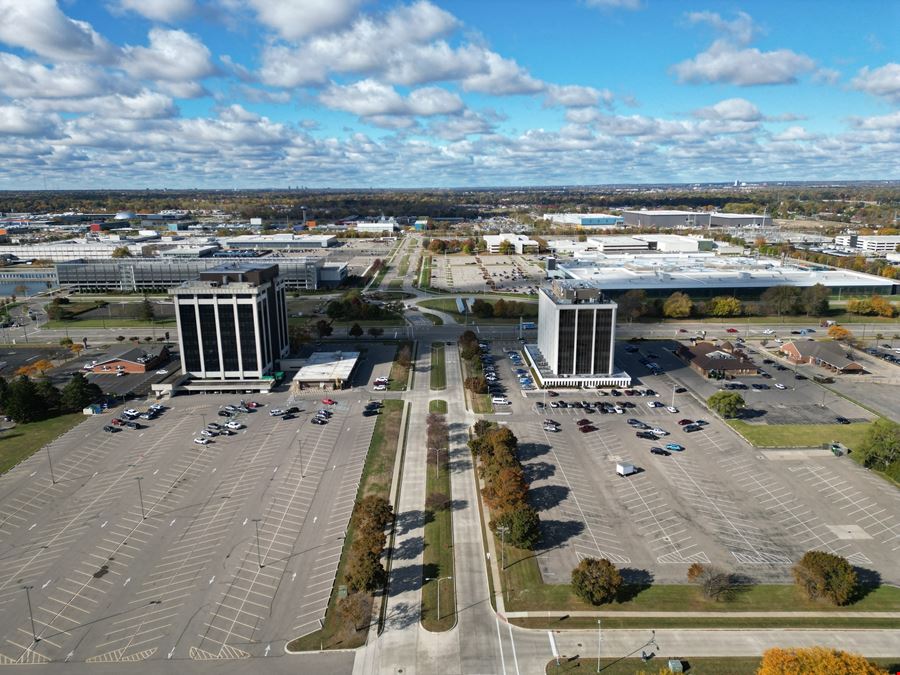
- Exclusive Customer Parking & Direct Entry - Dedicated exterior parking field directly in front of the branch entrance for easy customer access and strong retail-style visibility.
- Flagship Former Bank Branch Opportunity - Approx. 12,884 RSF former Comerica Bank Branch Banking Center and Wealth Management Center anticipated to become available beginning September 2026.
- Flexible Office Suites Also Available - Remaining office availabilities from approx. 968 SF to 6,682 SF, including move-in ready and customizable options.
- Professional Ownership & Management - Responsive ownership and management team focused on operational reliability, tenant service, and long-term building improvement.
- Rare Banking Infrastructure in Place - Existing branch banking layout with customer lobby, teller/service areas, private offices, conference areas, support space, secure lower-level area, and bank-specific improvements.
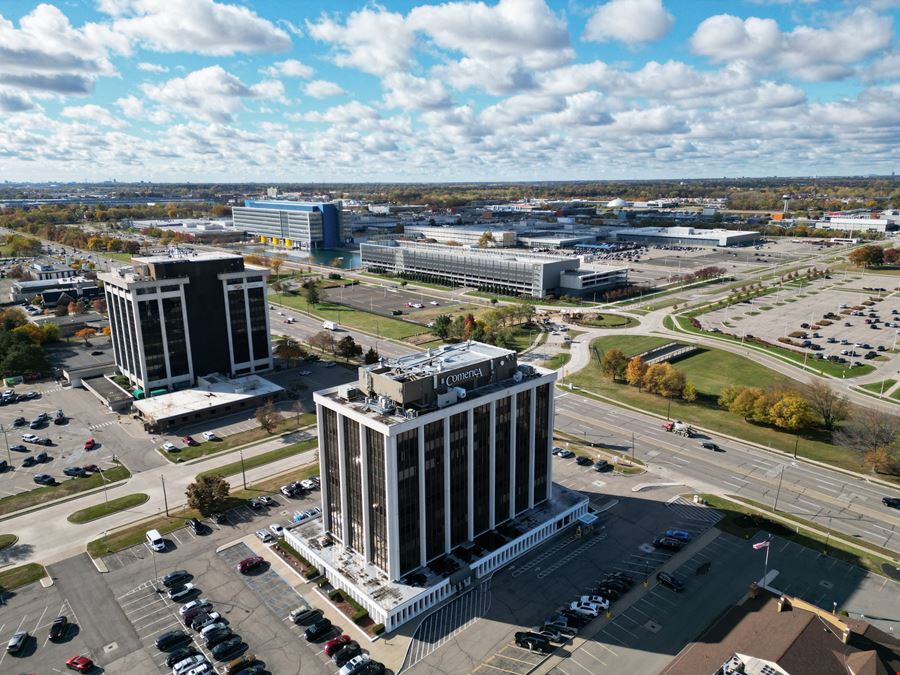
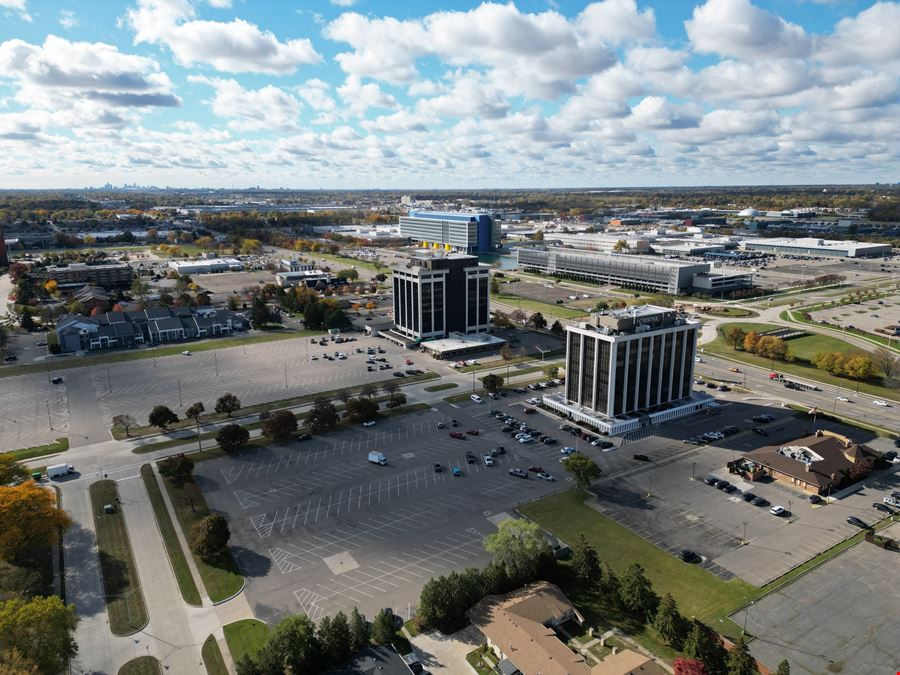
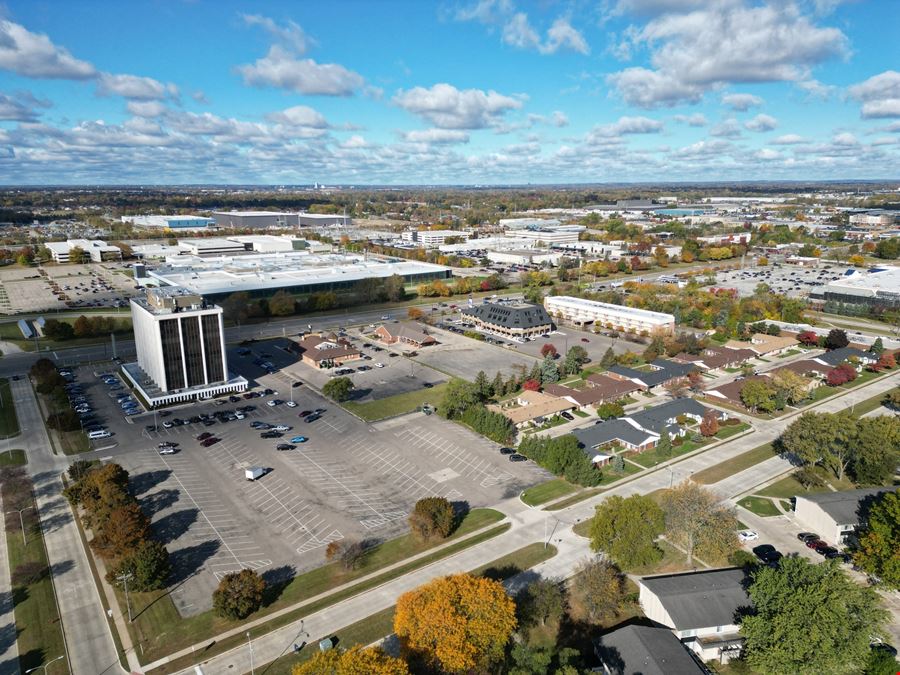
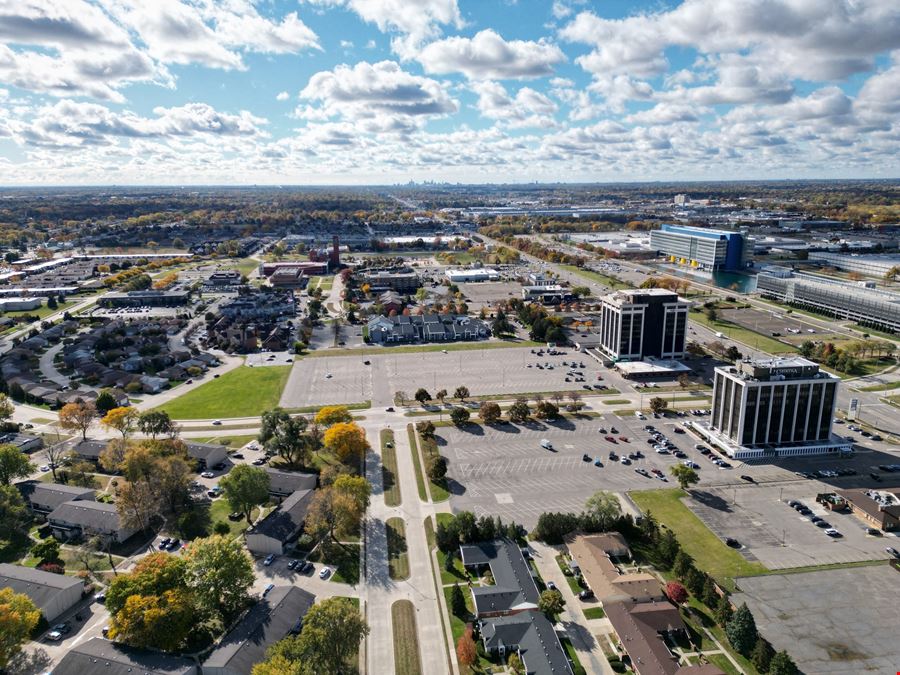
- Strategic Warren Location - Located adjacent to Cadillac World Headquarters and the GM Warren Technical Center with immediate access to Van Dyke, I-696, and M-53.
- Top-of-Building Signage Available - Premier building signage opportunity available for a like-kind financial institution or major credit tenant, subject to lease terms and approvals.
Attachments
Getting around
-
42/100

Walk Score ®
-
39/100

Bike Score ®
Location
- City Warren, MI
- Neighborhood Downtown Warren
- Zip Code 48093
- Market Detroit
Points of Interest
-
Royal Oak
6.42 miles
-
Troy
8.49 miles
-
Mobil
0.25 miles
-
Blink
0.69 miles
-
Marathon
0.81 miles
-
Speedway
0.87 miles
-
Quick Fuel
0.88 miles
-
Valero
1.04 miles
-
BP
1.08 miles
-
Meijer
1.10 miles
-
Exxon
1.13 miles
-
eVgo
4.41 miles
-
Cole North Parking Deck
0.23 miles
-
Parking Garage
0.44 miles
-
Cole South Parking Deck
0.62 miles
-
West Employee Lot
4.01 miles
-
Employee Lot F
4.34 miles
-
Farmer's Market Lot P11
6.08 miles
-
Main North Garage
6.17 miles
-
Lafayette Avenue Parking Structure
6.49 miles
-
Quality Inn & Suites Warren - Detroit
0.15 miles
-
Courtyard Detroit Warren
0.17 miles
-
Sonesta ES Suites Detroit Warren
0.28 miles
-
Holiday Inn & Suites Warren
0.30 miles
-
Motel 6
0.37 miles
-
TownePlace Suites Detroit Warren
0.49 miles
-
Homewood Suites by Hilton Warren Detroit
0.82 miles
-
Hampton Inn & Suites
0.83 miles
-
Sonesta Simply Suites Detroit Warren
0.89 miles
-
Days Inn & Suites by Wyndham Warren
0.90 miles
-
Walmart Supercenter
0.64 miles
-
Marshalls
0.75 miles
-
Gordon Food Service
0.97 miles
-
Oakridge Market
1.11 miles
-
Meijer
1.23 miles
-
ALDI
1.27 miles
-
The Shops at Sterling Ponds
1.54 miles
-
Kroger
2.17 miles
-
Big Lots
2.51 miles
-
CDS Pallets
2.67 miles
30500 Van Dyke Ave Listing Brief
-
Leasing rates here can depend on a variety of factors, including the quality rating of the property (property class or building class), the position of the available space within the building, any unique attributes that the listed space may include, as well as on the availability of on-site or nearby amenities. Reach out using the contact form available on this page to schedule a tour or to get more detailed information on the most modern facilities and amenities that 30500 Van Dyke Ave has to offer.
-
The property offers a parking ratio of 4.25 / 1,000 SF, which translates to a total of 428 parking spaces. See the listing area details for information and ratings regarding the degree of walkability in the neighborhood, the accessibility and frequency of public transit options, as well as the level of availability and quality of biking infrastructure in the area. What’s more, you can use the interactive map for a good overview of the area. Location details also include a breakdown of distance from the property to several essential amenities and points of interest, which may include parking facilities, fuel stations, stores, or hotels.
-
This property is in the Downtown Warren neighborhood of Warren and located within zip code 48093.

30500 Van Dyke Ave was originally completed in 1969 and is rated class B. The building includes 99,608 square feet, of which 25,917 square feet is rentable office space. The most recent renovation completed at this address was in 2018.
Beanstalk Real Estate Solutions
.jpg?width=288 "AVAILABLE | 250 - 4,377 SF")