True
Space Available For Lease 1
50625 |
Giancarlo Pinterpe
Lee & Associates |

Contacts
Lee & Associates
Property Details
- Property Type Industrial - Manufacturing
- Property Size 18,700 SF
- Lot Size 1.17 Acre
- Parking Spaces Avail. 46
- Property Tenancy Single Tenant
- Year Built 2005
- Date Updated May 20, 2026
- Dock High Doors 1
- Grade Level Doors 2
- Office Area 2,207 SF
- HVAC None
Reach out to the broker for more info on lease terms and amenities
Highlights
- 1600 Amp/208V
- 18,700 SF with 2,207 SF of Office
- 28’ Clear Height
- 75’ Clear-Span Crane System
- One 12’x12’ Interior Overhead Door
- One Truckwell
- Reinforced Crane Footings for 10-Ton
- Two 14’x14’ Exterior Overhead Doors
Attachments
Getting around
-
33/100

Walk Score ®
-
32/100

Bike Score ®
Location
- City Shelby TWP., MI
- Neighborhood Sterling Heights
- Zip Code 48315
- Market Detroit
Points of Interest
-
Murphy USA
0.36 miles
-
Speedway
0.61 miles
-
BP
0.83 miles
-
Mobil
1.32 miles
-
Circle K
1.40 miles
-
Marathon
1.53 miles
-
Kroger
1.78 miles
-
Exxon
1.80 miles
-
Sunoco
1.88 miles
-
eVgo
5.89 miles
-
Ace Auto Wash
2.23 miles
-
Robin Auto Wash
2.59 miles
-
Avis
3.30 miles
-
Mr. C's Car Wash
3.47 miles
-
Sterling Car Wash
5.31 miles
-
Jax Car Wash
6.54 miles
-
Enterprise
6.65 miles
-
Fast Track Auto Wash
8.03 miles
-
Kelly Car Wash
8.06 miles
-
Classic Carriage Auto Wash
8.18 miles
-
White Castle
0.35 miles
-
Hardee's
0.35 miles
-
Tonini's Woodfired Pizzeria
1.24 miles
-
KFC
1.32 miles
-
Steakhouse 22
1.44 miles
-
Yeeros Grill
1.47 miles
-
Art and Jakes
1.47 miles
-
McDonald's
1.52 miles
-
Tropical Smoothie Cafe
1.54 miles
-
Culver's
1.66 miles
50625 Design Lane Listing Brief
-
The rental rate for available space here starts at $$9.50/SF/YR. The asking price for this type of property can vary based on the location of the asset, as proximity to transportation hubs, access to highways or ports plays a key role in the building's valuation. Other factors that influence cost are the property age, its quality rating (building class or property class), as well as its on-site facilities and features.
-
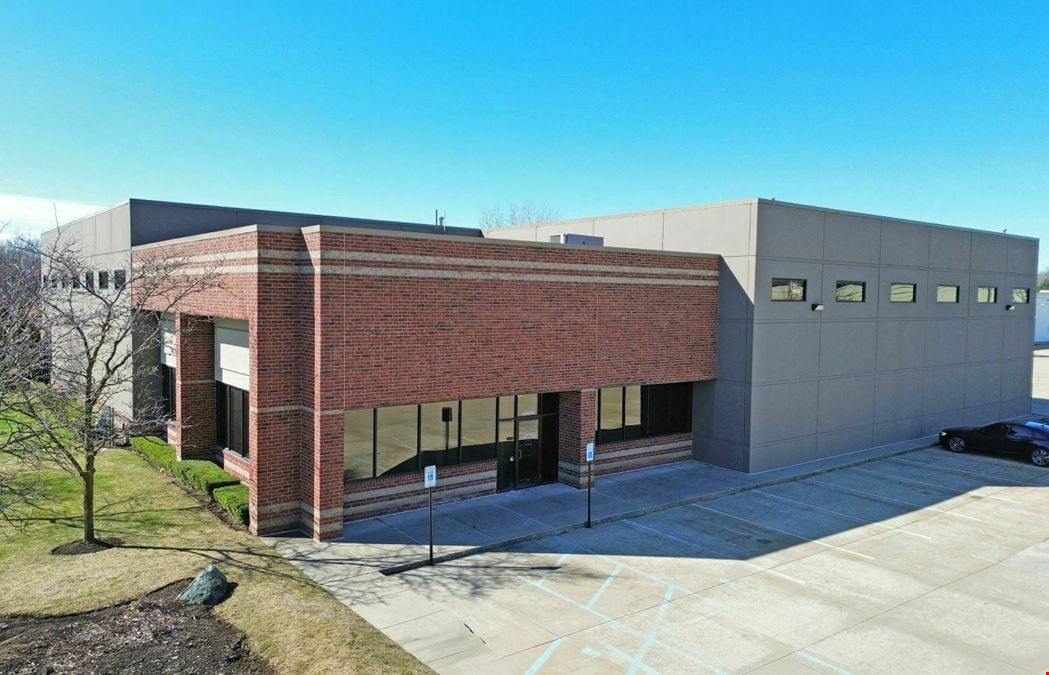
Completed in 2005, the property at 50625 Design Lane incorporates 18,700 square feet. It is available for lease as Single Tenant space.
A single-tenant industrial space is typically ideal for businesses or organizations that require exclusive and dedicated use of the entire facility. This type of space suits industries or activities that demand specialized infrastructure, privacy, and control over the entire premises.
-
The property features 3 loading dock doors, ensuring that the loading and unloading of cargo in and out of the facility is both efficient and safe.
Of these, 2 are grade level loading docks doors. These are especially useful for handling large or bulky items, as they do not require a ramp or dock leveler for loading and unloading.
-
You will find the property offers 46 parking spaces for tenants, visitors, and those conducting operations here.
-
Reach out to listing brokers or property representatives using the contact form available on this page, to find out more about climate control and other essential systems at this property. Climate control is typically used in industrial buildings where businesses store items that are susceptible to temperature and humidity damage, such as food, pharmaceuticals, paper, textiles, and electronics.
Lee & Associates