.jpg?height=675 "14000 Simone Dr, Charter Township Of Shelby, MI 48315")
.jpg?height=675 "14000 Simone Dr, Charter Township Of Shelby, MI 48315")
.jpg?height=675 "14000 Simone Dr, Charter Township Of Shelby, MI 48315")
.jpg?height=675 "14000 Simone Dr, Charter Township Of Shelby, MI 48315")
True
Space Available For Lease 1
14000 |
|
Contacts

TDG Commercial
Property Details
- Property Type Industrial
- Property Size 9,655 SF
- Lot Size 1.27 Acre
- Zoning Industrial
- Additional Rent $9.95/SF/YR
- # of Floors 1
- Parking Spaces Avail. 35
- Parking Ratio 3.63 / 1,000 SF
- Property Tenancy Single Tenant
- Building Class C
- Year Built 2000
- Date Updated Oct 5, 2026
- Clear Height 20'
- Column Spacing 60'
- Drive-In Doors 2
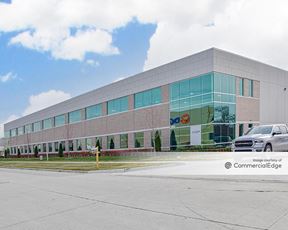
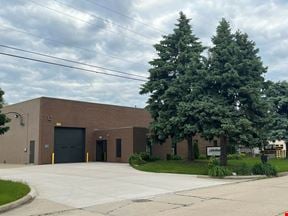
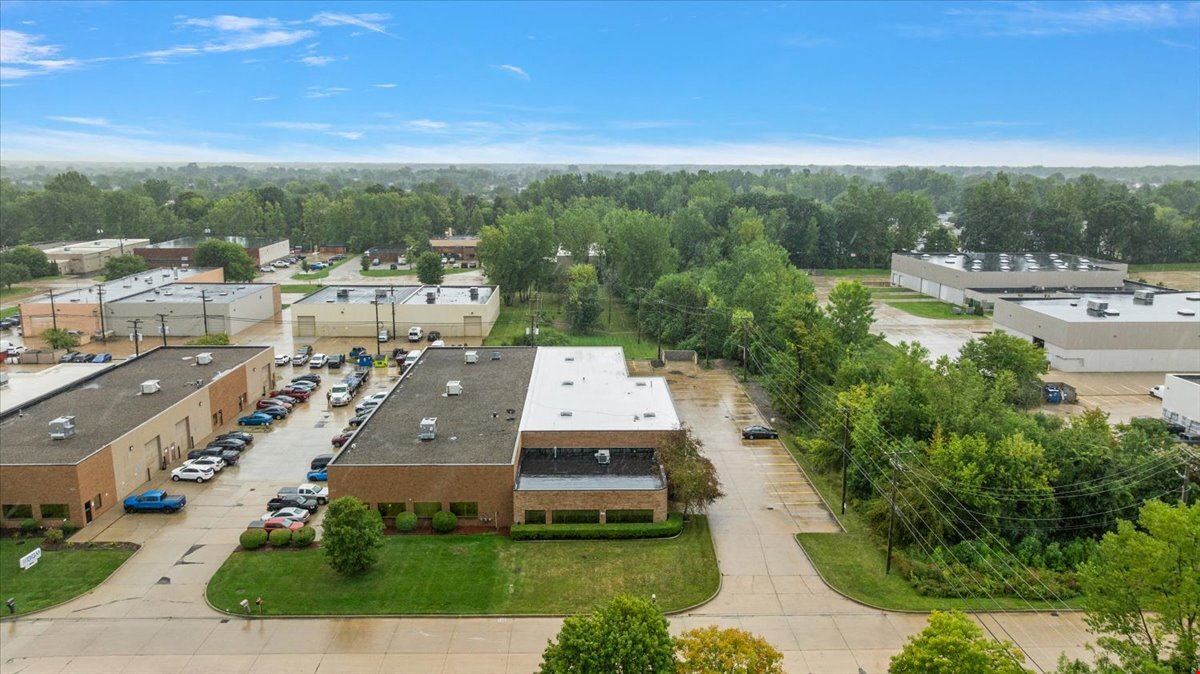
Prime industrial opportunity located at 14000 Simone Dr in Shelby Township, MI. Built in 2000, this well-maintained 9,655 SF freestanding facility sits on a generous 1.27-acre lot zoned M-1, offering an ideal setup for service-oriented, manufacturing, or warehousing operations. The single-tenant building features a highly functional layout with a 20-foot clear height, 6-inch floor thickness, and a 60-foot column span. Loading and access are easily accommodated by two drive-in doors (12-foot and 14-foot). The property is well-equipped with 600a/208v power, heating, and metal halide lighting. With ample parking featuring 35 dedicated spaces, shop and office spaces, (a 3.63/1,000 SF ratio) and an active lease rate of $9.95/SF NNN, this property is perfectly positioned for businesses seeking a versatile and accessible industrial space.
Reach out to the broker for more info on lease terms and amenities
Getting around
-
49/100

Walk Score ®
-
36/100

Bike Score ®
Location
- City Shelby Township, MI
- Neighborhood Sterling Heights
- Zip Code 48315
- Market Detroit
Points of Interest
-
BP
0.37 miles
-
Kroger
0.83 miles
-
Exxon
0.98 miles
-
Murphy USA
1.05 miles
-
Sunoco
1.07 miles
-
Speedway
1.53 miles
-
Mobil
1.94 miles
-
eVgo
6.27 miles
-
ChargePoint
9.41 miles
-
Robin Auto Wash
2.57 miles
-
Ace Auto Wash
2.86 miles
-
Avis
2.86 miles
-
Mr. C's Car Wash
3.63 miles
-
Sterling Car Wash
5.70 miles
-
Jax Car Wash
7.54 miles
-
Enterprise
7.65 miles
-
Clean View Auto Wash
7.74 miles
-
Fast Track Auto Wash
7.90 miles
-
Basha Magical Touch Carwash
7.92 miles
-
Art and Jakes
0.51 miles
-
Tropical Smoothie Cafe
0.58 miles
-
Culver's
0.68 miles
-
900 Degrees
0.70 miles
-
Big Joe's Chicken and Ribs
0.71 miles
-
Subway
0.71 miles
-
Papa John's
0.83 miles
-
Hardee's
0.98 miles
-
White Castle
1.02 miles
-
Spicy Thai
1.40 miles
14000 simone Listing Brief
-
The rental rate for available space here starts at $$9.95/SF/YR. The asking price for this type of property can vary based on the location of the asset, as proximity to transportation hubs, access to highways or ports plays a key role in the building's valuation. Other factors that influence cost are the property age, its quality rating (building class or property class), as well as its on-site facilities and features.
-
Completed in 2000, the property at 14000 simone incorporates 9,655 square feet. It is available for lease as Single Tenant space.
A single-tenant industrial space is typically ideal for businesses or organizations that require exclusive and dedicated use of the entire facility. This type of space suits industries or activities that demand specialized infrastructure, privacy, and control over the entire premises.
-
The property features 2 loading dock doors, ensuring that the loading and unloading of cargo in and out of the facility is both efficient and safe.
-
You will find the property offers 35 parking spaces for tenants, visitors, and those conducting operations here.
-
Reach out to listing brokers or property representatives using the contact form available on this page, to find out more about climate control and other essential systems at this property. Climate control is typically used in industrial buildings where businesses store items that are susceptible to temperature and humidity damage, such as food, pharmaceuticals, paper, textiles, and electronics.
-
Column spacing, which is also sometimes referred to as clear span or bay depth, refers to the distance measured between posts or vertical support elements in the building. At this property, column spacing is 60'’.
TDG Commercial