True
Space Available For Lease 1
27501 Hildebrandt Rd |
John E. De Wald
P.A. Commercial |

Contacts
P.A. Commercial
Property Details
- Property Type Industrial - Warehouse/Distribution
- Property Size 260,000 SF
- Lot Size 20.5 Acre
- Parking Spaces Avail. 258
- Property Tenancy Multi-Tenant
- Year Built 2008
- Date Updated Sep 2, 2026
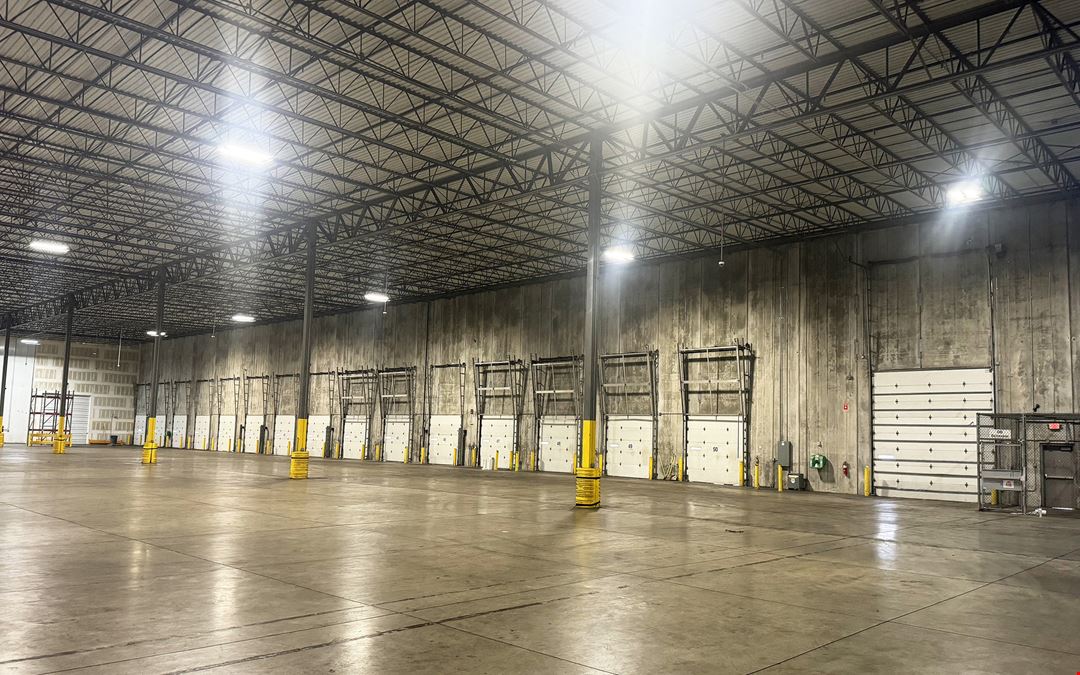
- Column Spacing 50.0'
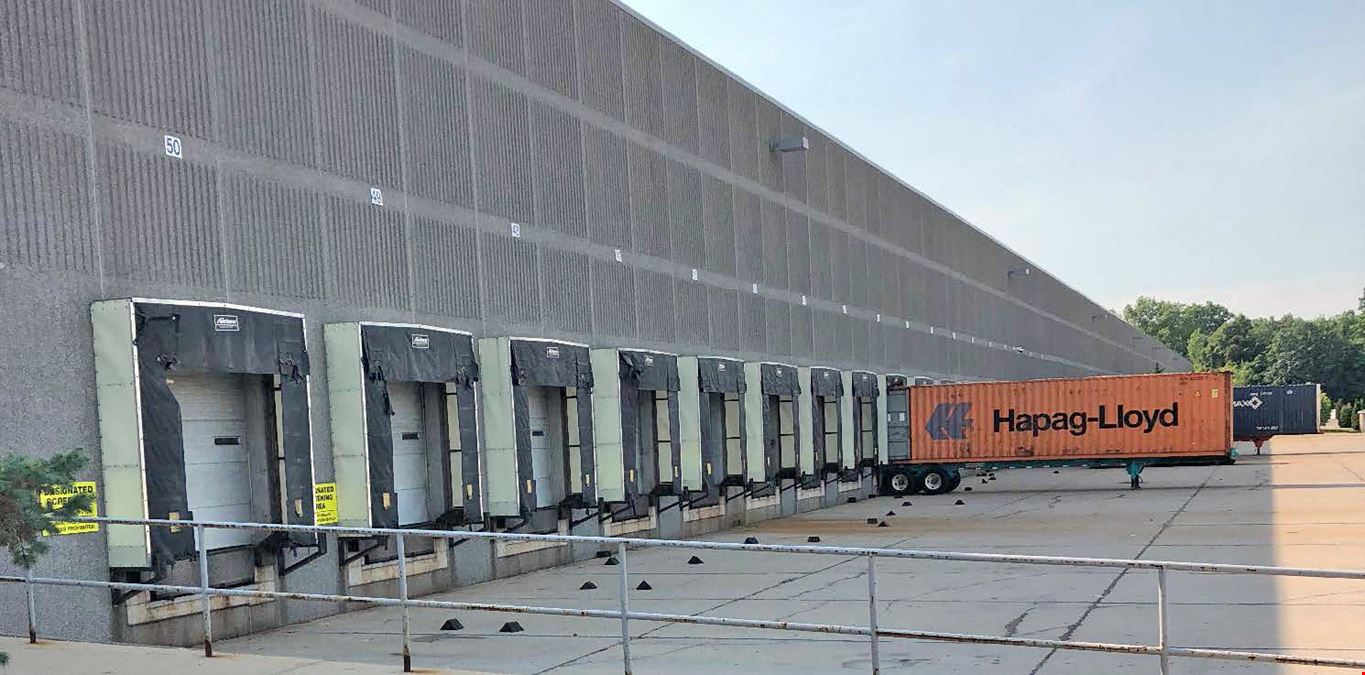
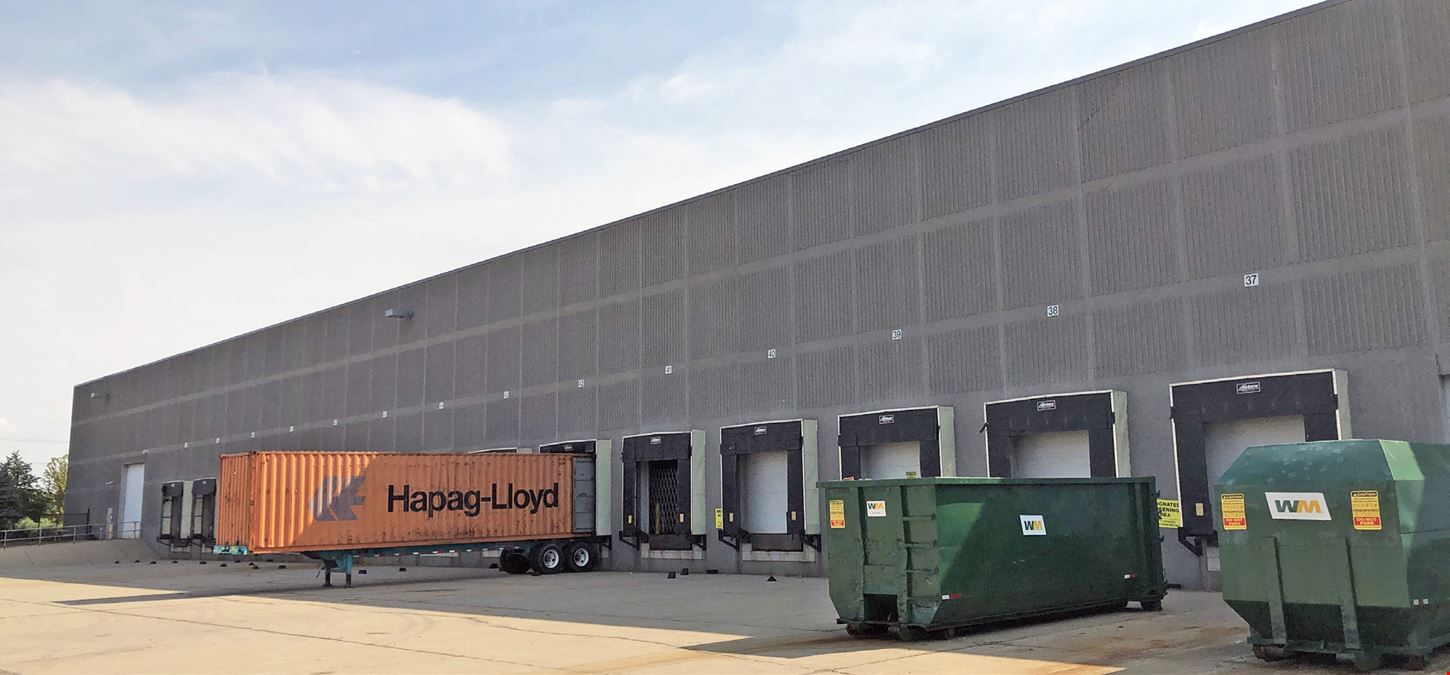
- Dock High Doors 15
- Grade Level Doors 2
- Office Area 9,264 SF
- Electricity Service 2,000 Amps, 270/480 Volts, 3-Phase
- Fire Sprinklers ESFR
- HVAC None
Reach out to the broker for more info on lease terms and amenities
Highlights
- 2,000 Amps, 270/480 Volts, 3-Phase Power
- 20 Trailer Parking Spaces Available
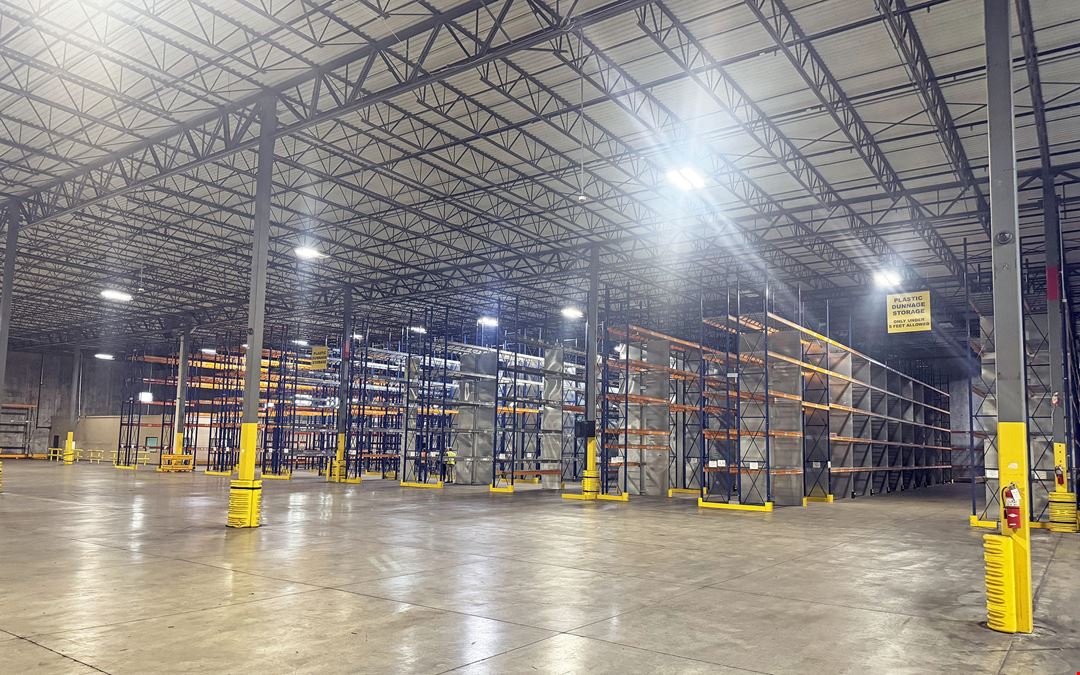
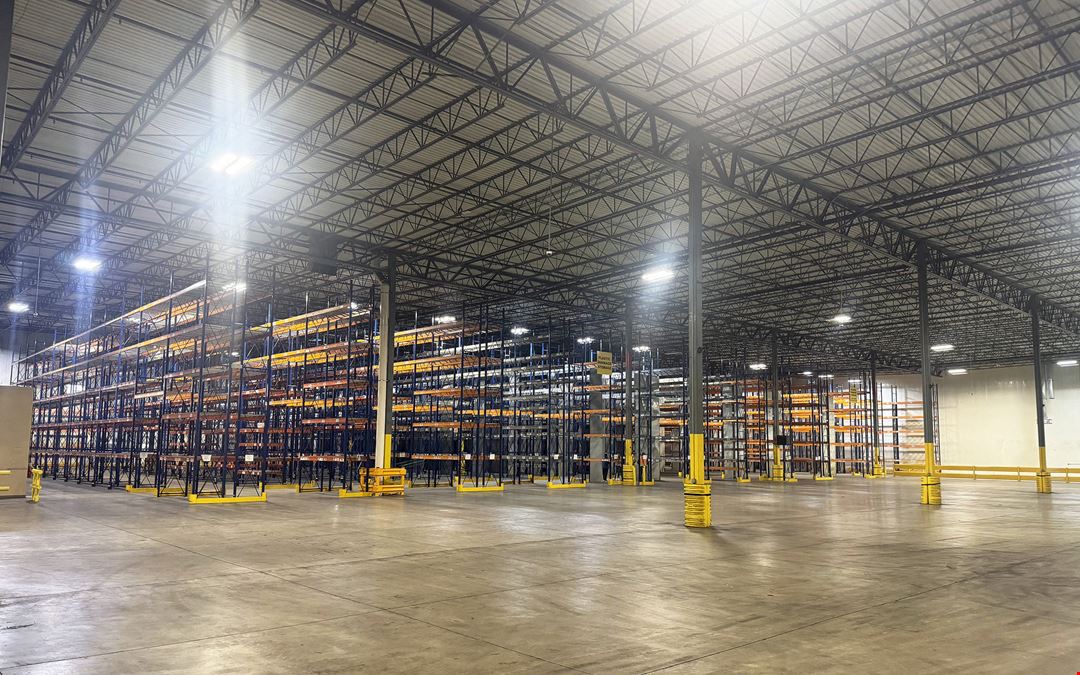
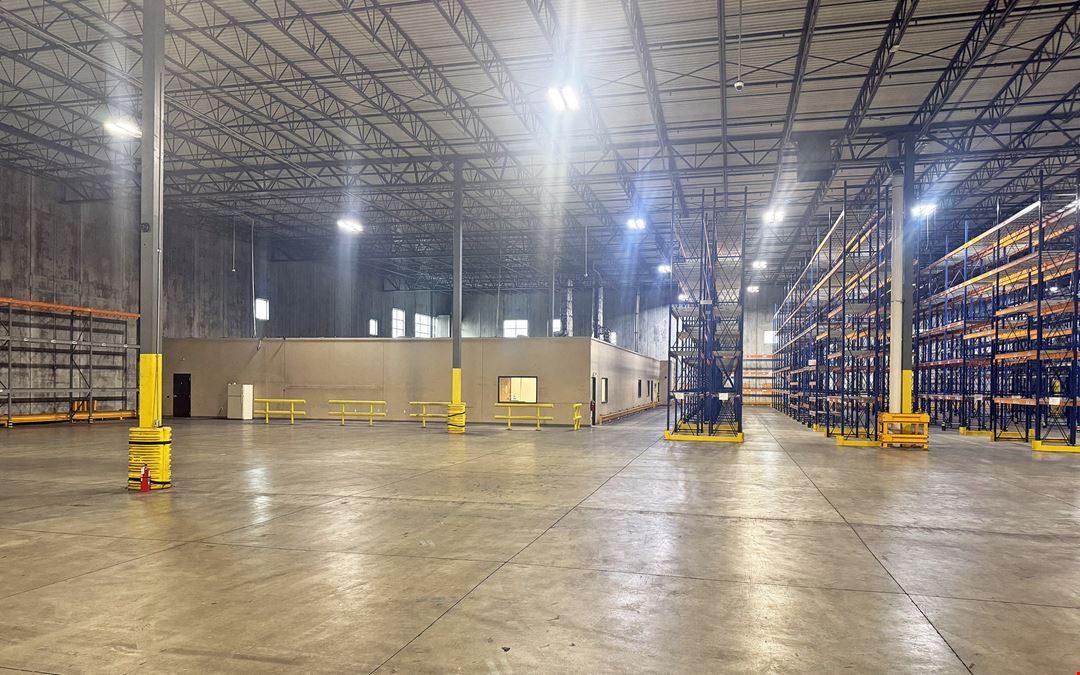
- 30' Ceiling Height, 50' x 50' Column Spacing
- 77,500 SF State-of-the Art Warehouse/Distribution Space
- 9,264 SF Office Suite
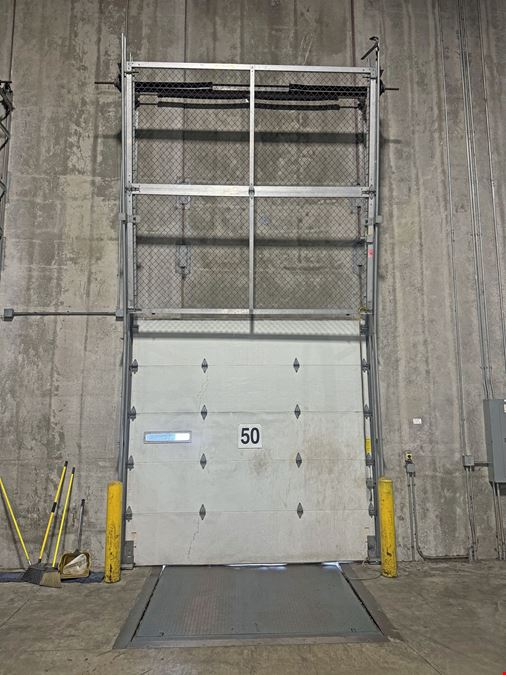
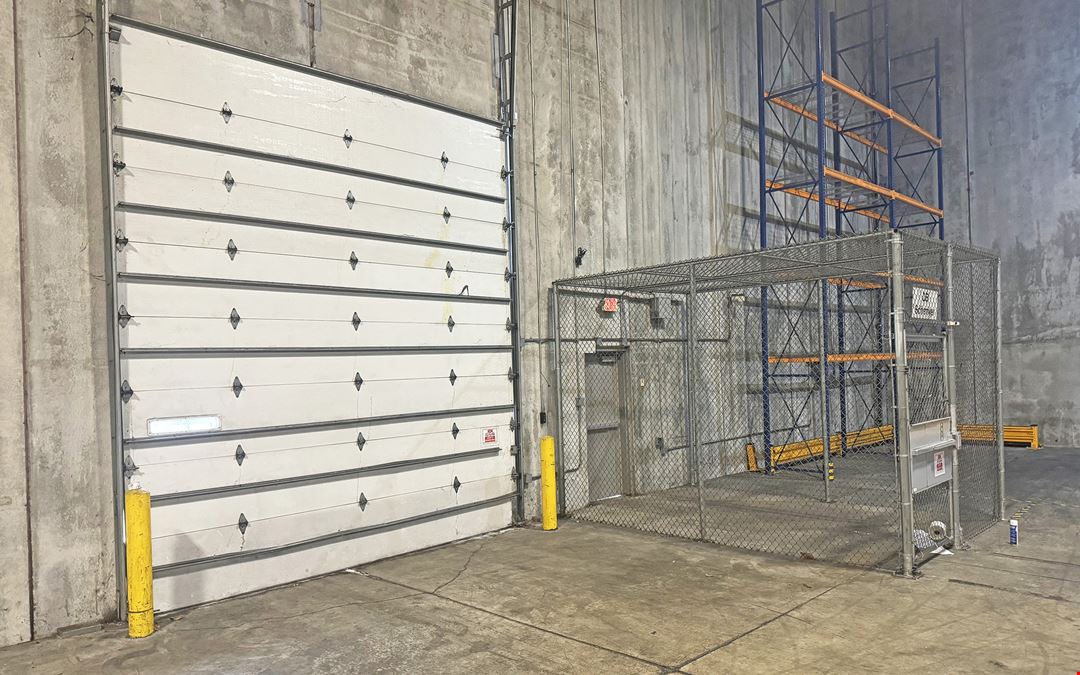
- Fifteen (15) Loading Docks (10' x 10')
- In-floor Levelers and Shelters
- MT zoning supporting heavy industrial uses and truck traffic
- One (1) Grade-level Door (14'x16')
- Strategically located near Detroit Metropolitan Airport and major rail corridors
Attachments
Getting around
-
10/100

Walk Score ®
Location
- City Romulus, MI
- Zip Code 48174
- Market Detroit
Points of Interest
-
North Station
2.59 miles
-
Taxi and Limo
2.89 miles
-
Terminal Station
2.93 miles
-
South Station
3.23 miles
-
Dearborn
6.52 miles
-
Firestone Station
6.52 miles
-
Smith's Creek Depot Station
6.74 miles
-
Walnut Grove Station
6.90 miles
-
Quick Fuel
0.56 miles
-
Mobil
0.69 miles
-
Shell
0.94 miles
-
BP
1.11 miles
-
Marathon
1.65 miles
-
Citgo
1.94 miles
-
Rich Oil
1.97 miles
-
ChargePoint Station 8FA0
4.28 miles
-
eVgo
7.46 miles
-
Rhombus Energy Solutions
8.28 miles
-
Avis
1.16 miles
-
National
1.22 miles
-
Alamo
1.28 miles
-
Thrifty
1.36 miles
-
Dollar
1.40 miles
-
Budget
1.45 miles
-
Enterprise
1.46 miles
-
CarRite car wash
2.30 miles
-
Clearwave Car Wash
2.40 miles
-
International Car Wash
2.86 miles
-
Krispy Krunchy Chicken
0.68 miles
-
Wendy's
0.95 miles
-
McDonald's
1.07 miles
-
Checkers
1.09 miles
-
Subway
1.65 miles
-
Villa
1.90 miles
-
Earl of Sandwich
1.90 miles
-
Ruby Tuesday
1.96 miles
-
Bob Evans
1.97 miles
-
Big Boy
1.99 miles
27501 Hildebrandt St Listing Brief
-
The rental rate for available space here starts at $$7.50/SF/YR. The asking price for this type of property can vary based on the location of the asset, as proximity to transportation hubs, access to highways or ports plays a key role in the building's valuation. Other factors that influence cost are the property age, its quality rating (building class or property class), as well as its on-site facilities and features.
-
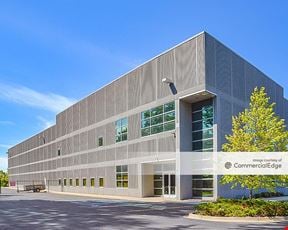

Completed in 2008, the property at 27501 Hildebrandt St incorporates 260,000 square feet. It is available for lease as Multi-Tenant space.
A single-tenant industrial space is typically ideal for businesses or organizations that require exclusive and dedicated use of the entire facility. This type of space suits industries or activities that demand specialized infrastructure, privacy, and control over the entire premises.
-
The property features 17 loading dock doors, ensuring that the loading and unloading of cargo in and out of the facility is both efficient and safe.
Of these, 2 are grade level loading docks doors. These are especially useful for handling large or bulky items, as they do not require a ramp or dock leveler for loading and unloading.
-
You will find the property offers 258 parking spaces for tenants, visitors, and those conducting operations here. The parking lot is 3.
-
Reach out to listing brokers or property representatives using the contact form available on this page, to find out more about climate control and other essential systems at this property. Climate control is typically used in industrial buildings where businesses store items that are susceptible to temperature and humidity damage, such as food, pharmaceuticals, paper, textiles, and electronics.
-
Column spacing, which is also sometimes referred to as clear span or bay depth, refers to the distance measured between posts or vertical support elements in the building. At this property, column spacing is 50.0'’.
P.A. Commercial