True
Space Available For Lease 1
Available |
|
Contacts
.jpg?width=96)
Phoenix Investors

Phoenix Investors
Property Details
- Property Type Industrial
- Property Size 1,248,808 SF
- Lot Size 101.5 Acre
- Zoning M-2: General Industrial
- # of Floors 1
- Parking Spaces Avail. 325
- Parking Ratio 0.26 / 1,000 SF
- Property Tenancy Multi-Tenant
- Year Built 1936
- Year Renovated 2000
- Date Updated Sep 23, 2026
- Clear Height 13' - 36'
- Column Spacing 60' x 60' | 40' x 40'
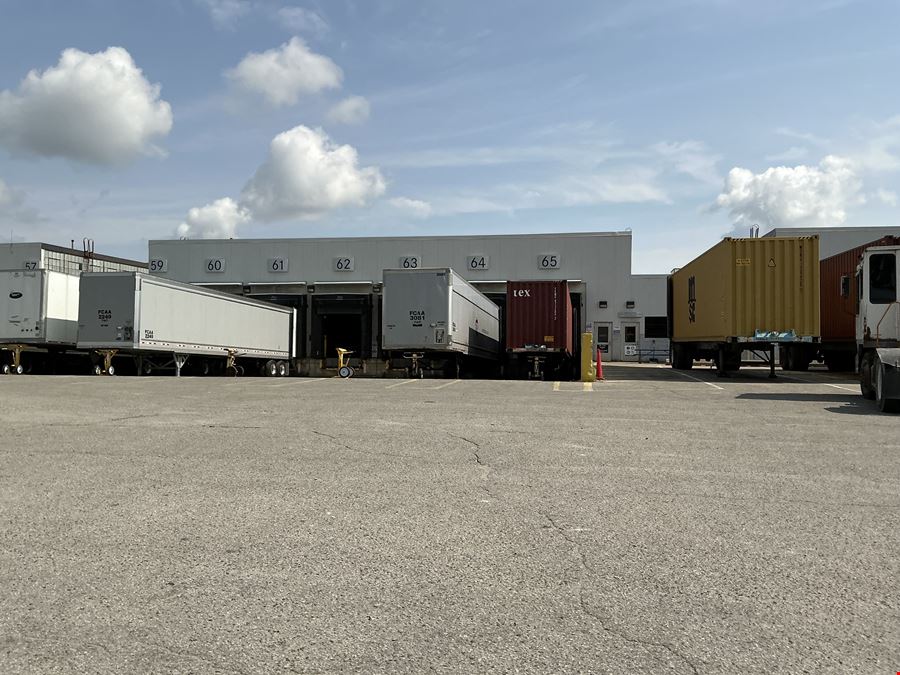
- Dock High Doors 64
- Drive-In Doors 13
- Office Area 9,800 SF
- Warehouse Configuration N/A
- Construction Type Steel, Masonry, & Insulated Steel Panel
- Electricity Service Primary Provider: DTE | 13.2 kV Primary Service | Miltuple Substations: 3200 Amps, 480/270V | Ecoat Line: Two 1600-Amp Feeds
- Fire Sprinklers ESFR, Ordinary Hazard
- HVAC None
- Parcel ID 74-03-051-0001-00; 74-03-051-001-300
- Parking 314 Surface Spaces
This expansive industrial facility offers exceptional logistics, distribution, and manufacturing capabilities with proximity to I-94 and the US/Canada border. The property features extensive car and trailer parking, a guard shack for security, and clear heights up to 36 feet. Rail access is possible via CSX with an inactive spur on site, making it ideal for large-scale warehouse and distribution operations.
Reach out to the broker for more info on lease terms and amenities
Attachments
Getting around
-
6/100

Walk Score ®
-
29/100

Bike Score ®
Location
- City Marysville, MI
- Zip Code 48040
Points of Interest
-
Port Huron
4.17 miles
-
Mobil
0.29 miles
-
BP
1.07 miles
-
Speedway
1.13 miles
-
Meijer
1.23 miles
-
Admiral
1.35 miles
-
Marathon
1.41 miles
-
Sunoco
3.17 miles
-
Tesla Supercharger
6.92 miles
-
Performance Car Wash
1.40 miles
-
Enterprise
8.18 miles
-
Junction Buoy
0.55 miles
-
Little Caesars
0.99 miles
-
Jet's Pizza
1.00 miles
-
McDonald's
1.00 miles
-
Four Star
1.02 miles
-
Mr. Pita
1.02 miles
-
A&W
1.04 miles
-
Big Boy
1.04 miles
-
KFC
1.06 miles
-
Jimmy John's
1.15 miles
840 Huron Boulevard Listing Brief
-
The rental rate for available space at 840 Huron Boulevard is offered upon request. Use the contact form at the top of the listing page to reach out to the property representative and get more information regarding the current listing rate.
The asking price varies based on the location of the property, with proximity to transportation hubs, access to highways or ports playing a key role in the building's valuation. Other factors that influence cost are the property's age, its quality rating, as well as its onsite facilities and features.
-
Completed in 1936, the property at 840 Huron Boulevard incorporates 1,248,808 square feet. It is available for lease as Multi-Tenant space.
A single-tenant industrial space is typically ideal for businesses or organizations that require exclusive and dedicated use of the entire facility. This type of space suits industries or activities that demand specialized infrastructure, privacy, and control over the entire premises.
-
The property features 77 loading dock doors, ensuring that the loading and unloading of cargo in and out of the facility is both efficient and safe.
-
You will find the property offers 325 parking spaces for tenants, visitors, and those conducting operations here.
-
Reach out to listing brokers or property representatives using the contact form available on this page, to find out more about climate control and other essential systems at this property. Climate control is typically used in industrial buildings where businesses store items that are susceptible to temperature and humidity damage, such as food, pharmaceuticals, paper, textiles, and electronics.
-
The clear height of a property represents the vertical space between the floor and the ceiling of a warehouse or other type of industrial property. In very large buildings, the clear height might vary in different sections of the property. You should have a good idea of what your storage needs are going to be, so that you pick the space that is the right fit for you. At 840 Huron Boulevard, the clear height is between 13’ and 36’.
Column spacing, which is also sometimes referred to as clear span or bay depth, refers to the distance measured between posts or vertical support elements in the building. At this property, column spacing is 60' x 60' | 40' x 40'’.
