True
Space Available For Lease 2
Suite 100 |
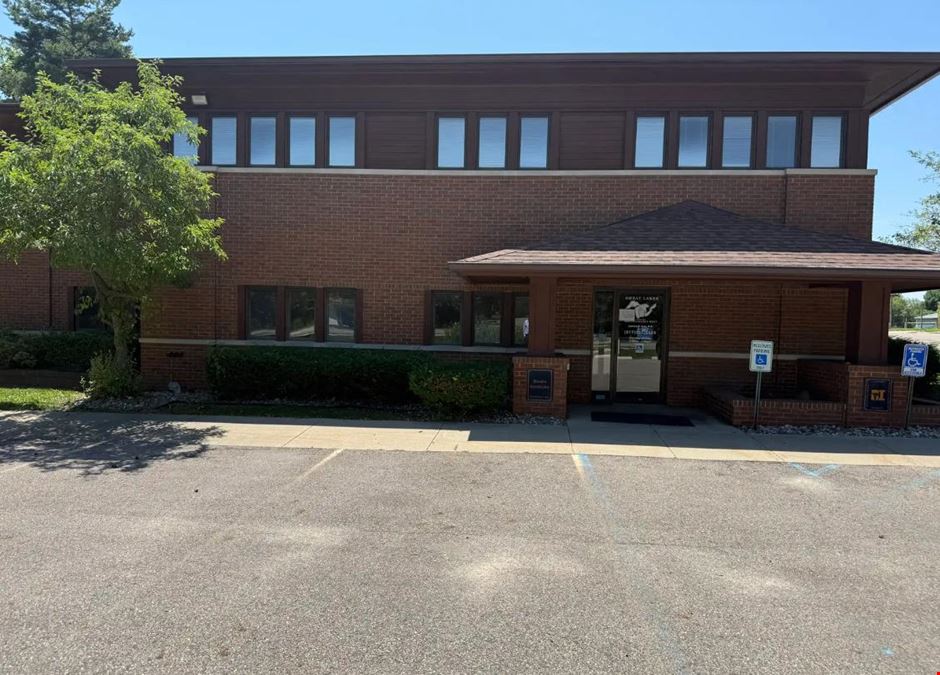
Unit 100 features effortless ground-level entry directly from the front parking lot, welcoming patients into a spacious, light-filled waiting room complete with an integrated reception desk and two adjacent, handicap-accessible restrooms. Specially built for diagnostic and operational efficiency, this suite is currently configured with 5 exam rooms, a dedicated X-ray room, a secure file storage room, and a comfortable staff break room. Staff can also enjoy private access via a separate employee entrance. For added convenience, Unit 100 features two direct staircases and elevator access leading down to the 1,610 sq. ft. shared basement.
Matthew Wisniewski
RE/MAX Commercial Group |
Suite 200 |
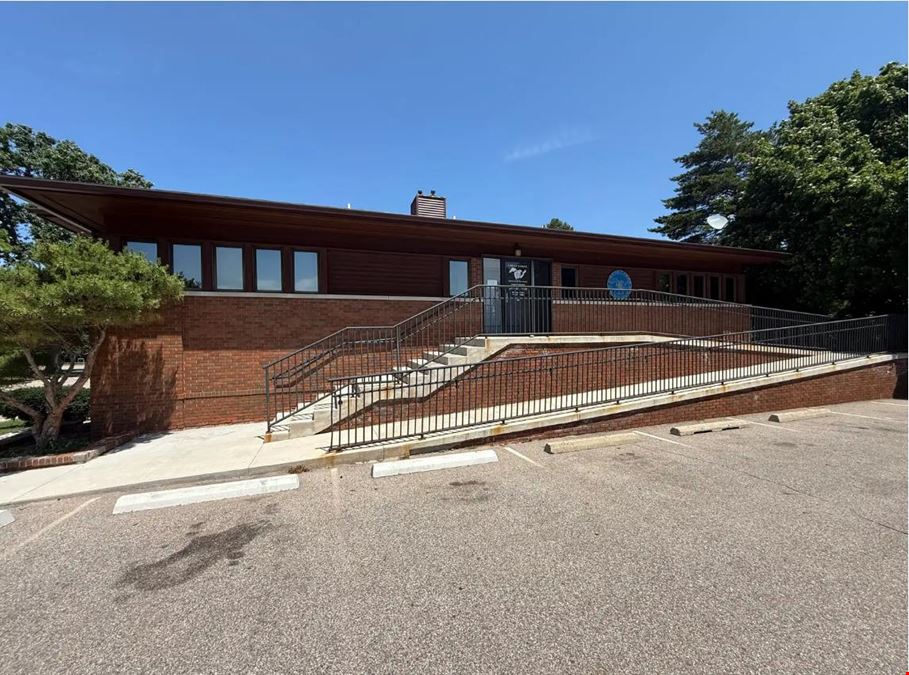
Unit 200 offers a private, elevated clinical environment with ground-level entry from the rear parking lot via an outdoor staircase or accessibility ramp, as well as full elevator access. The suite opens into an expansive patient waiting area featuring a dedicated reception desk and two handicap-accessible patient restrooms. Designed for high-volume or multi-provider practices, this floor boasts an impressive 12 exam rooms, an on-site laboratory, a private doctor's office, and 2 additional staff administrative offices. The layout is rounded out by 2 private staff restrooms, a separate employee entrance, and direct elevator access to the shared basement storage.
Matthew Wisniewski
RE/MAX Commercial Group |

Contacts
RE/MAX Commercial Group
Property Details
- Property Type Office
- Property Size 6,756 SF
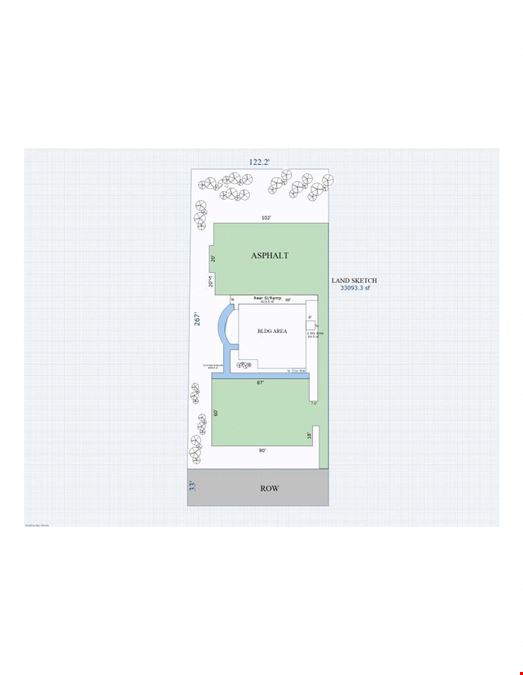
- Lot Size 0.76 Acre
- Property Tenancy Multi-Tenant
- Date Updated Oct 14, 2026

This versatile, fully handicap-accessible commercial medical office building offers an exceptional leasing opportunity for healthcare practices seeking a professional, highly functional space. Comprising two separate levels of 3,378 sq. ft. each, the building is cleverly designed with independent dual-ground-level access points, allowing the suites to operate seamlessly as distinct practices or be combined into a single, cohesive medical facility. Modern amenities, dual parking lots, and comprehensive clinical layouts make this property an ideal fit for a wide range of medical specialties looking to establish or expand their footprint.
Highlights
Key Features & Amenities
- Flexible Leasing: Lease Unit 100 or Unit 200 individually, or combine both floors for a total of 6,756 sq. ft. of premium clinical space.
- Full Accessibility: Equipped with a passenger elevator serving all floors (including the basement) and an exterior ramp for easy patient and staff mobility.
- Ample Parking: Dedicated, convenient parking lots located at both the front and rear entrances of the building.
- Shared Storage: Full access to a 1,610 sq. ft. basement via elevator and dual staircases, perfect for secure medical records or equipment storage.
- Privacy & Flow: No interior staircases connect the first and second floors, ensuring maximum privacy between units, while both suites feature private, dedicated employee entrances.
Reach out to the broker for more info on lease terms and amenities
Getting around
-
36/100

Walk Score ®
-
49/100

Bike Score ®
Location
- City Lansing, MI
- Neighborhood Waverly
- Zip Code 48917
- Market Detroit
Points of Interest
-
East Lansing
5.84 miles
-
Mobil
0.35 miles
-
Speedway
0.46 miles
-
Shell
0.91 miles
-
Marathon
1.05 miles
-
Midcour
1.06 miles
-
Citgo
1.08 miles
-
Meijer
1.24 miles
-
GE
1.41 miles
-
bosch
1.55 miles
-
Blink
2.19 miles
-
Hall of Justice West Ramp
2.31 miles
-
Hall of Justice Surface Lot
2.31 miles
-
Hall of Justice East Ramp
2.36 miles
-
Butler Lot
2.37 miles
-
Anderson Park 2
2.37 miles
-
State Visitor Parking
2.45 miles
-
Allegan Surface Lot
2.49 miles
-
Pine Lot
2.49 miles
-
Ottawa Surface Lot
2.50 miles
-
Ottawa Ramp
2.56 miles
-
Crowne Plaza Lansing West
1.58 miles
-
Country Inn & Suites, Lansing, MI
1.69 miles
-
Fairfield Inn & Suites Lansing West
2.58 miles
-
Residence Inn Lansing West
2.61 miles
-
Quality Inn & Suites
2.65 miles
-
Motel 6
2.68 miles
-
Ramada Lansing Hotel & Conference Center
2.71 miles
-
Red Roof Inn
2.78 miles
-
Comfort Inn
2.84 miles
-
Hampton Inn & Suites
2.86 miles
-
Meijer
1.15 miles
-
Target
1.25 miles
-
ALDI
1.35 miles
-
Lansing Mall
1.47 miles
-
Gift & Bible / Diane's Halmark / Teaching Center
1.48 miles
-
JCPenney
1.49 miles
-
Once Apon a Child
1.50 miles
-
Kroger
2.05 miles
-
Kohl's
2.17 miles
-
Great Giant Supermarket
2.77 miles
4333 West Saint Joseph Highway Listing Brief
-
Leasing rates here can depend on a variety of factors, including the quality rating of the property (property class or building class), the position of the available space within the building, any unique attributes that the listed space may include, as well as on the availability of on-site or nearby amenities. Reach out using the contact form available on this page to schedule a tour or to get more detailed information on the most modern facilities and amenities that 4333 West Saint Joseph Highway has to offer.
-
See the listing area details for information and ratings regarding the degree of walkability in the neighborhood, the accessibility and frequency of public transit options, as well as the level of availability and quality of biking infrastructure in the area. What’s more, you can use the interactive map for a good overview of the area. Location details also include a breakdown of distance from the property to several essential amenities and points of interest, which may include parking facilities, fuel stations, stores, or hotels.
-
This property is in the Waverly neighborhood of Lansing and located within zip code 48917.
The building includes 6,756 square feet, of which 6,756 square feet is rentable office space.
RE/MAX Commercial Group