True
Space Available For Lease 4
Space Available |
Proposed new Industrial Building with options from 50,000 SF to 200,000 SF. Office lease rate is $18.50/SF and comes with a $50/SF build-out allowance. Warehouse lease rate is $7.25/SF, therefore the final combined lease rate for the Tenant will be a blended rate depending on the ratio of Warehouse to Office square footage. Building construction will start once the building is 50% Leased and it will be delivered 16-months after Lease is fully executed.
Walter Bulkowski
Fusion Properties
Nate Devol
Fusion Properties |
Space Available |
Proposed new Industrial Building with options from 50,000 SF to 200,000 SF. Office lease rate is $18.50/SF and comes with a $50/SF build-out allowance. Warehouse lease rate is $7.25/SF, therefore the final combined lease rate for the Tenant will be a blended rate depending on the ratio of Warehouse to Office square footage. Building construction will start once the building is 50% Leased and it will be delivered 16-months after Lease is fully executed.
Walter Bulkowski
Fusion Properties
Nate Devol
Fusion Properties |
Space Available |
Proposed new Industrial Building with options from 50,000 SF to 200,000 SF. Office lease rate is $18.50/SF and comes with a $50/SF build-out allowance. Warehouse lease rate is $7.25/SF, therefore the final combined lease rate for the Tenant will be a blended rate depending on the ratio of Warehouse to Office square footage. Building construction will start once the building is 50% Leased and it will be delivered 16-months after Lease is fully executed.
Walter Bulkowski
Fusion Properties
Nate Devol
Fusion Properties |
Space Available |
Proposed new Industrial Building with options from 50,000 SF to 200,000 SF. Office lease rate is $18.50/SF and comes with a $50/SF build-out allowance. Warehouse lease rate is $7.25/SF, therefore the final combined lease rate for the Tenant will be a blended rate depending on the ratio of Warehouse to Office square footage. Building construction will start once the building is 50% Leased and it will be delivered 16-months after Lease is fully executed.
Walter Bulkowski
Fusion Properties
Nate Devol
Fusion Properties |

Contacts
Fusion Properties
Fusion Properties
Property Details
- Property Type Industrial - Warehouse/Distribution
- Property Size 500,000 SF
- Lot Size 22.39 Acre
- Date Updated Aug 25, 2026
- Clear Height 23'
- Dock High Doors 8
- Drive-In Doors 6
Reach out to the broker for more info on lease terms and amenities
Getting around
-
11/100

Walk Score ®
-
26/100

Bike Score ®
Location
- City Hudsonville, MI
- Zip Code 49426
- Market Grand Rapids
Points of Interest
-
Meijer Express
0.39 miles
-
Electrify America
0.39 miles
-
Tesla Supercharger
0.40 miles
-
Mobil
0.49 miles
-
Pacific Pride
0.73 miles
-
Citgo
0.93 miles
-
Marathon
2.06 miles
-
Family Fare Quick Stop
3.28 miles
-
BP
0.85 miles
-
Tommy’s Express® Car Wash
0.94 miles
-
Sand Hill Car Wash
5.05 miles
-
Integrity Auto Wash
5.34 miles
-
Jenison Car Wash
6.08 miles
-
Jiffy Car Wash
6.81 miles
-
Tommy’s Express Car Wash
7.38 miles
-
Tommy's Car Wash
7.74 miles
-
Quality Car Wash
8.63 miles
-
Speedy Wash
9.08 miles
-
Taco John's
0.32 miles
-
Wendy's
0.37 miles
-
Rainbow Grill Hudsonville
0.47 miles
-
Culver's
0.48 miles
-
Subway
0.50 miles
-
Burger King
0.79 miles
-
Arby's
0.88 miles
-
McDonald's
0.88 miles
-
Hudsonville Grille
0.99 miles
-
Little Caesars
1.01 miles
3525 Quincy St Listing Brief
-
The rental rate for available space here starts at $$8.25/SF/YR. The asking price for this type of property can vary based on the location of the asset, as proximity to transportation hubs, access to highways or ports plays a key role in the building's valuation. Other factors that influence cost are the property age, its quality rating (building class or property class), as well as its on-site facilities and features.
-
A single-tenant industrial space is typically ideal for businesses or organizations that require exclusive and dedicated use of the entire facility. This type of space suits industries or activities that demand specialized infrastructure, privacy, and control over the entire premises.
Multi-tenant space is ideal for businesses that need smaller spaces or that want to share the property with other businesses. The property has a variety of smaller units available, ranging in size from 50,000 to 192,500 square feet.
-
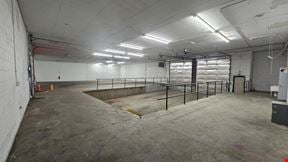
The property features 14 loading dock doors, ensuring that the loading and unloading of cargo in and out of the facility is both efficient and safe.
-
Reach out to listing brokers or property representatives using the contact form available on this page, to find out more about climate control and other essential systems at this property. Climate control is typically used in industrial buildings where businesses store items that are susceptible to temperature and humidity damage, such as food, pharmaceuticals, paper, textiles, and electronics.
-
The clear height of a property represents the vertical space between the floor and the ceiling of a warehouse or other type of industrial property. In very large buildings, the clear height might vary in different sections of the property. You should have a good idea of what your storage needs are going to be, so that you pick the space that is the right fit for you. At 3525 Quincy St, the clear height offers a maximum of 23’.