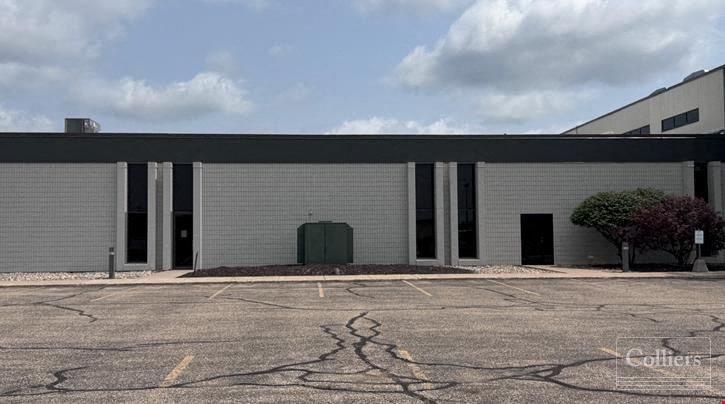
True
Space Available For Lease 1
Space Available |
Matt Wickstra
Colliers |

Contacts
Colliers
Property Details
- Property Type Industrial - Warehouse/Distribution
- Date Updated Sep 24, 2026
Available for lease
Reach out to the broker for more info on lease terms and amenities
Highlights
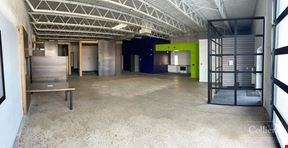
- Efficient Layout 40' x 40' column spacing and up to 28’ eave height provide maximum operational flexibility
- Employee-Friendly Amenities Includes (2) large restrooms and (4) additional small restrooms
- Established Industrial Location - Strategically located in a thriving industrial corridor
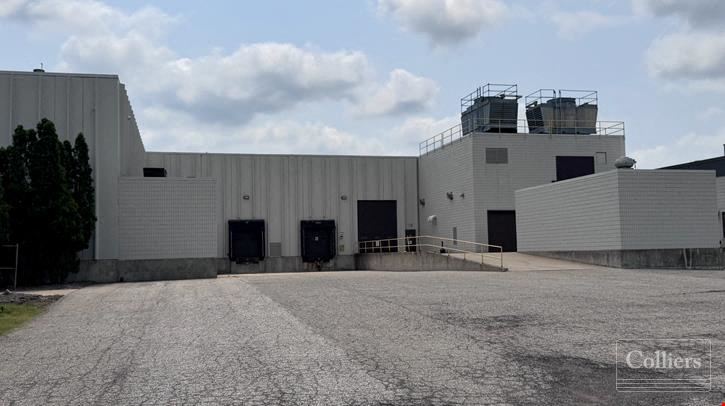
- Excellent Loading Access - Features (2) truck docks, (1) drive-in door, and (1) flex door
- Manufacturing-Ready Infrastructure - Includes (1) 5-ton crane and bus duct distribution throughout
Getting around
-
16/100

Walk Score ®
-
37/100

Bike Score ®
Location
- City Holland, MI
- Zip Code 49423
- Market Grand Rapids
Points of Interest
-
Holland
2.12 miles
-
ValueMart
0.54 miles
-
Mobil
0.55 miles
-
BP
1.23 miles
-
Admiral
1.34 miles
-
Family Fare Quick Stop
1.44 miles
-
Quality Car Wash
1.50 miles
-
Speedway
1.55 miles
-
Meijer
1.61 miles
-
Pilot
1.68 miles
-
ChargePoint
2.14 miles
-
Mobil Car Wash
0.59 miles
-
Mister Wash
1.49 miles
-
Wizard Wash
1.72 miles
-
Quality Car Wash
3.35 miles
-
Marlena's Bistro and Pizzeria
0.51 miles
-
Russ' Restaurant
0.52 miles
-
China Inn South Express
0.53 miles
-
Goog's Pub
0.66 miles
-
Bob Evans
1.05 miles
-
Grand King Buffett
1.17 miles
-
McDonald's
1.23 miles
-
Daddio's
1.32 miles
-
Daddio's Too
1.33 miles
-
Southside Inn
1.43 miles
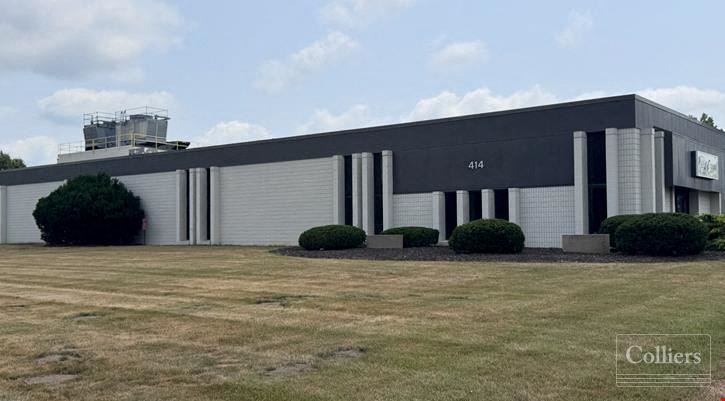
414 E 40th St Listing Brief
-
The rental rate for available space at 414 E 40th St is offered upon request. Use the contact form at the top of the listing page to reach out to the property representative and get more information regarding the current listing rate.
The asking price varies based on the location of the property, with proximity to transportation hubs, access to highways or ports playing a key role in the building's valuation. Other factors that influence cost are the property's age, its quality rating, as well as its onsite facilities and features.
-
A single-tenant industrial space is typically ideal for businesses or organizations that require exclusive and dedicated use of the entire facility. This type of space suits industries or activities that demand specialized infrastructure, privacy, and control over the entire premises.
-
Reach out to listing brokers or property representatives using the contact form available on this page, to find out more about climate control and other essential systems at this property. Climate control is typically used in industrial buildings where businesses store items that are susceptible to temperature and humidity damage, such as food, pharmaceuticals, paper, textiles, and electronics.
Colliers