Orchard Lake Professional Plaza

For Lease

28511 Orchard Lake Rd, Farmington Hills, MI 48336

The total number of office spaces available at Orchard Lake Professional Plaza is 1. Leasing opportunities in the building include medical office. There is a total of 12,000 square feet of space currently available for rent at this address. Of this, the minimum divisible area is 12,000 square feet.

Space Available For Lease 1

Contacts

Dan Blugerman

P.A. Commercial

Property Details

  • Property Type Office - Medical Office
  • Property Size 12,000 SF
  • Lot Size 2 Acre
  • Parking Spaces Avail. 159
  • Property Tenancy Multi-Tenant
  • Building Class B
  • Year Built 1984
  • Year Renovated 2019
  • Date Updated May 20, 2026
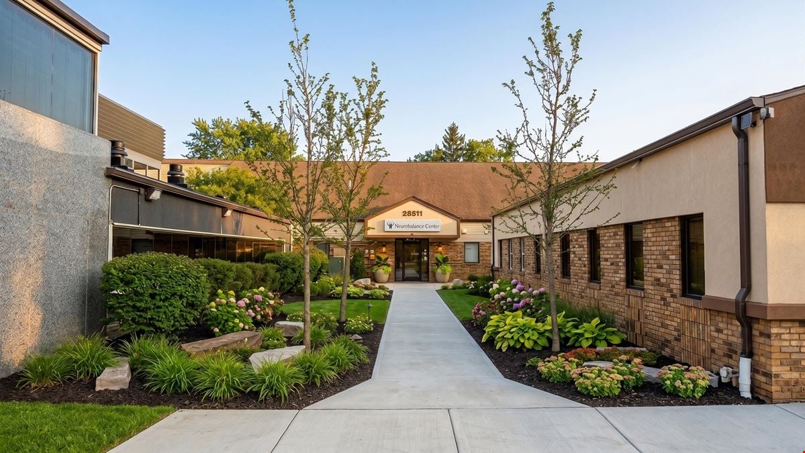
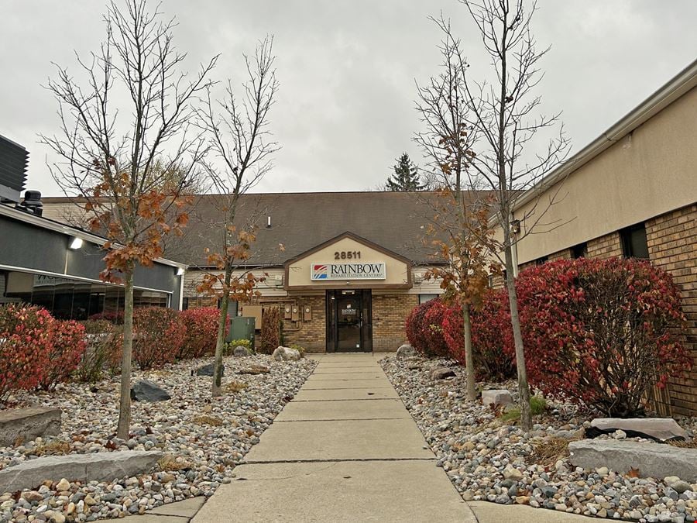
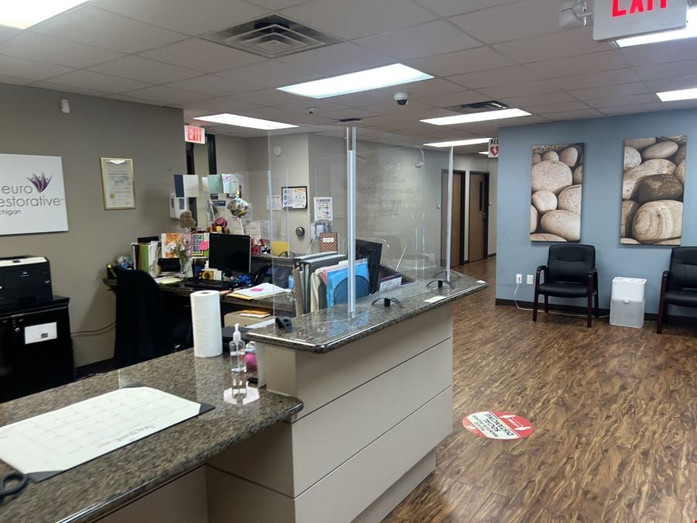
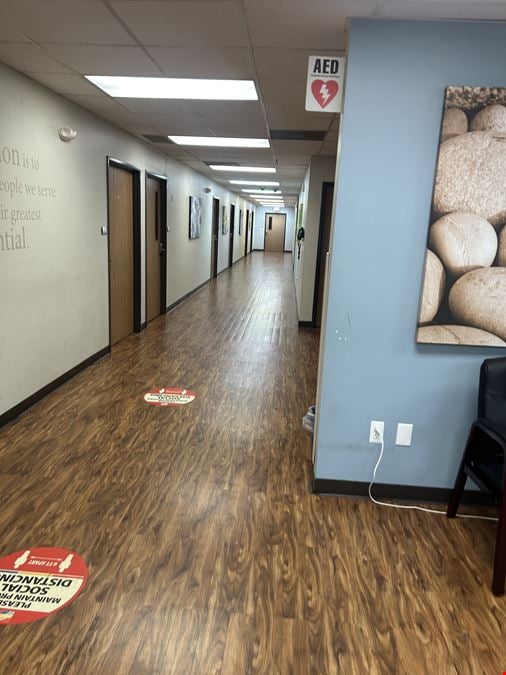
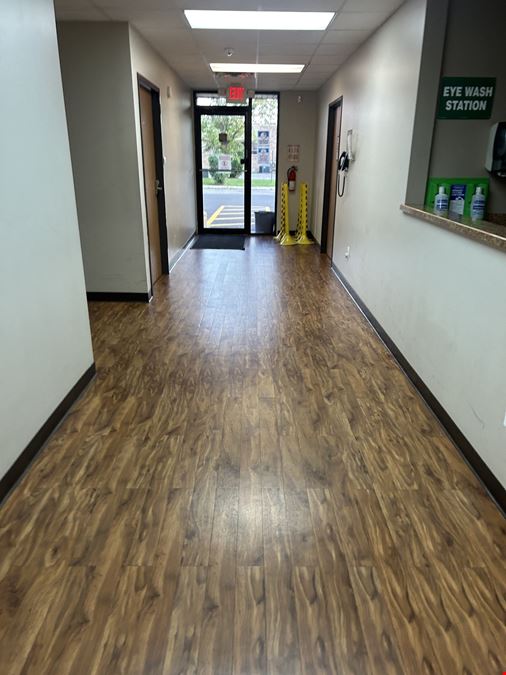
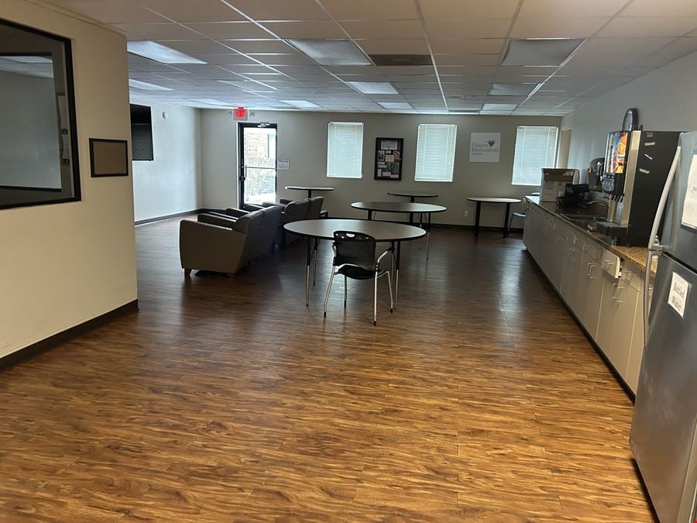
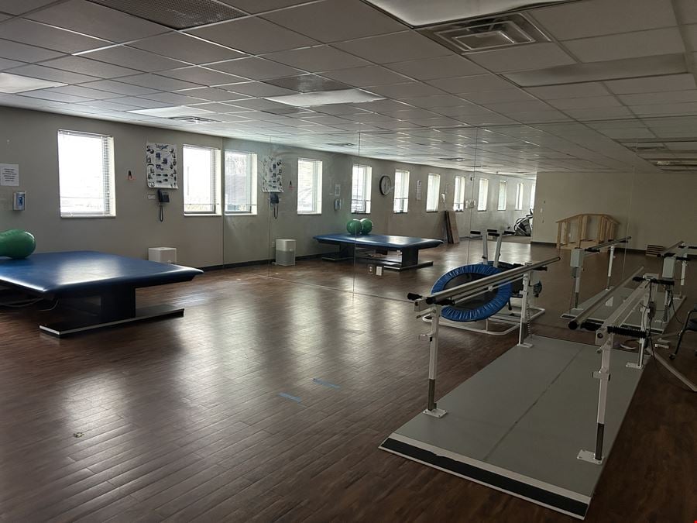
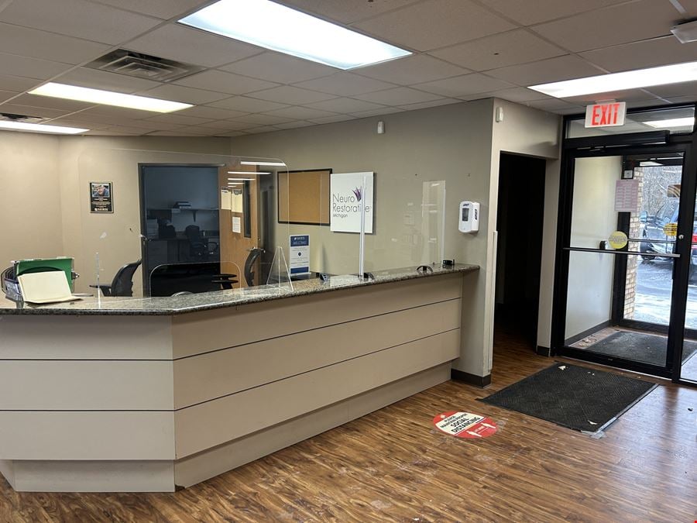
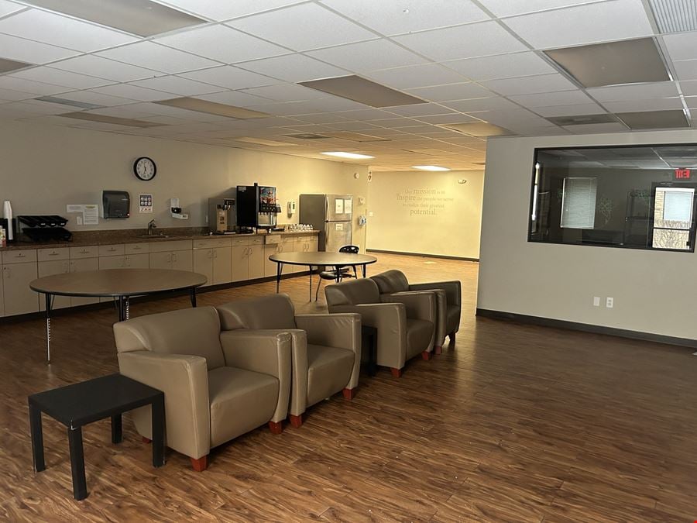
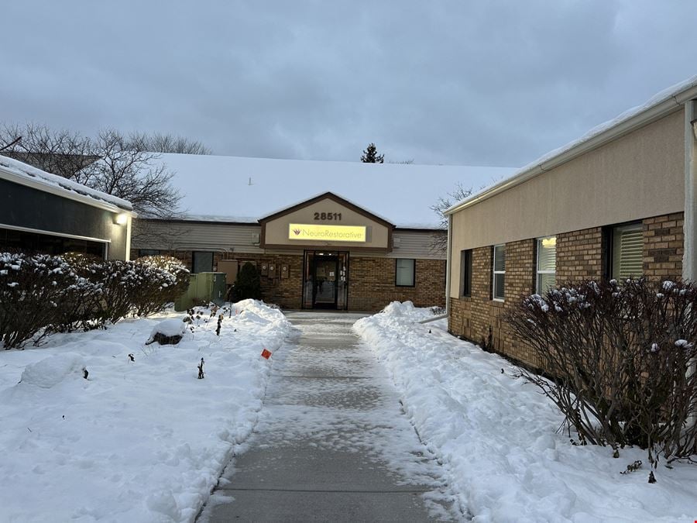
Considered the "Main Street" of Farmington-West Bloomfield, this location offers a diverse array of amenities and attractions, making it ideal for medical tenants. With proximity to top-notch dining options, convenient shopping centers, and renowned medical facilities, the area effortlessly blends work and leisure. Enjoy easy access to I-696 and nearby points of interest such as the vibrant downtown district, leading hospitals, and recreational parks, enhancing the appeal of the location for professionals and patients alike. Located just minutes from major thoroughfares—including I-696 and M-5—this property provides exceptional convenience and regional connectivity.Positioned along the highly trafficked Orchard Lake Road corridor in Farmington Hills, this 12,000 SF freestanding medical office building presents a rare opportunity for investors and owner-users seeking a combination of in-place income, functional design, and long-term flexibility. The property is currently leased to a corporate tenant, SEVITA, providing immediate cash flow of $17,000 per month plus CAM and utilities. While the tenant has ceased operations at the site, the lease remains in place—offering a unique value-add scenario where an investor can continue collecting income while strategically negotiating a future buyout or repositioning plan. This structure allows for both short-term yield and long-term upside through re-tenanting or owner occupancy. Purpose-built for medical use, the building offers a highly efficient layout with full ADA accessibility, including four compliant entry points and no-step access throughout—ensuring seamless patient flow and operational efficiency. The property is well-suited for a wide range of healthcare and service-oriented uses, including physical therapy, ABA therapy, outpatient rehabilitation, dialysis, surgical centers, or specialty medical practices. Recent capital improvements enhance the asset’s appeal and reduce near-term capital expenditures, including newly updated HVAC systems and a freshly replaced parking lot (2025). The building’s design features windows on all sides, providing abundant natural light—an increasingly important factor for both patient experience and staff retention. Offered as part of a planned condominium structure within a three-building development, ownership will include shared access to professionally maintained common areas, including parking and landscaping—further simplifying operations for ownership. This is a compelling opportunity to acquire a well-located, institutionally leased medical asset with stable income, minimal deferred maintenance, and clear pathways to add value through lease restructuring, repositioning, or owner-user conversion.Fully built-out former “Neuro Restorative/Rainbow Rehab” center. Easy to divide. Can be converted to Autism services, Rehab, Physical Therapy, Dialysis, and a variety of medical uses. This exceptional property offers immediate availability and a range of features designed to elevate your business. The building includes newly updated HVAC systems, a parking lot replaced in 2025, and is fully ADA accessible with no steps required to enter, ensuring convenience for patients, staff, and visitors. With a commanding monument sign, four entry doors, and windows on all sides, this space provides excellent visibility, abundant natural light, and strong branding opportunities. Whether you’re establishing a new presence or expanding operations, this versatile property presents a prime opportunity to create a lasting impression while accommodating a wide range of medical and professional business needs.
Want more info on this listing?

Reach out to the broker for more info on lease terms and amenities

Highlights

  • 3,000 - 12,000 SF space that can be divided
  • Former Rainbow Rehab facility
  • Four entry doors and windows on all sides
  • Immediate availability
  • Monument sign on high-traffic Orchard Lake Rd - 30,345 VPD
  • New Asphalt
  • Perfect opportunity for autism, rehab, physical therapy etc
  • Professionally managed and maintained property

Attachments

Getting around

  • 58/100

    Walk Score ®

  • 44/100

    Bike Score ®

Powered by Walk Score ®

Location

  • City Farmington Hills, MI
  • Zip Code 48336
  • Market Detroit

Points of Interest

  • Troy

    9.00 miles

  • Pontiac

    9.48 miles

  • Shell

    0.39 miles

  • Marathon

    0.43 miles

  • BP

    0.44 miles

  • Mobil

    0.63 miles

  • Sunoco

    0.63 miles

  • Tesla Supercharger

    6.16 miles

  • Bosch

    6.92 miles

  • Enel X

    7.25 miles

  • ChargePoint

    8.33 miles

  • Livonia, MI Supercharger

    8.83 miles

  • Lot 1A

    0.88 miles

  • Lot 1B

    0.89 miles

  • Lot 1C

    0.90 miles

  • Lot 5

    0.97 miles

  • Lot 4

    0.98 miles

  • Lot 9

    1.11 miles

  • Lot 6

    1.14 miles

  • Lot 7

    1.17 miles

  • Lot 8

    1.19 miles

  • Public Parking

    2.89 miles

  • Radisson Hotel Detroit-Farmington Hills

    0.48 miles

  • Comfort Inn

    0.53 miles

  • Fairfield Inn & Suites Detroit Farmington Hills

    0.55 miles

  • Extended Stay America

    0.58 miles

  • Courtyard Detroit Farmington Hills

    0.95 miles

  • Residence Inn Detroit Farmington Hills

    1.05 miles

  • Holiday Inn Express & Suites

    1.48 miles

  • Hampton Inn & Suites

    1.72 miles

  • SpringHill Suites Detroit Southfield

    3.05 miles

  • Hawthorn Suites

    3.08 miles

  • Orchard Foods & Grocery

    0.31 miles

  • Gordon Food Service

    0.66 miles

  • Heartland Marketplace

    0.91 miles

  • Burlington

    1.30 miles

  • ALDI

    1.33 miles

  • TJ Maxx

    1.34 miles

  • Saks OFF 5TH Fashion Outlet

    1.42 miles

  • Marshalls

    1.51 miles

  • Whole Foods Market

    1.69 miles

  • Stein Mart

    1.75 miles

28511 Orchard Lake Rd Listing Brief

  • Leasing rates here can depend on a variety of factors, including the quality rating of the property (property class or building class), the position of the available space within the building, any unique attributes that the listed space may include, as well as on the availability of on-site or nearby amenities. Reach out using the contact form available on this page to schedule a tour or to get more detailed information on the most modern facilities and amenities that 28511 Orchard Lake Rd has to offer.

  • See the listing area details for information and ratings regarding the degree of walkability in the neighborhood, the accessibility and frequency of public transit options, as well as the level of availability and quality of biking infrastructure in the area. What’s more, you can use the interactive map for a good overview of the area. Location details also include a breakdown of distance from the property to several essential amenities and points of interest, which may include parking facilities, fuel stations, stores, or hotels.

  • 28511 Orchard Lake Rd was originally completed in 1984 and is rated class B. The building includes 12,000 square feet, of which 12,000 square feet is rentable office space. The most recent renovation completed at this address was in 2019.

Contact Listing Broker
Dan Blugerman

P.A. Commercial

  1. 1Main information
  2. 2Extra information
This site is protected by reCAPTCHA and the Google Privacy Policy and Terms of Service apply.