True
Space Available For Lease 4
Office 201 |
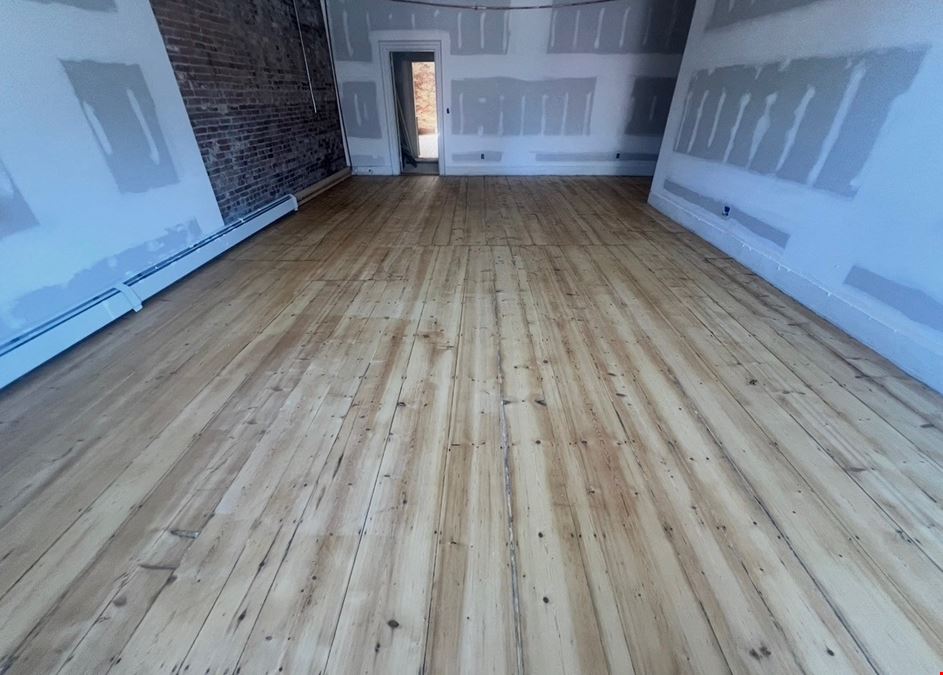
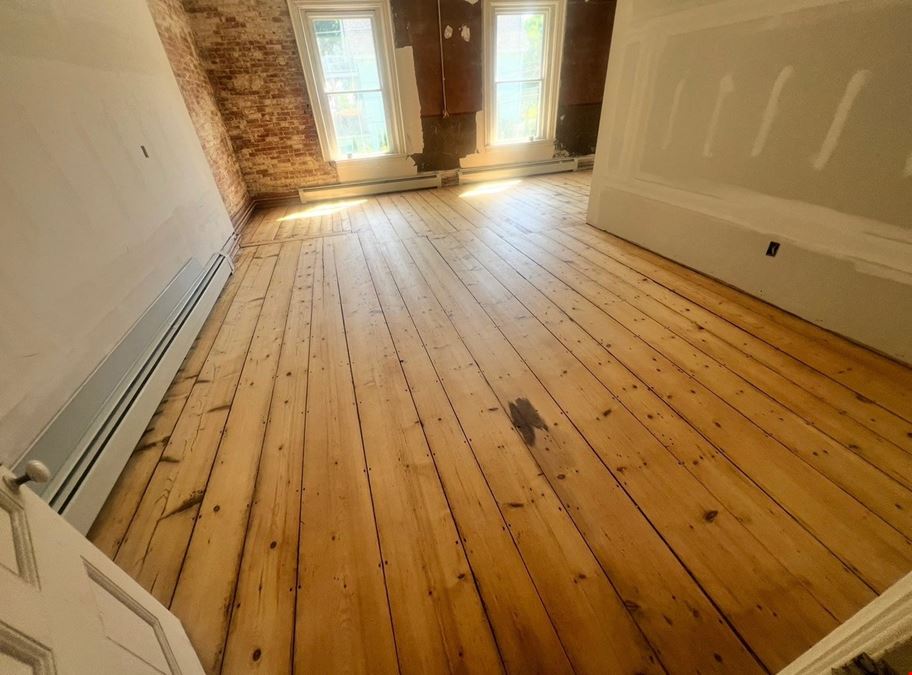
Office 201 is a spacious second-floor suite with a distinct long L-shaped layout and original exposed brick. Overlooking the rear parking area, the office features two expansive windows that fill the space with natural light, soaring 12-foot ceilings, and beautifully restored wood floors. Please note that photos reflect work-in-progress conditions prior to final painting, fixture, and lighting installation; full completion is scheduled for September 10th. Rent is $1150 / month with a prorated share of the propane heating. All other utilities are included.
|
Office 204 |
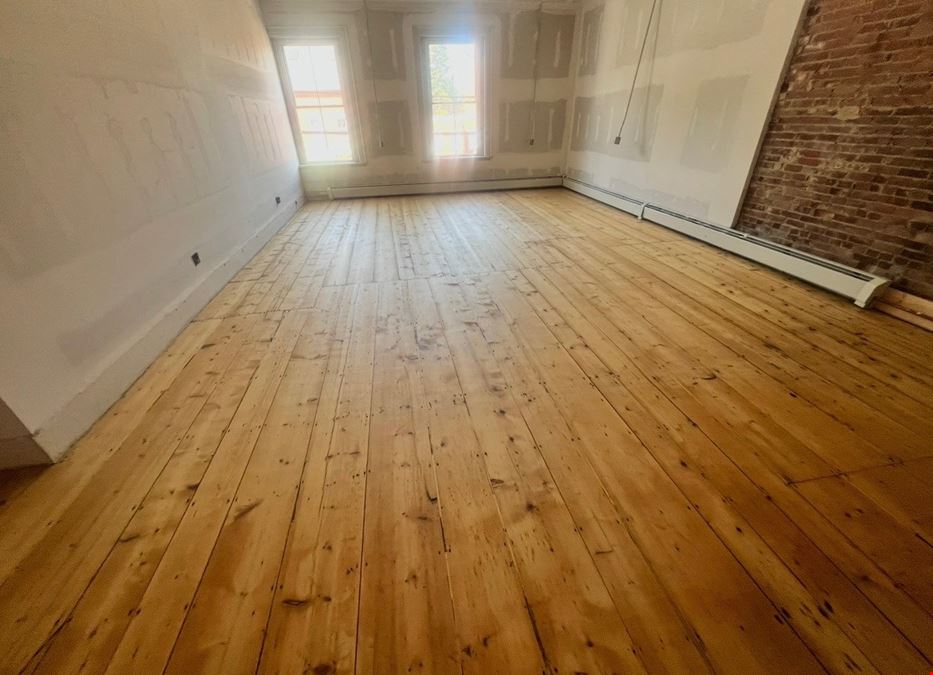
Office 204 is our premier, largest second-floor suite, featuring two expansive windows with direct views of Main Street. The space combines historic character with modern elegance, highlighting original exposed brick walls alongside soaring 12-foot ceilings and newly sanded and sealed wood floors. Please note that current photos reflect work in progress prior to final paint, fixtures, and lighting, with full completion scheduled for September 10th. Rent is $1200 / month with a prorated share of the propane heating. All other utilities are included. |
Office 205 |
Office 205 is a bright, cozy second-floor suite overlooking Main Street through a large window. Perfectly sized to accommodate a spacious executive desk and a couch, this private office features a convenient built-in closet and offers the unique option to connect directly with Office 206 to create a larger, multi-room suite. Please note that photos reflect work-in-progress conditions prior to final paint, fixtures, and lighting, with full completion scheduled for September 10th. Rent is $650 / month with a prorated share of the propane heating. All other utilities are included. |
Office 206 |
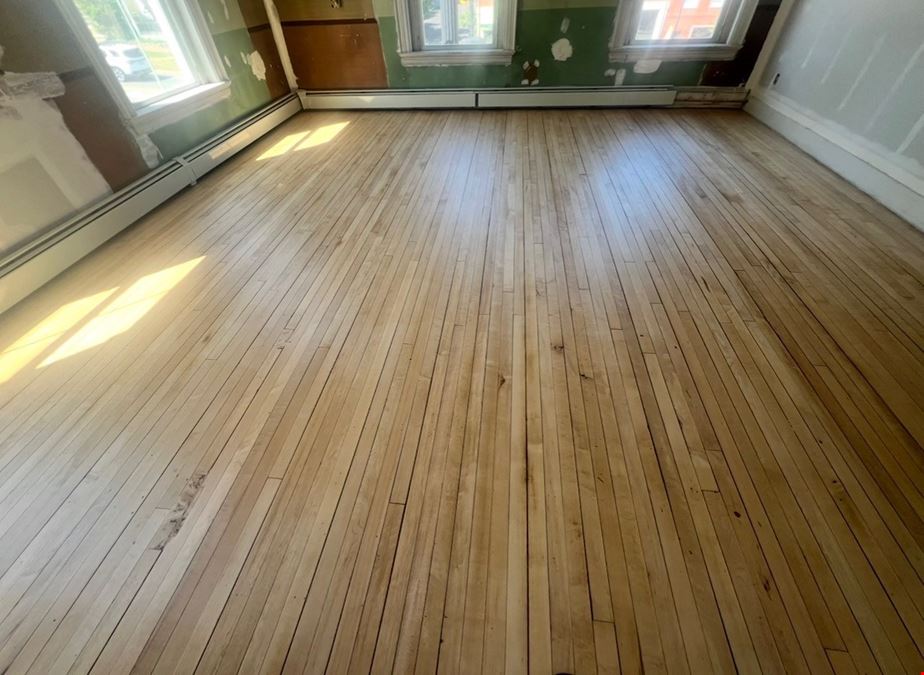
Office 206 is our flagship, corner second-floor suite, perfectly positioned to overlook both Main Street and Middle Street. Four expansive windows flood the space with an enormous amount of natural light, showcasing soaring 12-foot ceilings and recently refinished hardwood floors. Includes a walk in closet. This premier office also offers the unique flexibility to connect with an adjoining smaller office for expanded workspace needs. Please note that photos reflect work-in-progress conditions prior to final paint, fixtures, and lighting, with full completion scheduled for September 10th. Rent is $1200 / month with a prorated share of the propane heating. All other utilities are included. |
Contacts

RUNDLETT Block LLC
Property Details
- Property Type Office
- Property Size 2,000 SF
- Lot Size 0.11 Acre
- # of Floors 3
- Average Floor Size 2,500 SF
- Property Tenancy Multi-Tenant
- Building Class B
- Year Built 1871
- Year Renovated 2026
- Date Updated Aug 11, 2026
- Building Hours 24
- HVAC Hours 24
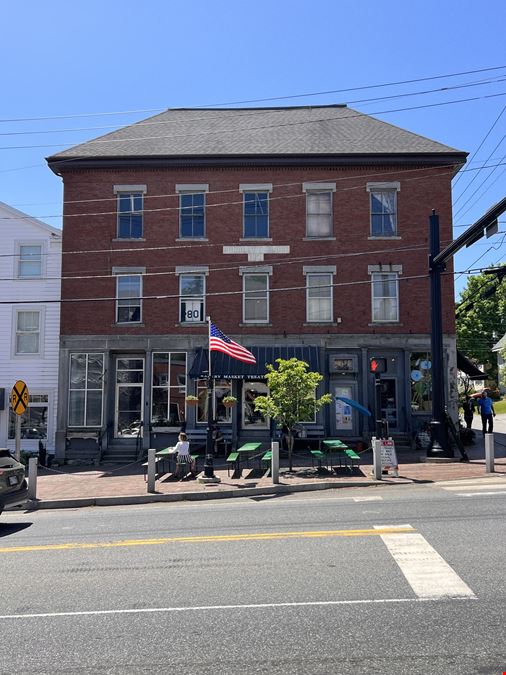
Multiple move-in-ready second-floor office suites are available for lease in this fully restored landmark building. The entire upper level is undergoing a comprehensive renovation that pairs period-appropriate architectural character with modern infrastructure, including brand-new heating, electrical, plumbing, energy-efficient windows, drywall, trim, and fresh paint. Designed to inspire productivity, each suite boasts soaring 12-foot ceilings, oversized windows that flood the spaces with natural light, and select layouts featuring original exposed brick details. Tenants will enjoy the convenience of an ADA-compliant restroom and an exceptional downtown location directly above Treats Bakery & Wine Bar, with abundant public parking just steps away. Please note that access to these second-floor suites is via stairs only.
Reach out to the broker for more info on lease terms and amenities
Getting around
-
53/100

Walk Score ®
-
34/100

Bike Score ®
Location
- City Wiscasset, ME
- Zip Code 04578
- Market Portland ME
Points of Interest
-
Sheepscot
4.51 miles
-
Alna Center
5.88 miles
-
Top of the Mountain
6.75 miles
-
Mobil
0.36 miles
-
Fabian
0.53 miles
-
Maritime Energy
6.82 miles
-
Colby & Gale
6.93 miles
-
Irving
9.86 miles
-
Dodge Point Preserve Parking Lot
4.88 miles
-
Cross River Preserve
6.33 miles
-
Cosima's Preserve Parking Lot
8.53 miles
-
Bearse Allen Preserve Parking Lot
8.73 miles
-
Bath Savings Inst. parking Lot
9.72 miles
-
The Marston House
0.03 miles
-
The Lodge
0.68 miles
-
The Inn
0.70 miles
-
Cod Cove Inn
1.62 miles
-
Flying Cloud Bed & Breakfast
6.69 miles
-
Mill Pond Inn
7.97 miles
-
Howard House Lodge
9.21 miles
-
The Inn at Bath
9.45 miles
-
Hampton
9.52 miles
-
Flagship Inn
9.90 miles
-
Renys Underground
6.97 miles
-
Rising Tide Co-operative
7.29 miles
-
Yellowfront Grocery
7.29 miles
-
Pinkham's Gourmet Market
9.46 miles
-
Brackett's Market
9.57 miles
-
Reny's
9.67 miles
-
Meadow Mall
9.99 miles
80 Main St Listing Brief
-
Leasing rates here can depend on a variety of factors, including the quality rating of the property (property class or building class), the position of the available space within the building, any unique attributes that the listed space may include, as well as on the availability of on-site or nearby amenities. Reach out using the contact form available on this page to schedule a tour or to get more detailed information on the most modern facilities and amenities that 80 Main St has to offer.
-
See the listing area details for information and ratings regarding the degree of walkability in the neighborhood, the accessibility and frequency of public transit options, as well as the level of availability and quality of biking infrastructure in the area. What’s more, you can use the interactive map for a good overview of the area. Location details also include a breakdown of distance from the property to several essential amenities and points of interest, which may include parking facilities, fuel stations, stores, or hotels.
-
80 Main St was originally completed in 1871 and is rated class B. The building includes 2,000 square feet, of which 1,700 square feet is rentable office space. The most recent renovation completed at this address was in 2026.
RUNDLETT Block LLC