True
Space Available For Lease 1
Warehouse Space for Rent - You can work in this space! #1919 |
|

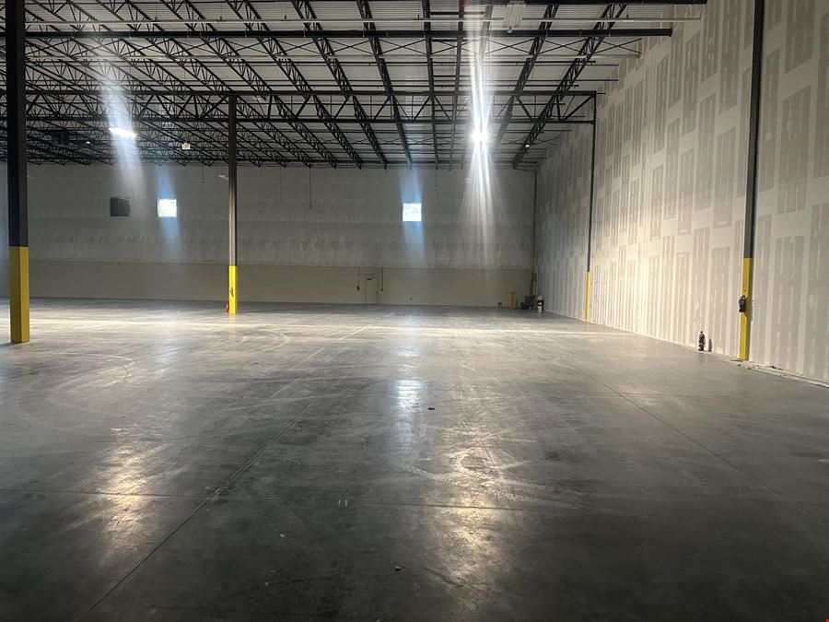
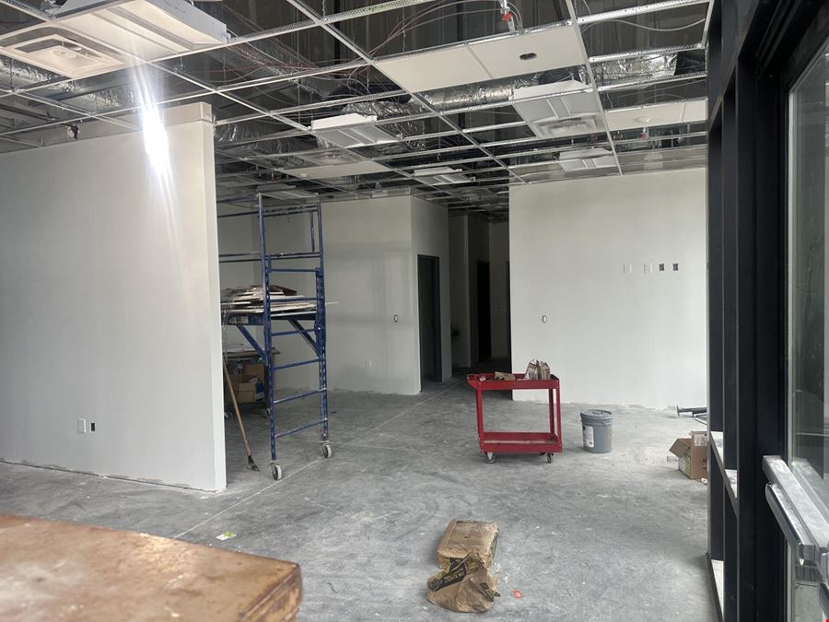
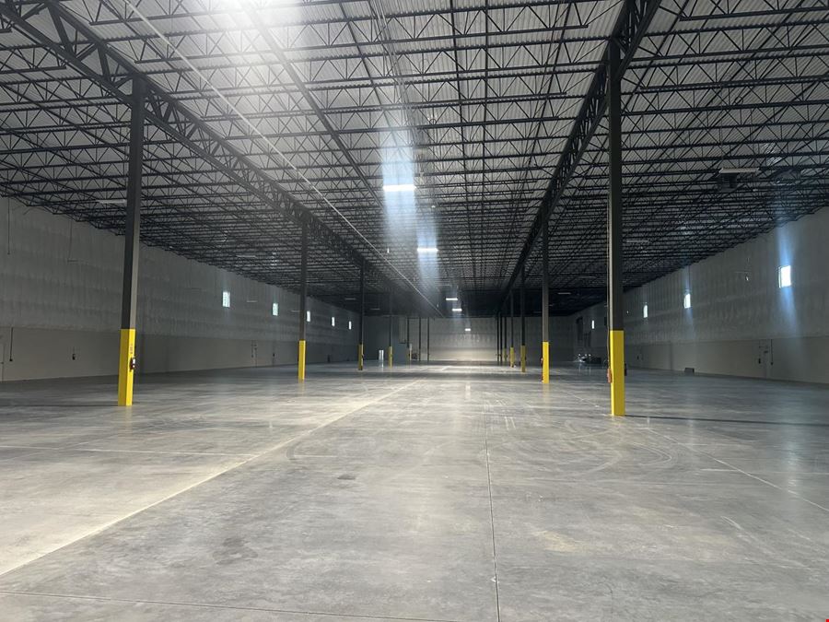
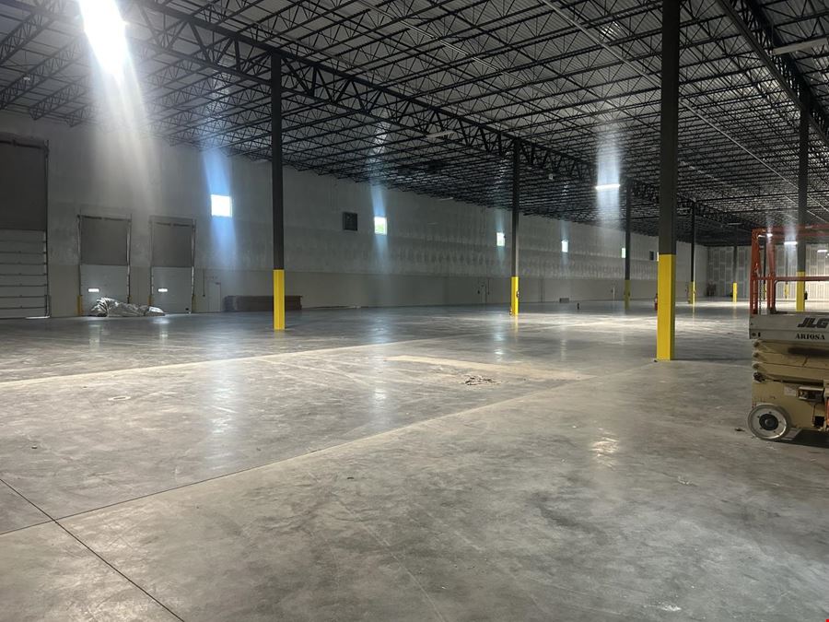
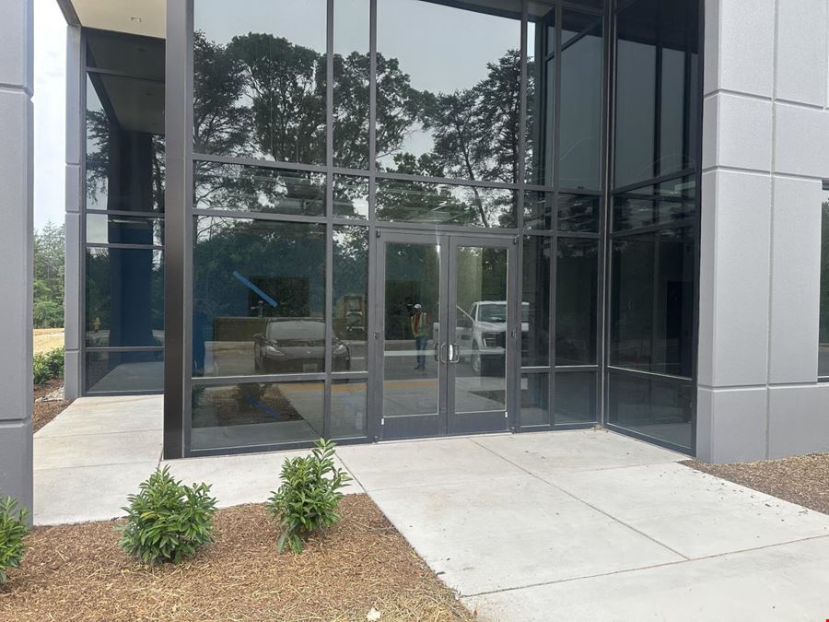
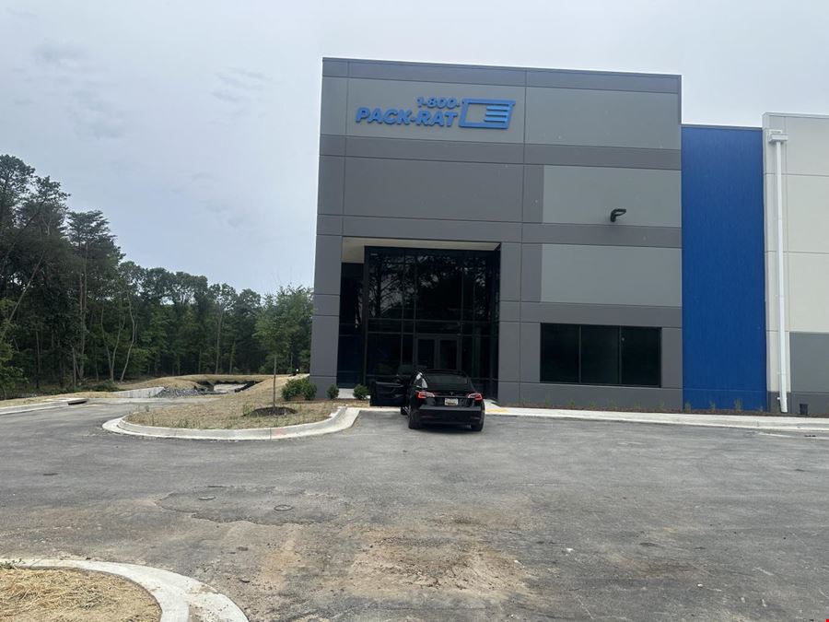
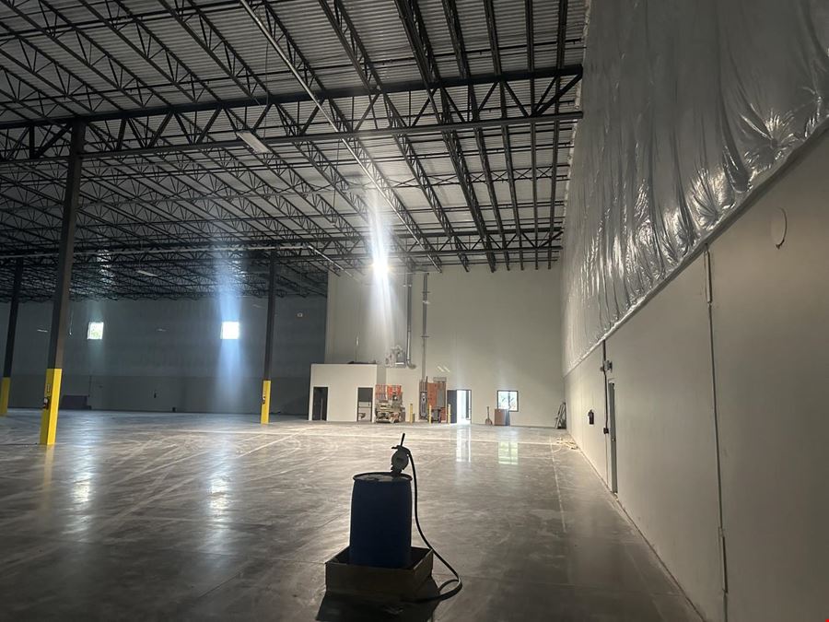
Imagine stepping into a space where your inventory can stretch up toward the sky and your team can move with ease—welcome to the 1919 Glen Burnie Warehouse. What really stands out is the sheer roominess: 77,361 square feet of open floor plan that can fit anything from a boutique apparel line to a bustling e-commerce hub. With a soaring 32-foot ceiling, you can stack high-racking systems or hang large equipment without a second thought. You’ll love the convenience of two dock-high doors and an additional ground-level entrance, letting trucks and vans glide in and out with minimal fuss. Even though the building doesn’t have its own office wing, the layout keeps work and storage separate, so you can keep your team focused and your inventory organized. Security is a top priority here. The facility is covered by continuous video surveillance, and if you want extra peace of mind, you can install tenant-specific fencing around your space. That means you decide how private and protected your inventory feels. Parking is never a headache—there are 35 paved spots for employees, contractors, and delivery vehicles, plus overnight parking to keep your team on site when the day’s work is done. Operating hours run Monday through Friday from 8a.m. to 5p.m., with the flexibility for extended access for larger operations—so you can keep the lights on whenever your business needs it. If you’re looking for a warehouse that’s ready for high-volume, high-velocity logistics without the corporate buzz, the 1919 Glen Burnie Warehouse is ready to welcome you. Let’s set up a tour and see how this space can become the backbone of your business. |
Contacts

Warehouse Exchange
Warehouse Exchange Rep
Property Details
- Property Type Industrial - Warehouse
- Property Size 115,188 SF
- Lot Size 10 Acre
- Zoning W2
- # of Floors 1
- Parking Spaces Avail. 86
- Parking Ratio 0.75 / 1,000 SF
- Building Class A
- Year Built 2025
- Date Updated Feb 2, 2026
- Clear Height 32'
- Dock High Doors 8


Imagine stepping into a space where your inventory can stretch up toward the sky and your team can move with ease—welcome to the 1919 Glen Burnie Warehouse.
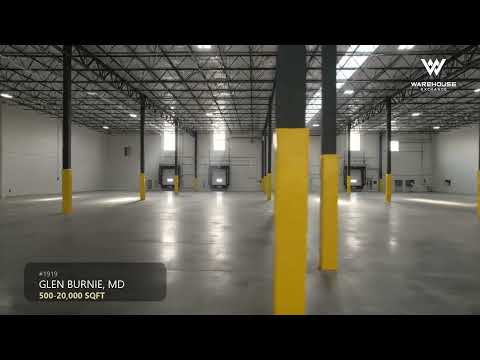
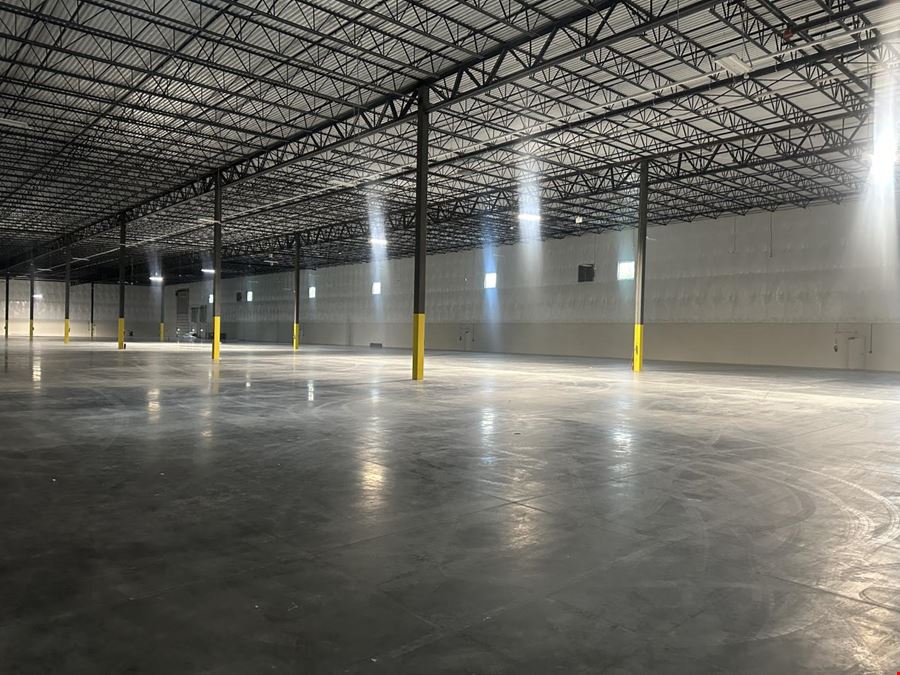
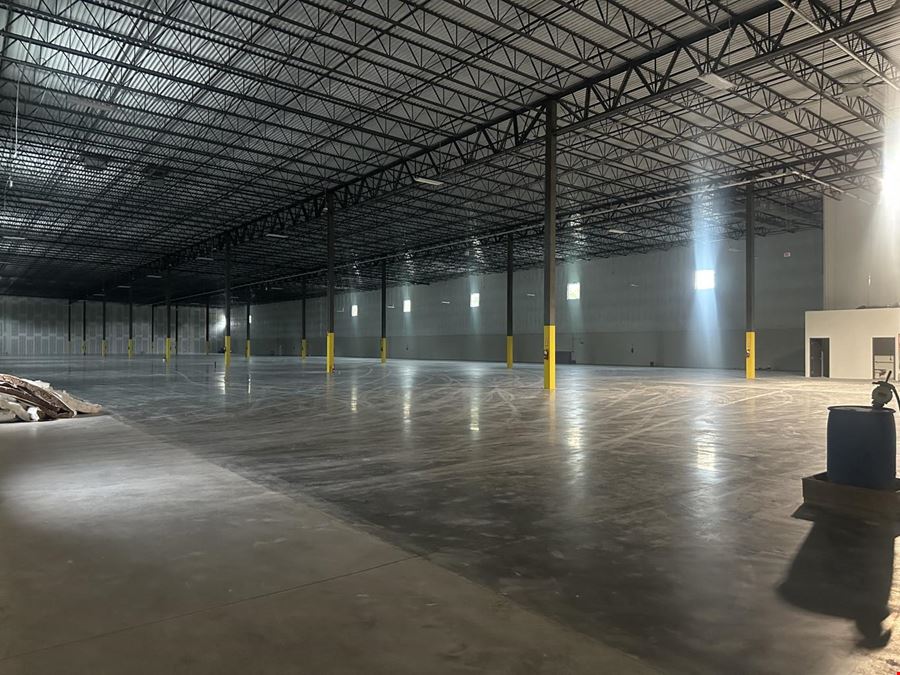
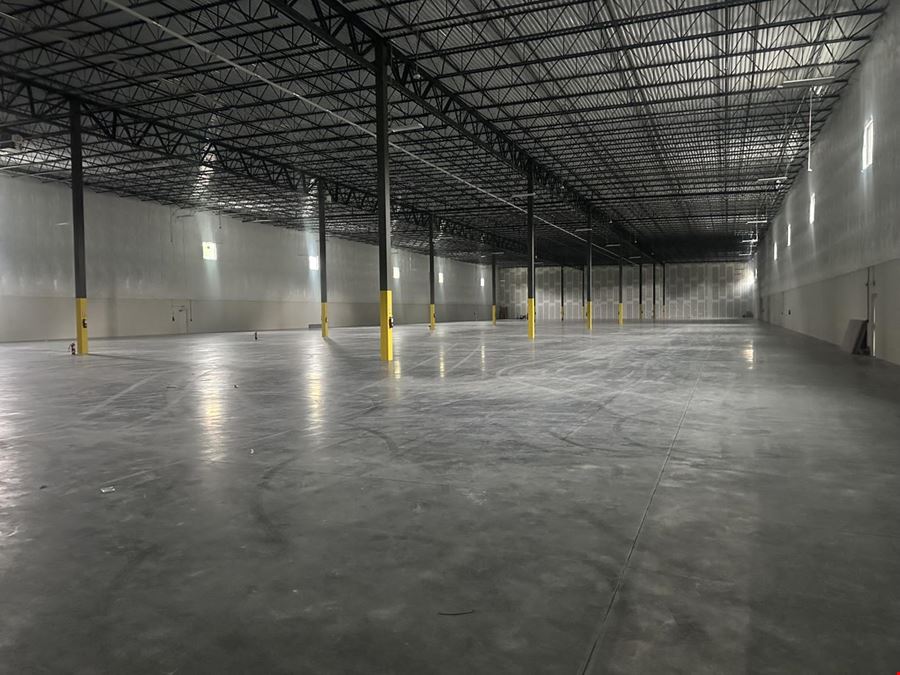
What really stands out is the sheer roominess: 77,361 square feet of open floor plan that can fit anything from a boutique apparel line to a bustling e-commerce hub. With a soaring 32-foot ceiling, you can stack high-racking systems or hang large equipment without a second thought.
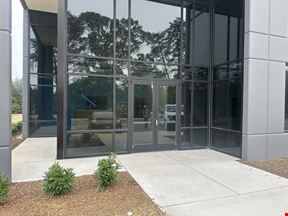
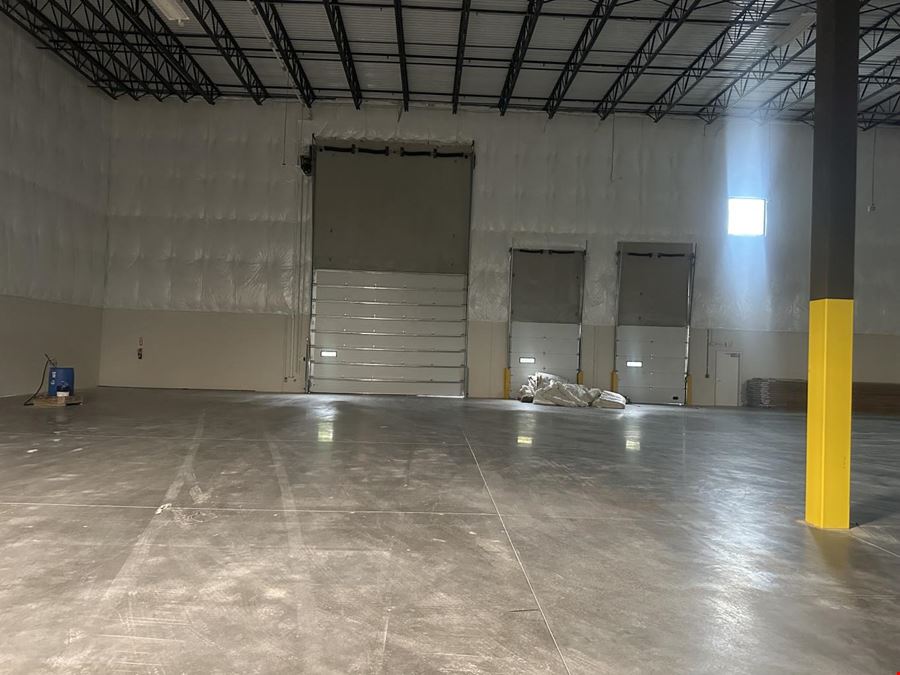
You’ll love the convenience of two dock-high doors and an additional ground-level entrance, letting trucks and vans glide in and out with minimal fuss. Even though the building doesn’t have its own office wing, the layout keeps work and storage separate, so you can keep your team focused and your inventory organized.
Security is a top priority here. The facility is covered by continuous video surveillance, and if you want extra peace of mind, you can install tenant-specific fencing around your space. That means you decide how private and protected your inventory feels.
Parking is never a headache—there are 35 paved spots for employees, contractors, and delivery vehicles, plus overnight parking to keep your team on site when the day’s work is done.
The 1919 Glen Burnie Warehouse is certified for dry ambient storage, making it ideal for apparel, electronics, consumer goods, and more. And if you need a little help with the heavy lifting, on-site labor services are available to keep your workflow smooth.
If you’re looking for a warehouse that’s ready for high-volume, high-velocity logistics without the corporate buzz, the 1919 Glen Burnie Warehouse is ready to welcome you. Let’s set up a tour and see how this space can become the backbone of your business.
Email: or Call: 424-239-2738
Reach out to the broker for more info on lease terms and amenities
Highlights
- Ceiling Height: 32 feet
- Security Features: Security cameras and optional fencing
- Internet Access: Available
- Parking Capacity: 35 paved parking spaces
- Target Industries: Apparel, consumer products, electronics, e-commerce
- Flexible Size, Flexible Terms, Your Call
Getting around
-
9/100

Walk Score ®
-
56/100

Bike Score ®
Location
- City Glen Burnie, MD
- Zip Code 21061
- Market Baltimore
Points of Interest
-
Glen Burnie
1.33 miles
-
BWI Airport
1.73 miles
-
Ferndale
1.74 miles
-
Nursery Road
4.26 miles
-
Halethorpe
5.67 miles
-
Patapsco
5.76 miles
-
Cherry Hill
6.67 miles
-
Savage
8.13 miles
-
Stadium / Federal Hill
8.38 miles
-
Camden Street
8.67 miles
-
Royal Farms
0.77 miles
-
Quarles Fuel Network
0.89 miles
-
Shell Recharge Solutions
0.90 miles
-
7-Eleven
1.02 miles
-
Sam's Club
1.06 miles
-
Gulf
1.12 miles
-
American Petroleum
1.13 miles
-
Shell
1.27 miles
-
High's
1.30 miles
-
SemaCharge
1.63 miles
-
The Wax Shop
1.28 miles
-
Roy's Car Wash
1.28 miles
-
Parke West Car Wash
1.32 miles
-
Rent A Wreck
1.72 miles
-
Enterprise
1.84 miles
-
Greentree Car Wash
2.18 miles
-
Budget
2.35 miles
-
BWI Rental Car Facility Terminal
2.93 miles
-
Canton Car Wash
3.02 miles
-
Fast Wash
3.23 miles
-
Chipotle
0.83 miles
-
Ficini Pizza & Wings
0.96 miles
-
Subway
1.00 miles
-
Los Portales
1.06 miles
-
The Grill at Quarterfield Station
1.09 miles
-
Chick-fil-A
1.19 miles
-
Roy's Qwik Korner
1.24 miles
-
Papa John's
1.25 miles
-
Arby's
1.26 miles
-
Quiznos
1.27 miles
1221 Wilson Rd Listing Brief
-
The rental rate for available space here starts at $$1.35/SF/MO. The asking price for this type of property can vary based on the location of the asset, as proximity to transportation hubs, access to highways or ports plays a key role in the building's valuation. Other factors that influence cost are the property age, its quality rating (building class or property class), as well as its on-site facilities and features.
-
Completed in 2025, the property at 1221 Wilson Rd incorporates 115,188 square feet.
A single-tenant industrial space is typically ideal for businesses or organizations that require exclusive and dedicated use of the entire facility. This type of space suits industries or activities that demand specialized infrastructure, privacy, and control over the entire premises.
-
The property features 8 loading dock doors, ensuring that the loading and unloading of cargo in and out of the facility is both efficient and safe.
-
You will find the property offers 86 parking spaces for tenants, visitors, and those conducting operations here.
-
Reach out to listing brokers or property representatives using the contact form available on this page, to find out more about climate control and other essential systems at this property. Climate control is typically used in industrial buildings where businesses store items that are susceptible to temperature and humidity damage, such as food, pharmaceuticals, paper, textiles, and electronics.
Warehouse Exchange
Warehouse Exchange Rep