True
Space Available For Lease 1
Full Building |
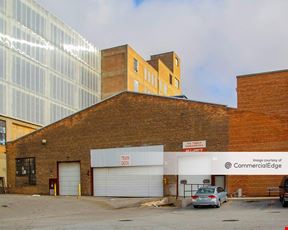
Details: Historically known as the Sibley Machine & Foundry building. The property features 43,677 SF of warehouse space with 18’ to 20’ ceiling heights, 4 docks, 6 grade-level overhead doors and 440 Volt/3-phase electrical service. There is also 2,500 SF of office space available. The property features both on-site and street parking (part of which is across Tutt Street to the north). The property is zoned I - Industrial and is served by municipal utilities.
Blair Wozny
NAI Cressy
Christian Davey
NAI Cressy
Noah Davey
NAI Cressy
Jonah Davey
NAI Cressy |

Contacts
NAI Cressy
NAI Cressy
NAI Cressy
NAI Cressy
Property Details
- Property Type Industrial - Warehouse/Distribution
- Property Size 41,272 SF
- Lot Size 2.29 Acre
- Date Updated Sep 15, 2026
- Clear Height 18' - 20'
- Dock High Doors 4
- Grade Level Doors 8
- Warehouse Area 41,272 SF
- Electricity Service 440 Volts/ 3Phase
Reach out to the broker for more info on lease terms and amenities
Getting around
-
60/100

Walk Score ®
-
86/100

Bike Score ®
Location
- City South Bend, IN
- Neighborhood Monroe Park
- Zip Code 46628
- Market South Bend
Points of Interest
-
South Bend
2.19 miles
-
South Bend Airport
4.04 miles
-
Phillips 66
0.46 miles
-
Citgo
0.70 miles
-
Marathon
1.01 miles
-
GoLo
1.07 miles
-
Conoco
1.25 miles
-
Mobil
1.75 miles
-
Nelson Fuel Inc
1.87 miles
-
Mishawaka, IN Supercharger
4.74 miles
-
Electrify America
4.87 miles
-
Enterprise
0.43 miles
-
Drive and Shine
2.21 miles
-
Drive n Shine
2.96 miles
-
John's Auto Spa
3.34 miles
-
Family Express car wash
3.42 miles
-
Drive & Shine
4.31 miles
-
The Water Works Car Wash
4.55 miles
-
Mike's Car Wash
5.65 miles
-
Arby's
0.19 miles
-
Dew Drop Inn Restaurant
0.23 miles
-
Roselily
0.26 miles
-
JJ Fish & Chicken
0.58 miles
-
Cambodian Thai
0.59 miles
-
Dainty Maid Food Hall
0.59 miles
-
Whole Hogz BBQ
0.64 miles
-
Saylor's Pizza
0.65 miles
-
Crooked Ewe
0.66 miles
-
Ironhand Wine Bar
0.68 miles
125 E. Sample St. Listing Brief
-
The rental rate for available space here starts at $$3.95/SF/YR. The asking price for this type of property can vary based on the location of the asset, as proximity to transportation hubs, access to highways or ports plays a key role in the building's valuation. Other factors that influence cost are the property age, its quality rating (building class or property class), as well as its on-site facilities and features.
-
A single-tenant industrial space is typically ideal for businesses or organizations that require exclusive and dedicated use of the entire facility. This type of space suits industries or activities that demand specialized infrastructure, privacy, and control over the entire premises.
-
The property features 12 loading dock doors, ensuring that the loading and unloading of cargo in and out of the facility is both efficient and safe.
Of these, 8 are grade level loading docks doors. These are especially useful for handling large or bulky items, as they do not require a ramp or dock leveler for loading and unloading.
-
Reach out to listing brokers or property representatives using the contact form available on this page, to find out more about climate control and other essential systems at this property. Climate control is typically used in industrial buildings where businesses store items that are susceptible to temperature and humidity damage, such as food, pharmaceuticals, paper, textiles, and electronics.
-
The clear height of a property represents the vertical space between the floor and the ceiling of a warehouse or other type of industrial property. In very large buildings, the clear height might vary in different sections of the property. You should have a good idea of what your storage needs are going to be, so that you pick the space that is the right fit for you. At 125 E. Sample St., the clear height is between 18’ and 20’.