Contacts

Jeff Brennan
Commercial In-Sites
Property Details
- Property Type Industrial - Manufacturing
- Property Size 30,000 SF
- Lot Size 2.49 Acre
- Property Tenancy Single Tenant
- Year Built 1974
- Date Updated Sep 21, 2026
- Electricity Service 240 & 480 Volt 3-Phase
- HVAC None
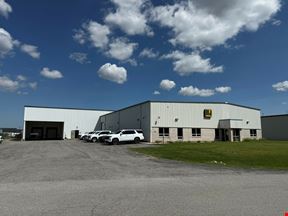
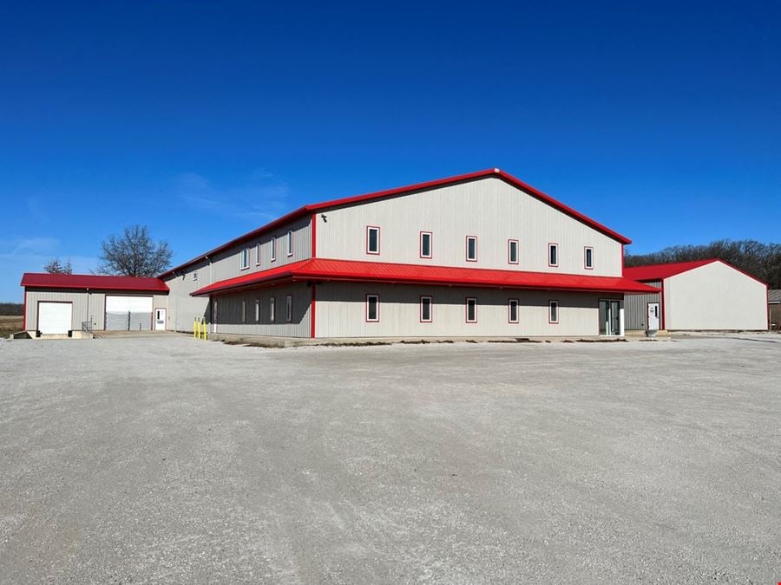
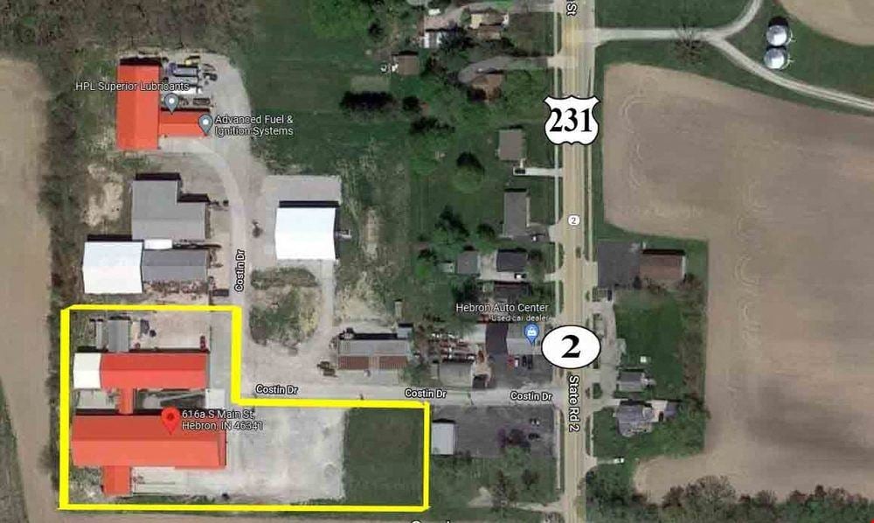
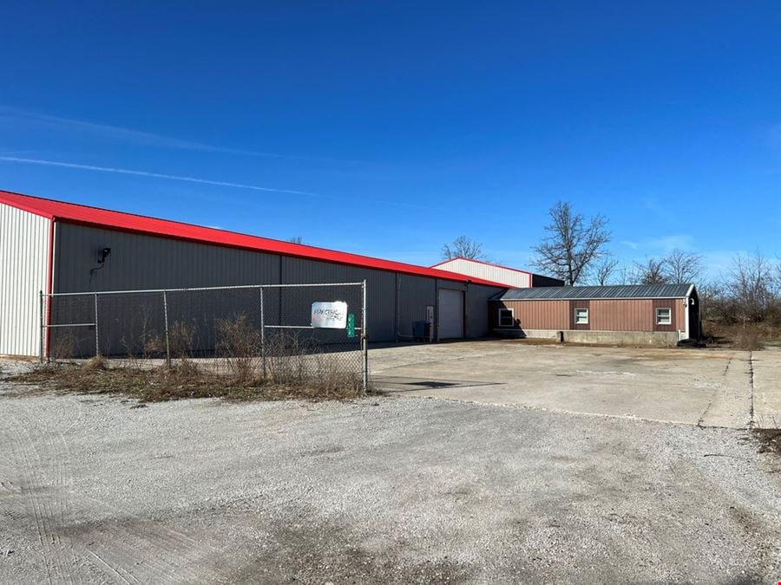
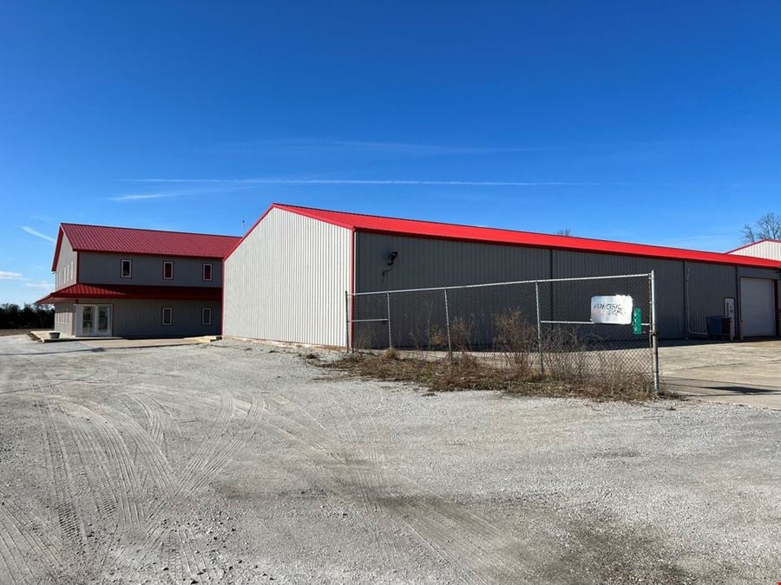
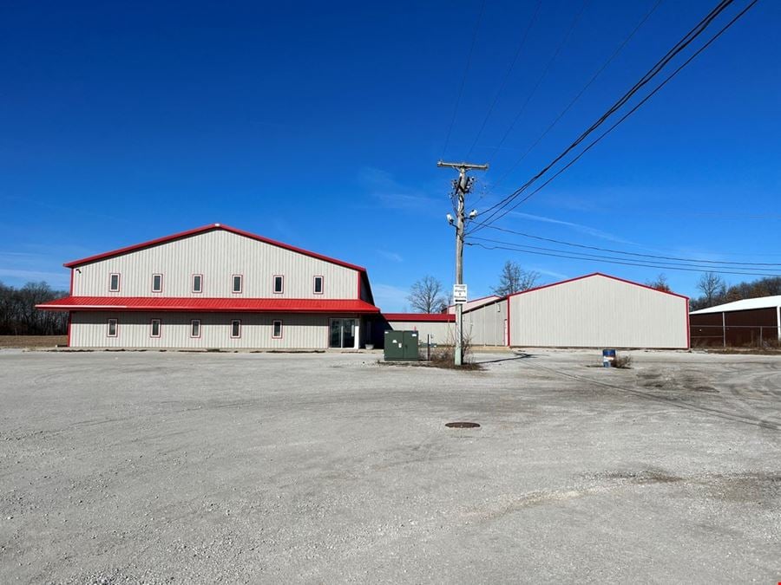
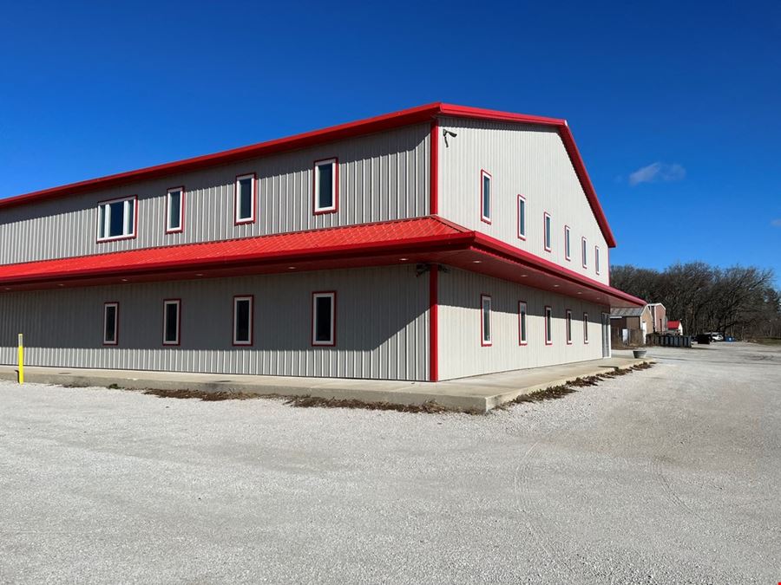
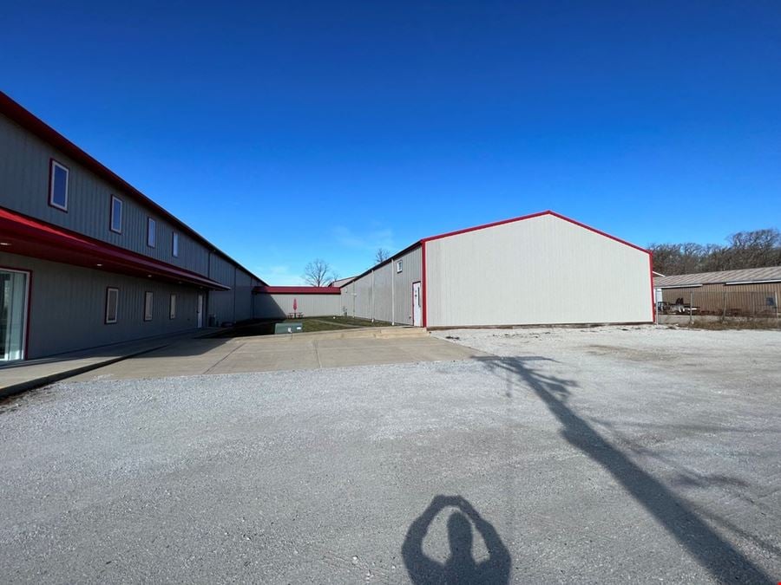
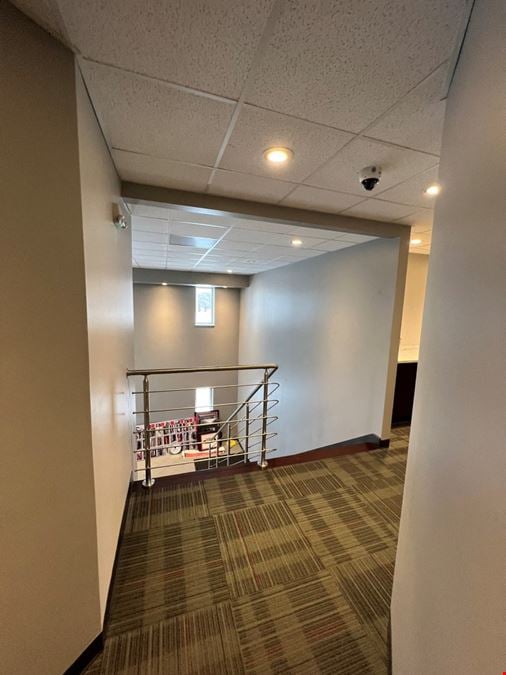
The buildings are located on the west side of Main Street (S.R. 2) between 900 South and W. Sigler Street (S.R. 6). 1 1/2 miles north of downtown Hebron, 6 miles to I-65 and 15 miles to Valparaiso. Near Dairy Queen, Family Express, Wana Pizza, Salon 618 North, Osby Water Systems, Subway, Rush Physical Therapy, PAVS Restaurant, Hebron Lanes, Ace Hardware, Dollar Tree, and Dollar General. Sits close to major shipping routes! 2025 INDOT traffic counts for Main Street are 6,262 cars/day.A rare chance to own or lease one of Hebron’s premier industrial buildings. The building's premier features are the Geothermal heating and cooling system throughout the entire building. The floors throughout have radiant heat and cooling. The building is extremely well insulated in the walls and ceiling, lowering the cost to heat and cool. This nice feature keeps the warehouse/production space nice and cool in the summer heat. Combined space is 30,000 sf of usable space. There is a two-story office in front and a loft office in the warehouse. The office space has multiple conference and break rooms. There is a two-story front entrance / reception area.
Building Features:
Building 616 is comprised of a two story office with 3,913 SF +/- on the first floor, 3,913 on the second floor and 7,000 SF open warehouse with shipping and receiving. docks. Locker rooms and bathrooms available. 12'x12' overhead door and 10'x10' overhead dock door.
Building 622 is comprised of a loft warehouse with 565 SF storage area office, 525 SF of office space and 13,200 sf of warehouse. The building’s main power is 240-volt 3 phase service and 480-volt 3 phase services. This can be leased with or without the warehouse or office. The front entryway is a two story front entrance/reception area with available space upstairs.Unique opportunity to lease or purchase one of Hebron’s premier industrial buildings. The buildings premier features are the Geothermal heating and cooling system throughout the entire building. The floors throughout have radiant heat and cooling. The building is extremely well insulated in the walls and ceiling, lowering the cost to heat and cool. This nice feature keeps the warehouse/production space nice and cool in the summer heat. Combined space is 30,000 SF of usable space. There is a two-story office in front and a loft office in the warehouse. The office space has multiple conference and break rooms. There is a two-story front entrance/reception area. Gross lease, tenants to pay utilitites and janitorial.
Want more info on this listing?
Reach out to the broker for more info on lease terms and amenities
Highlights
- 30,000 SF of usable space across two buildings
- Building 616: Two-story office (3,913 SF per floor) plus 7,000 SF open warehouse with shipping and receiving docks, a 12'x12' overhead door, and a 10'x10' dock door
- Building 622: 13,200+ SF of warehouse space
- Geothermal heating and cooling throughout in a well-insulated building that keeps operating costs down
- Heavy power: 240V and 480V, 3-phase service
- High ceilings: 16'-20' ceiling heights
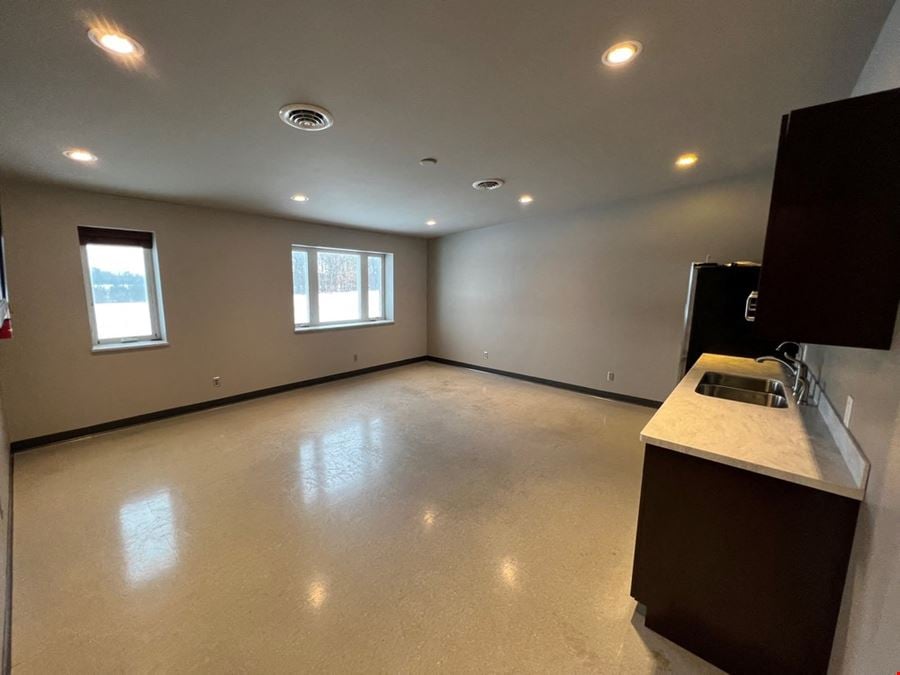
- Income or expansion potential: The upper level, with its own offices, conference rooms, restrooms, and kitchen, can be leased out or used to grow your own business
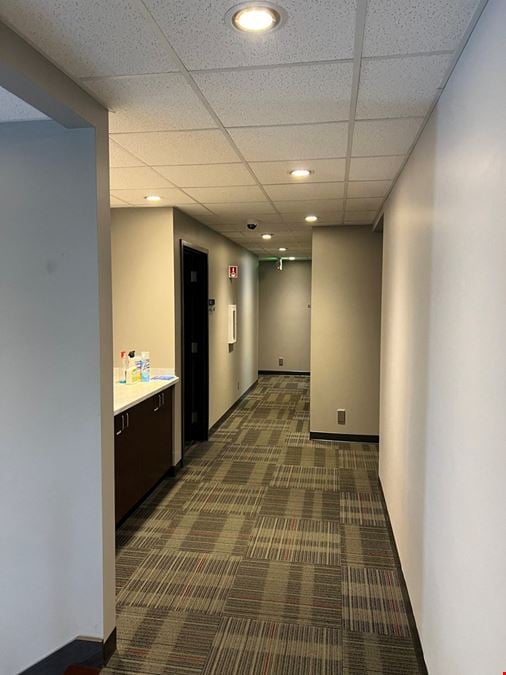
- Modern offices: Contemporary two-story reception, updated offices, conference rooms, break rooms, locker rooms, multiple restrooms, and 2 kitchens
- Strategic location: Around 10 min (6 miles) to I-65, 15 miles to Valparaiso, with direct access to Crown Point, Cedar Lake, Winfield, Lowell, and Merrillville
- Visibility: 6,262 vehicles daily on Main Street (S.R. 2), per 2025 INDOT counts
Attachments
Getting around
-
25/100

Walk Score ®
-
41/100

Bike Score ®
Powered by Walk Score ®
Location
- City Hebron, IN
- Neighborhood Hebron
- Zip Code 46341
- Market Chicago
Points of Interest
-
Pilot
4.98 miles
-
Marathon
7.84 miles
-
Family Express
7.90 miles
-
Speedway
7.92 miles
-
Pride Truck Wash
4.90 miles
-
Super Wash
8.15 miles
-
Arby's
4.96 miles
-
McDonald's
5.13 miles
-
Subway
5.20 miles
-
L.O.F.S Snack Shack
6.01 miles
-
Seasons Lakehouse
7.01 miles
-
Pizza Hut
7.17 miles
-
KFC
7.17 miles
-
DQ Grill & Chill
7.21 miles
-
19th Hole Bar and Grill
7.40 miles
-
Winfield Gyro & More
7.68 miles
Contact Listing Broker
Jeff Brennan
Commercial In-Sites