True
Space Available For Lease 1
1044-1046 Summit Drive |
Jess Lawhead
SVN | Northern Commercial |

Contacts
SVN | Northern Commercial
Property Details
- Property Type Industrial - Manufacturing
- Property Size 13,385 SF
- Lot Size 3.66 Acre
- Date Updated Jul 31, 2026
- HVAC None
Reach out to the broker for more info on lease terms and amenities
Highlights
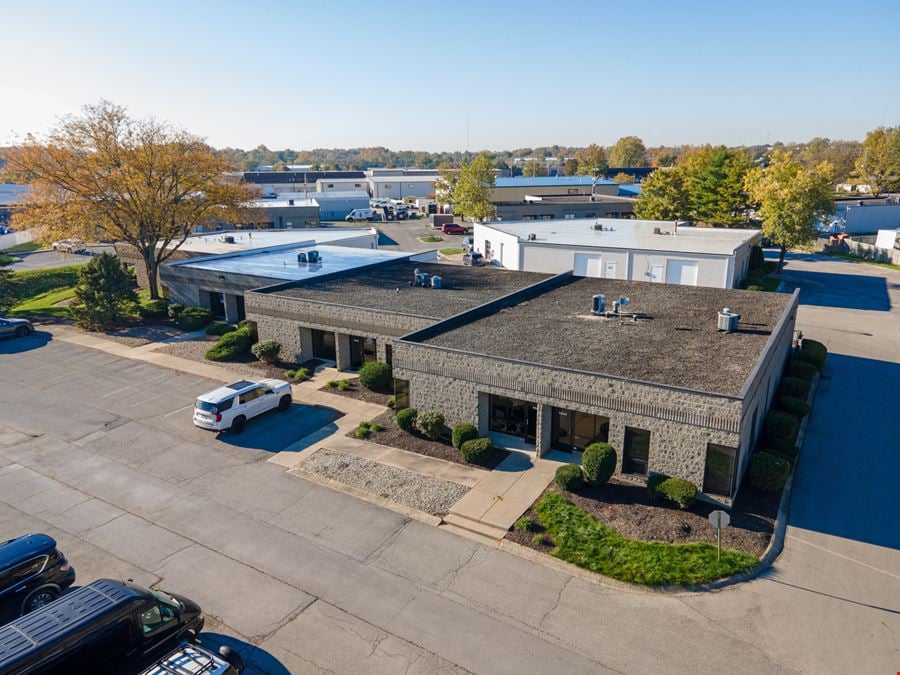
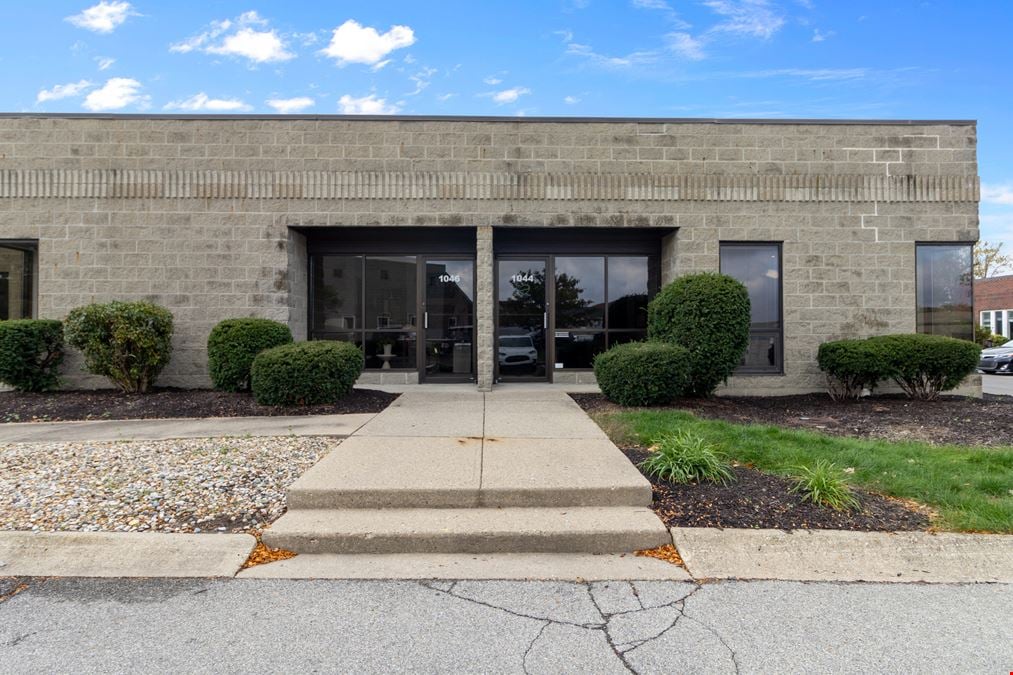
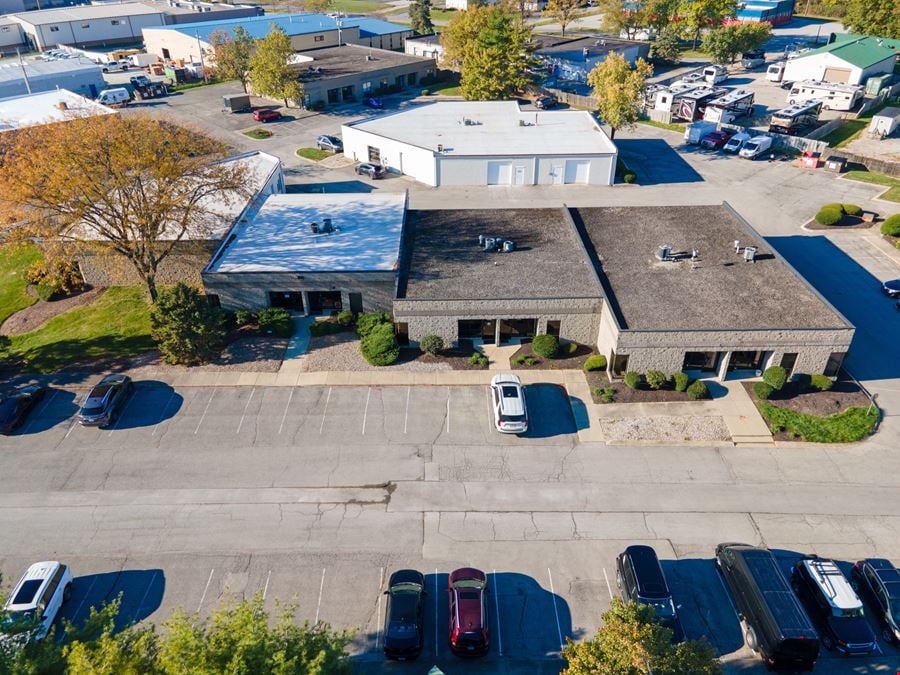
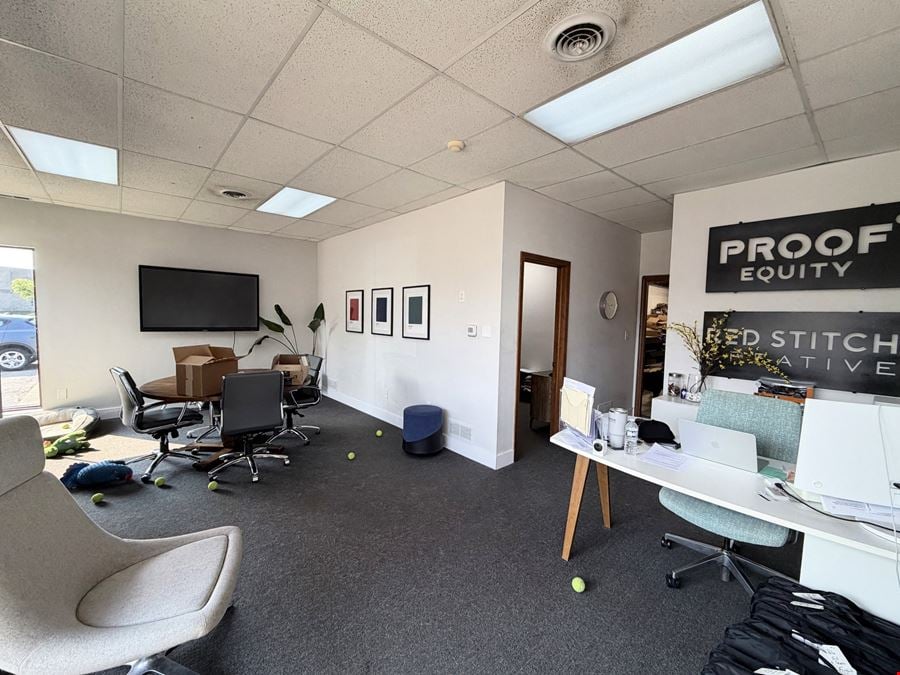
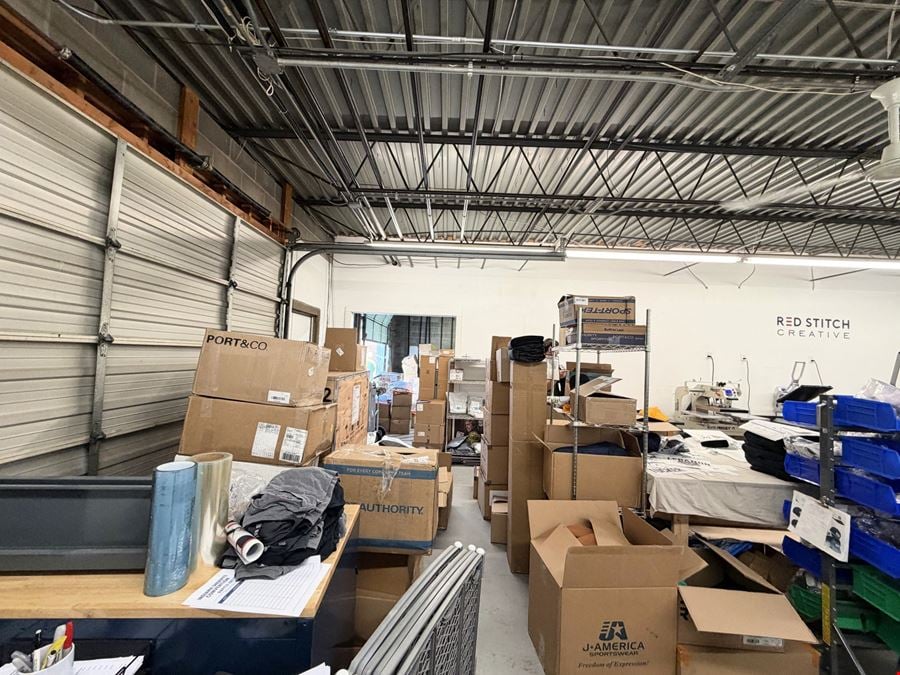
- 3,750 SF flex industrial opportunity featuring two connected suites leased as one combined suite
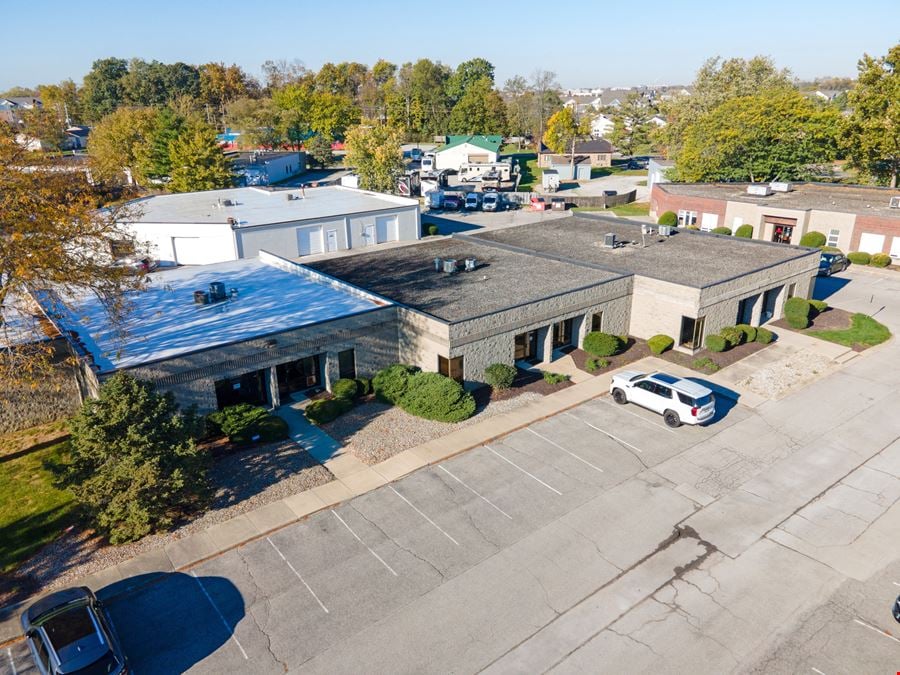
- Ample shared parking available within the business park
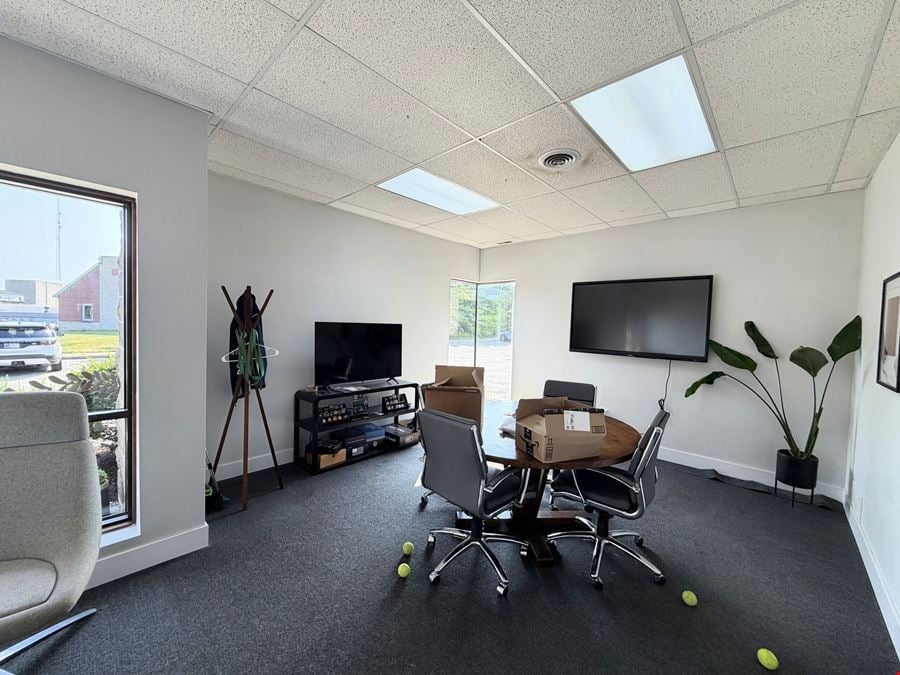
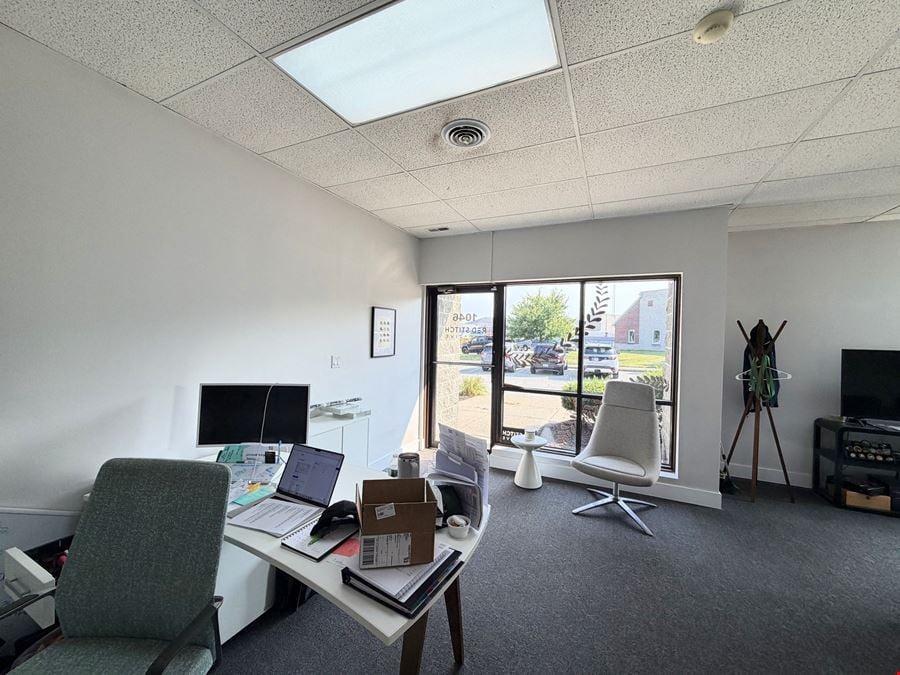
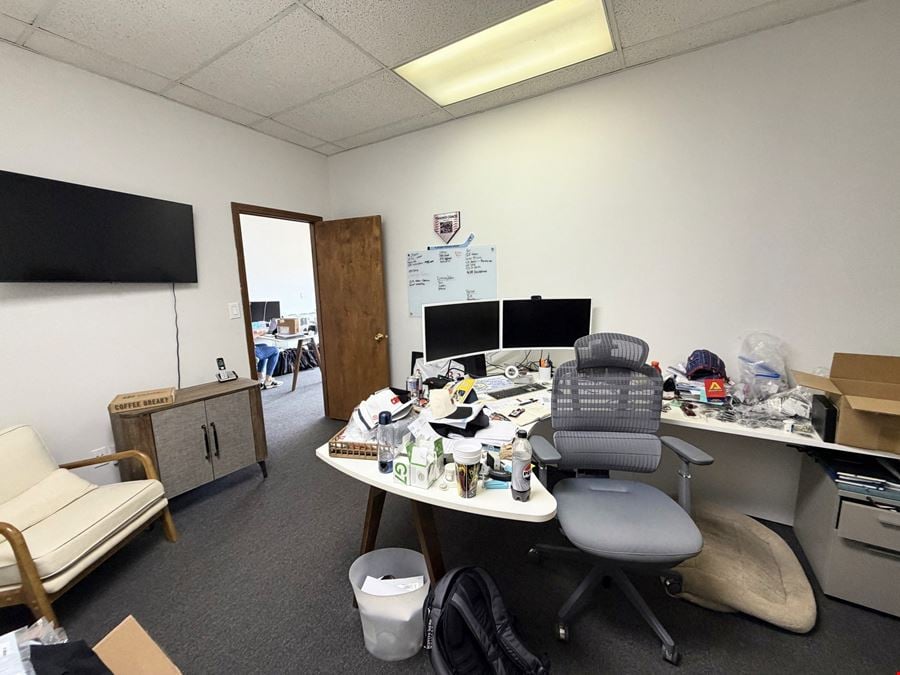
- Approximately 2,000 SF of warehouse space and 1,600 SF of office space
- Convenient access to Downtown Carmel, Carmel Arts & Design District, US-31, Keystone Parkway, 116th Street, and Rangeline Road
- Office layout includes designated reception area, two conference/group meeting areas, two restrooms, and four private offices
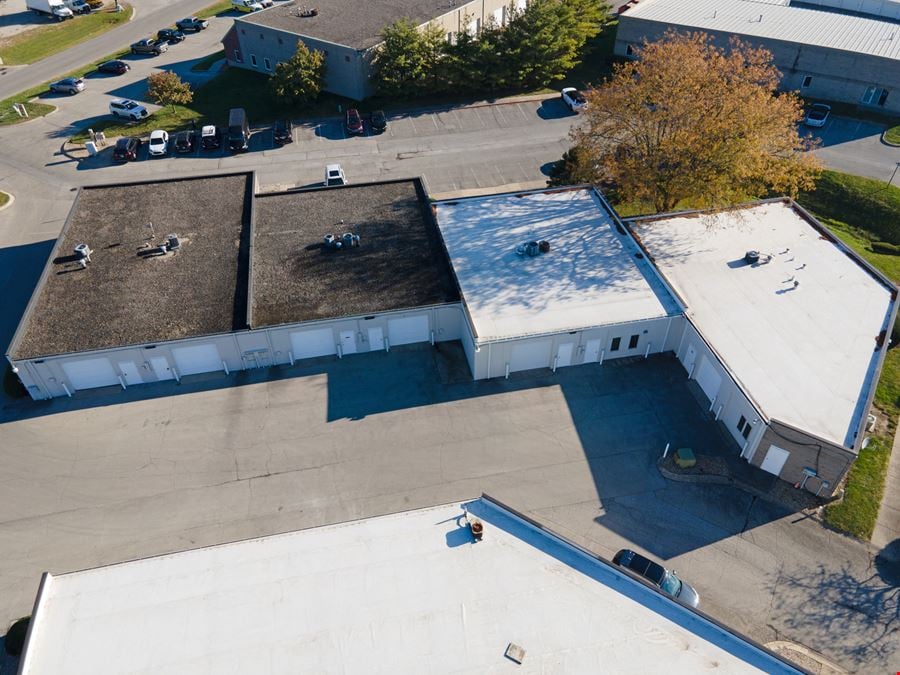
- Warehouse features two (2) 10’ drive-in doors and additional man doors for loading, deliveries, and daily operations
Attachments
Getting around
-
69/100

Walk Score ®
-
76/100

Bike Score ®
Location
- City Carmel, IN
- Neighborhood Carmel City Center
- Zip Code 46032
- Market Indianapolis
Points of Interest
-
Kroger
0.48 miles
-
Shell
0.49 miles
-
Speedway
0.74 miles
-
ChargePoint
0.92 miles
-
Tesla Supercharger
1.09 miles
-
Meijer
1.10 miles
-
GetGo
1.78 miles
-
Marathon
2.76 miles
-
GetGo Café + Market
2.76 miles
-
eVgo
3.87 miles
-
Crew Carwash
0.50 miles
-
National
0.74 miles
-
Enterprise
1.61 miles
-
Prime Car Wash
5.75 miles
-
Crew CarWash
5.79 miles
-
Hertz
5.91 miles
-
Crew Car Wash
5.91 miles
-
Sparkling Image Car Wash
5.96 miles
-
Speedway Car Wash
6.29 miles
-
BlueIndy: 945 East Westfield Boulevard
6.63 miles
-
The Cake Bake Shop
0.36 miles
-
Divvy
0.40 miles
-
Penn Station
0.40 miles
-
101 Beer Kitchen
0.40 miles
-
Eggshell Bistro
0.41 miles
-
Wahlburgers
0.42 miles
-
Matt the Miller's Tavern
0.43 miles
-
Noodles & Company
0.51 miles
-
HotBox Pizza
0.52 miles
-
Dunkin'
0.55 miles
1044-1046 Summit Drive Listing Brief
-
The rental rate for available space here starts at $$16.00/SF/YR. The asking price for this type of property can vary based on the location of the asset, as proximity to transportation hubs, access to highways or ports plays a key role in the building's valuation. Other factors that influence cost are the property age, its quality rating (building class or property class), as well as its on-site facilities and features.
-
A single-tenant industrial space is typically ideal for businesses or organizations that require exclusive and dedicated use of the entire facility. This type of space suits industries or activities that demand specialized infrastructure, privacy, and control over the entire premises.
-
Reach out to listing brokers or property representatives using the contact form available on this page, to find out more about climate control and other essential systems at this property. Climate control is typically used in industrial buildings where businesses store items that are susceptible to temperature and humidity damage, such as food, pharmaceuticals, paper, textiles, and electronics.
SVN | Northern Commercial