True
Space Available For Lease 1
D |
Tom Dibble
SVN | Core 3 |

Contacts
SVN | Core 3
Property Details
- Property Type Industrial - Flex - Industrial
- Property Size 26,400 SF
- Units 4
- Lot Size 1.02 Acre
- Year Built 1991
- Date Updated Oct 5, 2026
- HVAC None
Reach out to the broker for more info on lease terms and amenities
Highlights
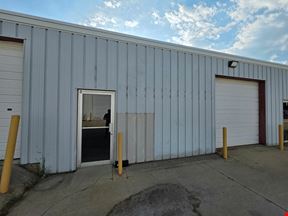
- Built-in office/utility area Dedicated enclosed space for a front office, breakroom, or mechanical room within the industrial footprint.
- Clear-span industrial layout Open, column-light floor plan with high steel-truss ceilings, maximizing usable space for storage, equipment, or production.

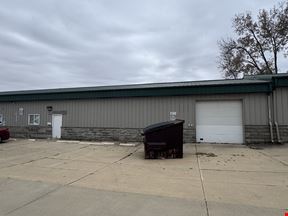
- Grade-level overhead door access Drive-in loading capability streamlines freight, equipment, and materials handling.
Attachments
Getting around
-
32/100

Walk Score ®
-
31/100

Transit Score ®
-
35/100

Bike Score ®
Location
- City Normal, IL
- Neighborhood Normal
- Zip Code 61761
Points of Interest
-
Travel Centers of America
0.78 miles
-
BP
0.96 miles
-
Shell
1.03 miles
-
Freedom
1.04 miles
-
FS Fast Stop
1.17 miles
-
Walmart
1.26 miles
-
Circle K
1.29 miles
-
Casey's General Store
1.36 miles
-
Thorntons
1.58 miles
-
Tesla Supercharger
2.00 miles
-
MG Car Wash
0.83 miles
-
Blue Beacon
1.14 miles
-
Starwash
1.30 miles
-
Budget Truck Rental
1.39 miles
-
Rainstorm Car Wash
1.62 miles
-
Precision Auto Wash
3.18 miles
-
On Track Car Wash
3.47 miles
-
Enterprise
3.47 miles
-
Circle K
3.68 miles
-
Parkway Auto Laundry
3.83 miles
-
BloNo Pizza Co.
0.18 miles
-
Little Caesars
0.51 miles
-
Carl's Ice Cream
0.84 miles
-
Subway
0.95 miles
-
Panda Express
0.96 miles
-
Culver's
0.97 miles
-
Popeyes
0.99 miles
-
Arby's
1.04 miles
-
McDonald's
1.06 miles
-
KFC
1.06 miles
1805 Industrial Park Dr Listing Brief
-
The rental rate for available space here starts at $$9.50/SF/YR. The asking price for this type of property can vary based on the location of the asset, as proximity to transportation hubs, access to highways or ports plays a key role in the building's valuation. Other factors that influence cost are the property age, its quality rating (building class or property class), as well as its on-site facilities and features.
-
Completed in 1991, the property at 1805 Industrial Park Dr incorporates 26,400 square feet.
A single-tenant industrial space is typically ideal for businesses or organizations that require exclusive and dedicated use of the entire facility. This type of space suits industries or activities that demand specialized infrastructure, privacy, and control over the entire premises.
-
Reach out to listing brokers or property representatives using the contact form available on this page, to find out more about climate control and other essential systems at this property. Climate control is typically used in industrial buildings where businesses store items that are susceptible to temperature and humidity damage, such as food, pharmaceuticals, paper, textiles, and electronics.
SVN | Core 3