True
Space Available For Lease 1
Full Building |
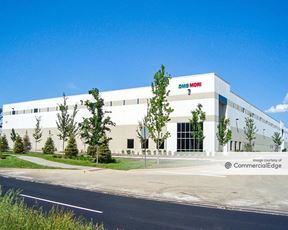
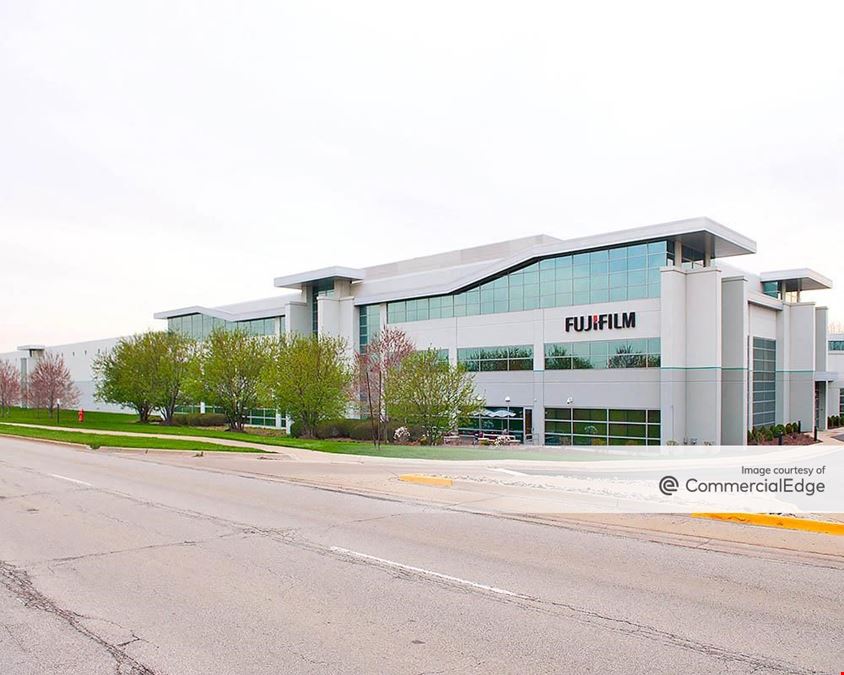
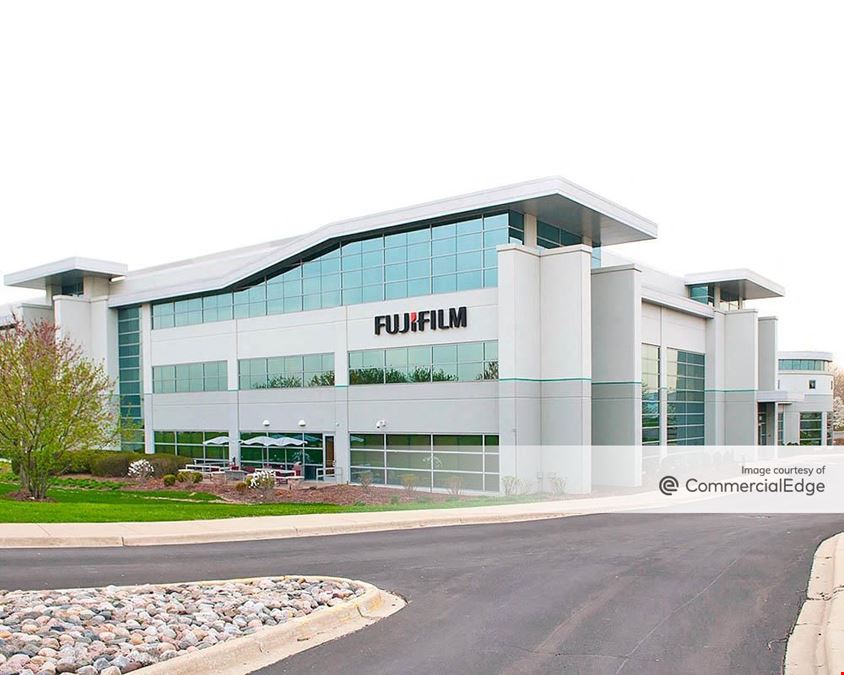
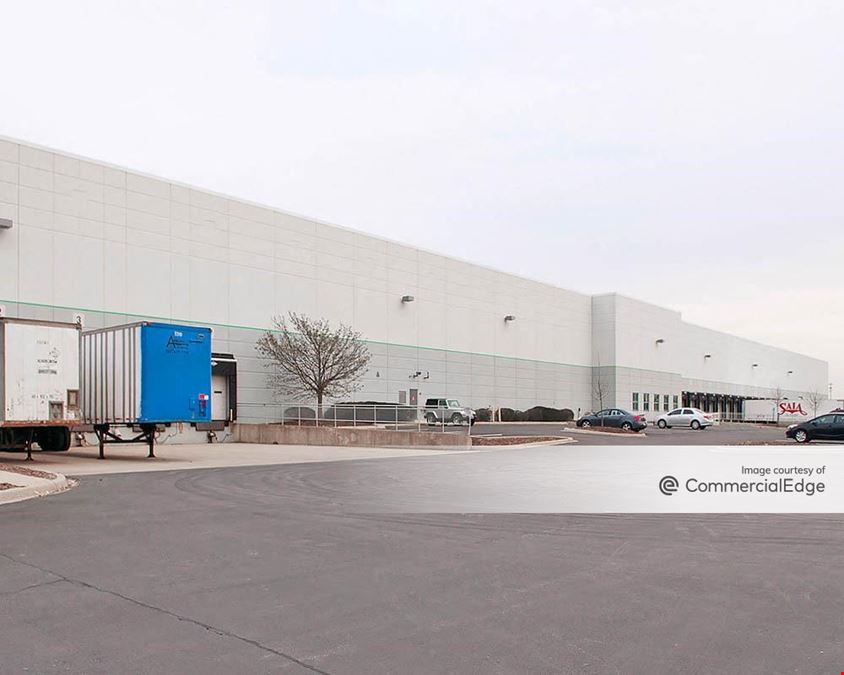
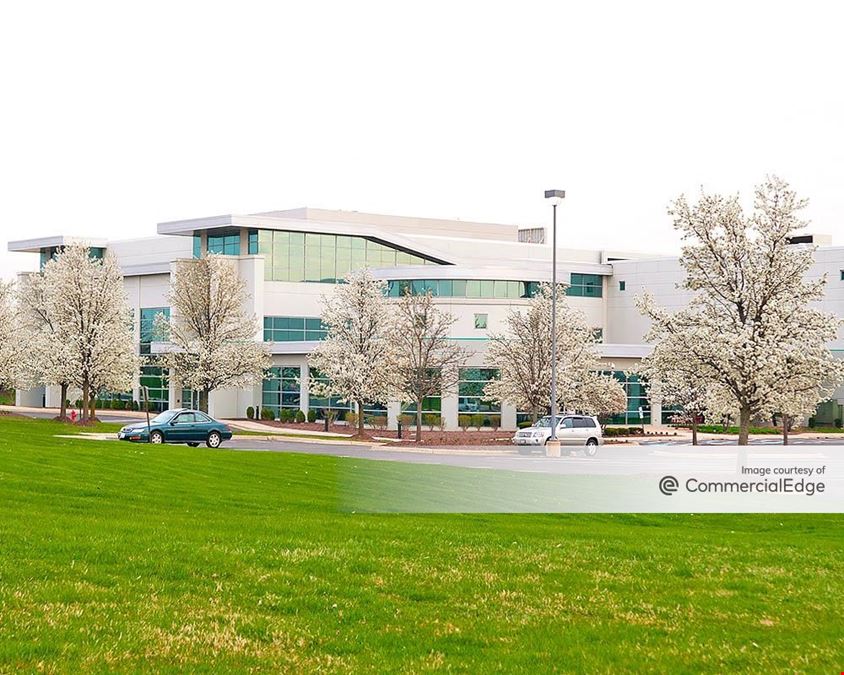
RBA: 327,467 SF | Office: 104,772 SF Acres: 16.5 Built: 2001 Docks: 22 exterior Loading: 1 drive-in door Cooler: 35,000 SF cooker Room (+/- 40 degrees) Asking Price: STO. TOTAL BUILDING SIZE: 327,467 SF TOTAL SPACE AVAILABLE: 327,467 SF OFFICE: Three-story office: 104,772 SF total 44,700 SF 1st Floor 29,576 SF 2nd Floor 30,496 SF 3rd Floor TOTAL ACREAGE: 16.5 YEAR BUILT: 2001 COLUMN SPACING: 53’ x 42’ typical; 53’ x 50’ staging bays FLOOR SLAB: 10” insulated CLEAR HEIGHT: 36’ LOADING: (22) 9’ x 10’ dock doors (1) 12’ x 14’ drive-in door 140’ truck court (Including 65’ truck apron of 8” concrete) SPRINKLER: Fully sprinklered ESFR system (Warehouse) NFPA 13 (Office) COOLER: 35,000 SF Cooler Room (+/- 40 degrees) POWER: Power Three Separately Metered Services: (1) 1000 KVa transformer connected to a 2000-amp 2,500 amp.swtich (2) 750 KVa transformers connected to 1600-amp switches (upon tenant verification) VEHICLE PARKING: 325 – Car parking spaces (Expandable to 475) HVAC: 100% air conditioned LIGHTING: 2’x4’ fluorescent fixtures mounted in the suspended ceiling (Office); LED Lighting Warehouse.
Sam Durkin
Jones Lang LaSalle
Dominic Carbonari
Jones Lang LaSalle |

Contacts
LBA Realty
Jones Lang LaSalle
Jones Lang LaSalle
Property Details
- Property Type Industrial - Warehouse/Distribution
- Property Size 321,378 SF
- Lot Size 16.56 Acre
- Parking Spaces Avail. 324
- Parking Ratio 1.01 / 1,000 SF
- Property Tenancy Single Tenant
- Building Class A
- Year Built 2001
- Date Updated Oct 22, 2026
Reach out to the broker for more info on lease terms and amenities
Getting around
-
17/100

Walk Score ®
-
44/100

Bike Score ®
Location
- City Hanover Park, IL
- Zip Code 60133
- Market Chicago
Points of Interest
-
Bartlett
3.38 miles
-
Wood Dale
7.55 miles
-
Winfield
7.89 miles
-
College Avenue
7.91 miles
-
West Chicago
7.99 miles
-
Wheaton
8.04 miles
-
Lombard
8.32 miles
-
Elgin
9.37 miles
-
Arlington Park
9.78 miles
-
Palatine
9.86 miles
-
Thorntons
0.78 miles
-
Marathon
0.82 miles
-
Mobil
1.16 miles
-
BP
1.56 miles
-
B&G Citgo
1.63 miles
-
Meijer
1.66 miles
-
Electrify America
1.85 miles
-
Shell
2.04 miles
-
Tesla Supercharger
2.21 miles
-
Tesla
5.04 miles
-
Shell
0.56 miles
-
Three Oaks Car Wash & Detail Center
1.80 miles
-
Enterprise
2.84 miles
-
Diamond Auto Dealing
2.97 miles
-
Mr. Car Wash
3.22 miles
-
Hertz
4.85 miles
-
Everwash
4.85 miles
-
Budget
4.86 miles
-
Busy Bee
4.86 miles
-
Dream Clean Auto Wash
5.21 miles
-
Wendy's
0.58 miles
-
McDonald's
0.58 miles
-
Dunkin'
0.59 miles
-
Brunch Cafe
0.60 miles
-
Jimmy John's
0.62 miles
-
Rookies
0.66 miles
-
Sammy’s
0.67 miles
-
Denny's
0.75 miles
-
Pizza Hut Delivery
0.81 miles
-
Skippy's Euro
0.82 miles
850 Central Avenue Listing Brief
-
The rental rate for available space at 850 Central Avenue is offered upon request. Use the contact form at the top of the listing page to reach out to the property representative and get more information regarding the current listing rate.
The asking price varies based on the location of the property, with proximity to transportation hubs, access to highways or ports playing a key role in the building's valuation. Other factors that influence cost are the property's age, its quality rating, as well as its onsite facilities and features.
-
Completed in 2001, the property at 850 Central Avenue incorporates 321,378 square feet. It is available for lease as Single Tenant space.
A single-tenant industrial space is typically ideal for businesses or organizations that require exclusive and dedicated use of the entire facility. This type of space suits industries or activities that demand specialized infrastructure, privacy, and control over the entire premises.
-
You will find the property offers 324 parking spaces for tenants, visitors, and those conducting operations here.
-
Reach out to listing brokers or property representatives using the contact form available on this page, to find out more about climate control and other essential systems at this property. Climate control is typically used in industrial buildings where businesses store items that are susceptible to temperature and humidity damage, such as food, pharmaceuticals, paper, textiles, and electronics.