True
Space Available For Lease 1
1st Floor |
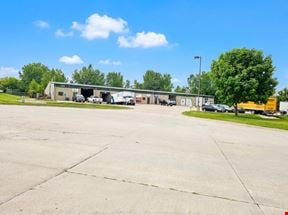
Roof: Single-ply ballasted EPDM MAIN BUILDING CONSTRUCTION: 7-1/2” THICK CONCRETE TILT WALL PANELS WITH FOIL RIGID INSULATION APPLIED TO THE INTERIOR FACE. INSULATION HAS A MIN R VALUE OF 10.8. BUILDING DIMENSIONS: 576’ X 360’ TRUCK COURT: 130’ DEEP, INCLUDING 60’ TRUCK APRON OF 8” CONCRETE OVER 6” AGGREGATE BASE TRAILER PARKING: 50’ DEEP, INCLUDING 15’ OF CONCRETE DOLLY PAD AND 35’ OF HEAVY-DUTY ASPHALT CONCRETE SURFACE. ROOF: SINGLE-PLY BALLASTED EPDM INSULATION FACTOR-R-19.0 ROOF DRAINAGE - GUTTER AND DOWNSPOUTS LIGHTING: H1 HIGH-BAY FIXTURES WITH INTEGRATED OCCUPANCY SENSORS UTILITIES: WATER & SEWER (CITY) ELECTRICAL AND GAS (MIDAMERICAN ENERGY) HVAC: • WAREHOUSE: TWO AIR TURNOVER UNITS WITH ROOF MOUNTED RELIEF VENTS AND NATURAL GAS HEAT • RADIANT HEATERS AT DOCK
Marcus R. Pitts
Jones Lang LaSalle
Tanner Hedstrom
Jones Lang LaSalle
Austin Hedstrom
Jones Lang LaSalle |

Contacts
Jones Lang LaSalle
Jones Lang LaSalle
Jones Lang LaSalle
Property Details
- Property Type Industrial - Warehouse/Distribution
- Property Size 202,616 SF
- Lot Size 14.5 Acre
- Property Tenancy Vacant
- Building Class A
- Year Built 1996
- Date Updated Aug 28, 2026
Reach out to the broker for more info on lease terms and amenities
Getting around
-
8/100

Walk Score ®
-
33/100

Bike Score ®
Location
- City Ankeny, IA
- Neighborhood Saylorville
- Zip Code 50021
- Market Des Moines
Points of Interest
-
Sam's Club
0.16 miles
-
Casey's General Store
0.86 miles
-
Murphy's
1.02 miles
-
Kwik Star
1.19 miles
-
Hy-Vee Gas
2.34 miles
-
Tesla Supercharger
3.23 miles
-
ChargePoint Charging Station
7.12 miles
-
Greenlots
8.85 miles
-
Mills Car Wash
0.26 miles
-
Hertz
0.72 miles
-
Karl's Car Wash
0.79 miles
-
Oasis
0.93 miles
-
Executive Car Wash
2.39 miles
-
Enterprise
2.61 miles
-
Ankeny Auto Spa
2.89 miles
-
Splash Car Wash
3.76 miles
-
Super Wash
3.84 miles
-
Blue Beacon
4.76 miles
-
Old Chicago
0.76 miles
-
Fuzzy's Taco Shop
0.80 miles
-
Sorriso Grille
0.86 miles
-
Wingstop
0.88 miles
-
Taco Bell
0.91 miles
-
Mojito's
0.95 miles
-
Chili's
0.97 miles
-
Subway
0.97 miles
-
Olive Garden
0.97 miles
-
Alohana Hawaiian Grill
0.97 miles
1010 SE 54th Street Listing Brief
-
The rental rate for available space here starts at $$5.50/SF/YR. The asking price for this type of property can vary based on the location of the asset, as proximity to transportation hubs, access to highways or ports plays a key role in the building's valuation. Other factors that influence cost are the property age, its quality rating (building class or property class), as well as its on-site facilities and features.
-
Completed in 1996, the property at 1010 SE 54th Street incorporates 202,616 square feet. It is available for lease as Vacant space.
A single-tenant industrial space is typically ideal for businesses or organizations that require exclusive and dedicated use of the entire facility. This type of space suits industries or activities that demand specialized infrastructure, privacy, and control over the entire premises.
-
Reach out to listing brokers or property representatives using the contact form available on this page, to find out more about climate control and other essential systems at this property. Climate control is typically used in industrial buildings where businesses store items that are susceptible to temperature and humidity damage, such as food, pharmaceuticals, paper, textiles, and electronics.