628 Industrial Park Rd

For Lease

628 Industrial Park Rd, Roberta, GA 31078

628 Industrial Park Rd currently offers 1 industrial space(s) for rent. The property type is designated as industrial. Use types among leasing opportunities at this property include industrial. The minimum space size listed is 10,000 square feet. Lease type options include NNN. Expand the individual listing section(s) below or reach out to the property representative(s) for additional information on leasing opportunities at 628 Industrial Park Rd.

Space Available For Lease 1

Contacts

Arthur Barry

Eberhardt & Barry

Property Details

  • Property Type Industrial - Warehouse/Distribution
  • Property Size 10,000 SF
  • Lot Size 4.05 Acre
  • Year Built 2020
  • Date Updated Aug 13, 2026
  • Dock High Doors 3
  • Office Area 900 SF
  • HVAC None
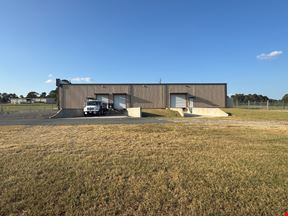
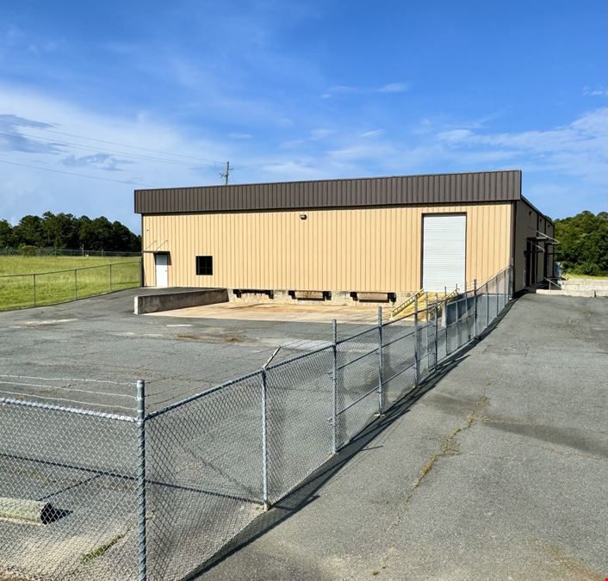
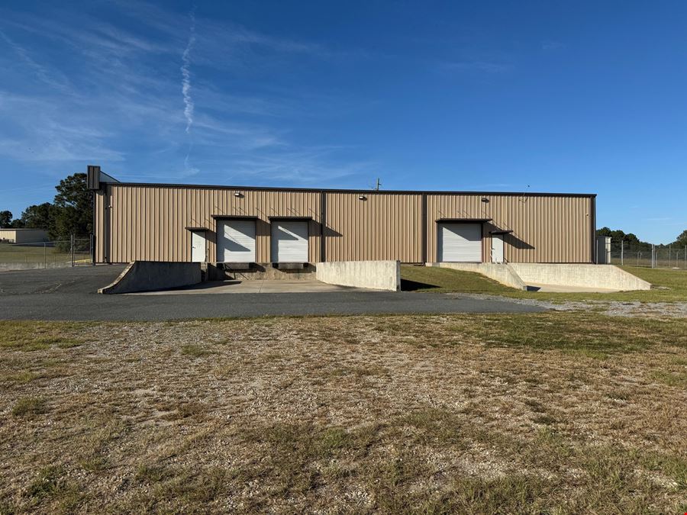
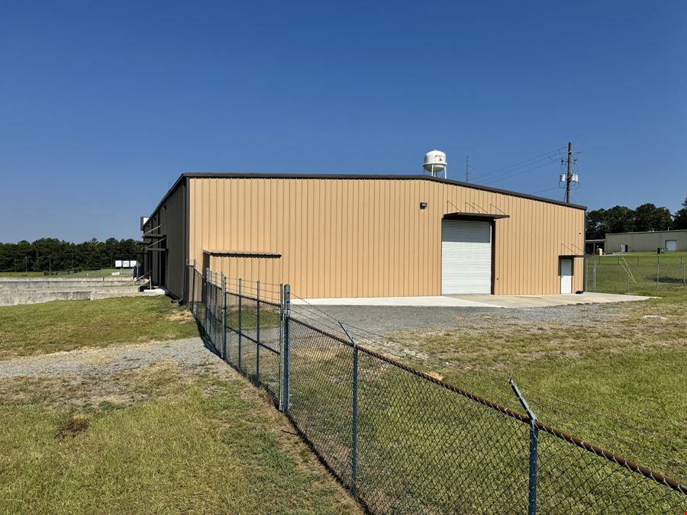
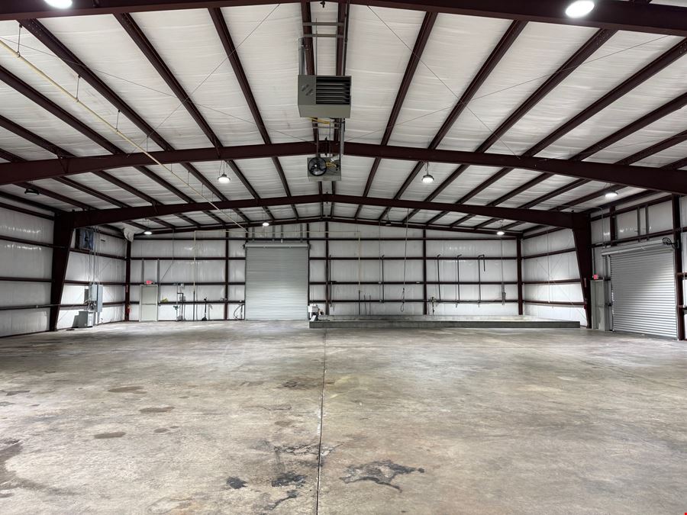
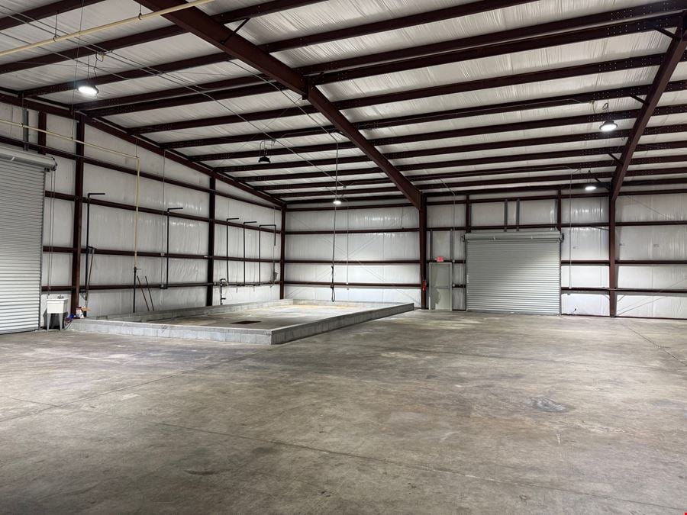
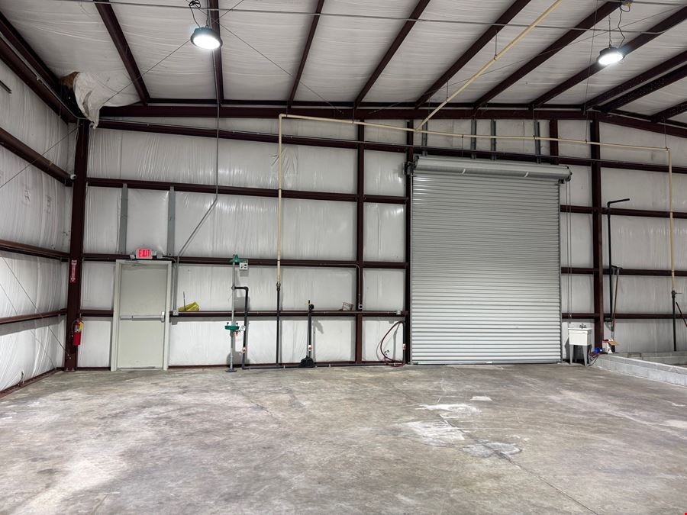
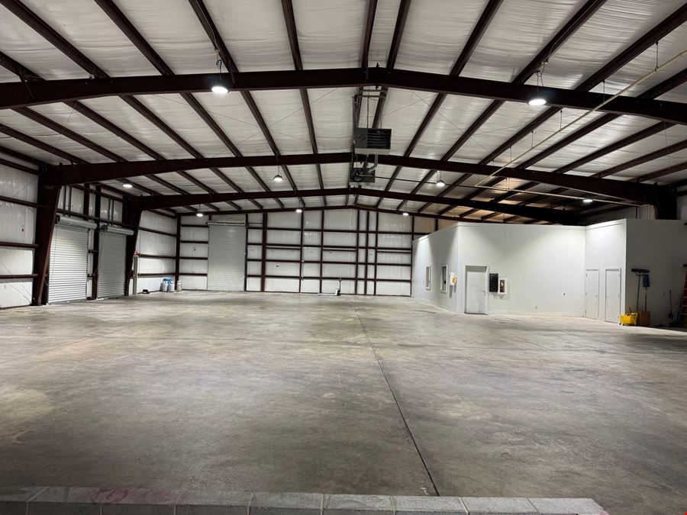
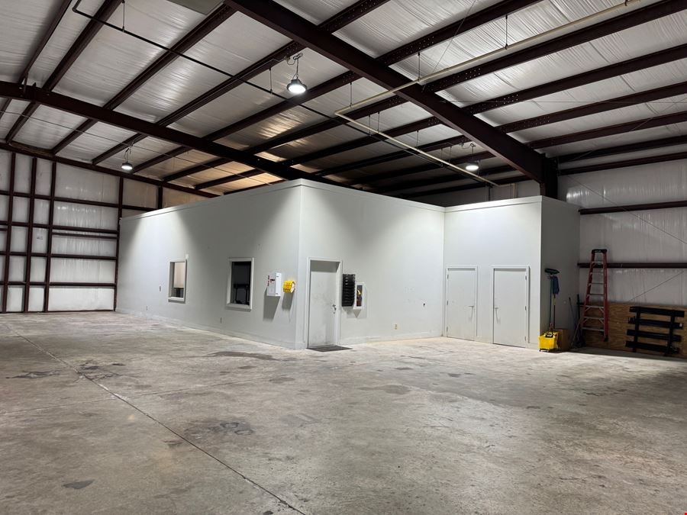
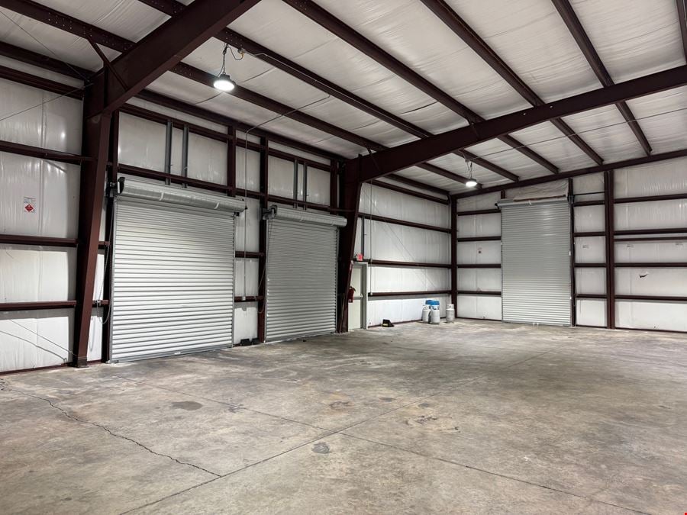
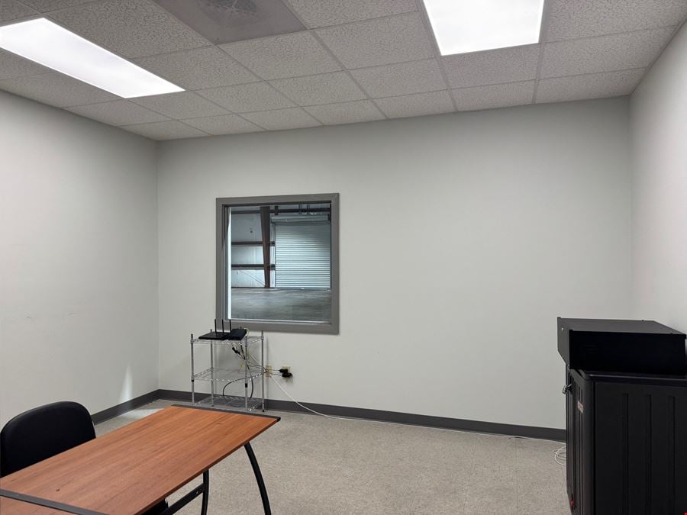
• Situated in the Crawford County Industrial Park • Easy access to I-475, I-75 and I-16 and Georgia Highways 341, 96, 80 and 128 • 20± Miles east of Macon. • 65± Miles west of Columbus • 25± Miles west of Thomaston • 15± Miles north of Fort Valley • 60± Miles south of McDonough • 173± Miles to Port of SavannahFor Sale or Lease Modern, efficient industrial facility Flexible loading options Ample office space Large lot for parking or expansion Strategic location for distribution and logistics 10,000± SF (125' X 80') Warehouse: 9,100± SF Office: 900± SF Reception area Two (2) offices Large break room Two (2) restrooms Lot Size: 2 - 4 Acres Year Built: 2020 Construction: Pre-engineered metal Roof: 26 Gauge galvalume PBR Lighting: LED throughout Ceiling Height: 18' side eave; 20' center Clear Span: 80' Bay Spacing: Five (5) 25' bay Construction: Pre-engineered metal Roof: 26 Gauge galvalume PBR Lighting: LED throughout Ceiling Height: 18' side eave; 20' center Clear Span: 80' Bay Spacing: Five (5) 25' bays Fire Suppression System: High pressure fire pump and 3" riser in place for overhead sprinkler system Utilities: Electrical: 400 AMP, 3-Phase, provided by Georgia Power Water/Sanitary Sewer: Provided by City of Roberta Natural Gas High Speed Internet: Provided by Public Service Communications Truck Loading: Three (3) semi-height dock doors w/auto levelers Two (2) step van height doors behind metal skin building facing asphalt parking lot One (1) forklift drive-in ramp door facing asphalt parking lot One (1) 12' X 12' drive-in door Zoned: I-G, General Industrial districtFor Sale or Lease Modern, efficient industrial facility Flexible loading options Ample office space Large lot for parking or expansion Strategic location for distribution and logistics 10,000± SF (125' X 80') Warehouse: 9,100± SF Office: 900± SF Reception area Two (2) offices Large break room Two (2) restrooms Lot Size: 2 - 4 Acres Year Built: 2020 Construction: Pre-engineered metal Roof: 26 Gauge galvalume PBR Lighting: LED throughout Ceiling Height: 18' side eave; 20' center Clear Span: 80' Bay Spacing: Five (5) 25' bay Construction: Pre-engineered metal Roof: 26 Gauge galvalume PBR Lighting: LED throughout Ceiling Height: 18' side eave; 20' center Clear Span: 80' Bay Spacing: Five (5) 25' bays Fire Suppression System: High pressure fire pump and 3" riser in place for overhead sprinkler system Utilities: Electrical: 400 AMP, 3-Phase, provided by Georgia Power Water/Sanitary Sewer: Provided by City of Roberta Natural Gas High Speed Internet: Provided by Public Service Communications Truck Loading: Three (3) semi-height dock doors w/auto levelers Two (2) step van height doors behind metal skin building facing asphalt parking lot One (1) forklift drive-in ramp door facing asphalt parking lot One (1) 12' X 12' drive-in door Zoned: I-G, General Industrial district
Want more info on this listing?

Reach out to the broker for more info on lease terms and amenities

Attachments

Getting around

  • 9/100

    Walk Score ®

  • 30/100

    Bike Score ®

Powered by Walk Score ®

Location

  • City Roberta, GA
  • Zip Code 31078
  • Market Macon

Points of Interest

  • Valero

    0.90 miles

  • Citgo

    1.22 miles

  • Subway

    0.41 miles

628 Industrial Park Rd Listing Brief

  • The rental rate for available space here starts at $$5.40/SF/YR. The asking price for this type of property can vary based on the location of the asset, as proximity to transportation hubs, access to highways or ports plays a key role in the building's valuation. Other factors that influence cost are the property age, its quality rating (building class or property class), as well as its on-site facilities and features.

  • Completed in 2020, the property at 628 Industrial Park Rd incorporates 10,000 square feet.

    A single-tenant industrial space is typically ideal for businesses or organizations that require exclusive and dedicated use of the entire facility. This type of space suits industries or activities that demand specialized infrastructure, privacy, and control over the entire premises.

  • The property features 3 loading dock doors, ensuring that the loading and unloading of cargo in and out of the facility is both efficient and safe.

  • Reach out to listing brokers or property representatives using the contact form available on this page, to find out more about climate control and other essential systems at this property. Climate control is typically used in industrial buildings where businesses store items that are susceptible to temperature and humidity damage, such as food, pharmaceuticals, paper, textiles, and electronics.

Contact Listing Broker
  1. 1Main information
  2. 2Extra information
This site is protected by reCAPTCHA and the Google Privacy Policy and Terms of Service apply.