True
Space Available For Lease 1
Full Building |

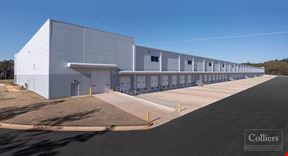
Total Available 564,600 SF cross-dock (divisible) Building Clear Height 40’ minimum clear at first column line in from loading doors Building Dimensions 941’ W X 600’ D Bay Spacing 54’ W x 48’ D (60’ staging bay-each side) Trailer Parks 130 spaces of heavy-duty concrete paving (70 possible future tailer stalls) Automobile Parks 268 auto parking spaces (expandable) Dock High Doors 100 (9’ X 10’) dock doors with vision panels Drive-In Ramps 4 (12’x14’) dock doors Truck Court 200’ (north side) and 185’ (south side) with all heavy-duty concrete paving 7” thick 4,000 psi Fire Protection ESFR (Early Suppression Fast Response) fire sprinkler system Roof System TPO to 60mil and R-20 throughout the warehouse Interior Lighting LED - two tenant specifications Warehouse Ventilation Three (3) Air Changes per hour – roof top fans with motorized louvers on exterior walls Dock Equipment Z-Guards and Dock Bumpers at each door. (Dock pits and dock levelers, etc not part of shell – to be part of TI construction as necessary) Exterior Wall Construction Painted Concrete Tilt-Wall with caulked joints Warehouse Heat Roof-mounted heating system (Cambridge Style Units) designed for freeze protection Entrances-Store Fronts Two storefront entrances – one at SW corner and one at SE corner Dock Canopy Full length dock canopy over dock doors (bull nose) Exterior Lighting LED wall packs; LED Site Lighting poles supplied by Power Company Interior Painting Paint interior warehouse walls white up to deck and columns safety yellow or red up to 12’ high. Roof decking to be prefinished white. Other Building is planned for LEED certification. Structure will support roof mounted solar
Mark Hawks
CBRE
Joanna Blaesing
CBRE
Matthew Higgins
CBRE
Todd Barton
CBRE |

Contacts
CBRE
CBRE
CBRE
CBRE
Property Details
- Property Type Industrial
- Property Size 564,600 SF
- Date Updated Aug 31, 2026
Reach out to the broker for more info on lease terms and amenities
Getting around
-
6/100

Walk Score ®
-
26/100

Bike Score ®
Location
- City McDonough, GA
- Neighborhood McDonough
- Zip Code 30253
- Market Atlanta
Points of Interest
-
Jones Petro
1.29 miles
-
Sunoco
1.75 miles
-
Chevron
2.08 miles
-
Marathon
2.08 miles
-
Quik Trip
2.26 miles
-
BP
2.80 miles
-
Shell
2.86 miles
-
Tesla Supercharger
3.73 miles
-
FreeWire
7.39 miles
-
Electrify America
9.20 miles
-
Tidal Wave Auto Spa
3.51 miles
-
Marco's Pizza
1.57 miles
-
Checkers
1.62 miles
-
Domino's
1.63 miles
-
Papa John's
1.72 miles
-
William’s Donuts
1.73 miles
-
Chalo
1.78 miles
-
Sonic
1.81 miles
-
Tacos La Patrona
1.90 miles
-
Subway
1.98 miles
-
Mesquite Mexican Grill
2.03 miles
375 King Mill Road Listing Brief
-
The rental rate for available space at 375 King Mill Road is offered upon request. Use the contact form at the top of the listing page to reach out to the property representative and get more information regarding the current listing rate.
The asking price varies based on the location of the property, with proximity to transportation hubs, access to highways or ports playing a key role in the building's valuation. Other factors that influence cost are the property's age, its quality rating, as well as its onsite facilities and features.
-
A single-tenant industrial space is typically ideal for businesses or organizations that require exclusive and dedicated use of the entire facility. This type of space suits industries or activities that demand specialized infrastructure, privacy, and control over the entire premises.
-
Reach out to listing brokers or property representatives using the contact form available on this page, to find out more about climate control and other essential systems at this property. Climate control is typically used in industrial buildings where businesses store items that are susceptible to temperature and humidity damage, such as food, pharmaceuticals, paper, textiles, and electronics.