True
Space Available For Lease 5
#1 |
Jason Chaliff
Rise Property Group
Jack Kimbrel
Rise Property Group
Bradley Jones
Rise Property Group |
#2 |
Jason Chaliff
Rise Property Group
Jack Kimbrel
Rise Property Group
Bradley Jones
Rise Property Group |
#3 |
Jason Chaliff
Rise Property Group
Jack Kimbrel
Rise Property Group
Bradley Jones
Rise Property Group |
#4 |
Jason Chaliff
Rise Property Group
Jack Kimbrel
Rise Property Group
Bradley Jones
Rise Property Group |
#5 |
Jason Chaliff
Rise Property Group
Jack Kimbrel
Rise Property Group
Bradley Jones
Rise Property Group |

Contacts
Rise Property Group
Rise Property Group
Rise Property Group
Property Details
- Property Type Industrial - Flex - Industrial
- Property Size 48,276 SF
- Lot Size 0.97 Acre
- Building Class B
- Year Built 1967
- Date Updated Oct 20, 2026
- Clear Height 16'
- Dock High Doors 6
- Drive-In Doors 1
- Electricity Service 3 phase 1,200 amp
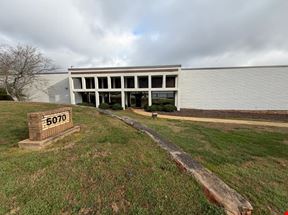
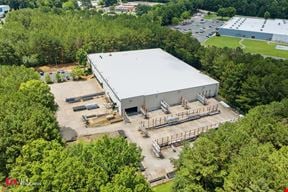
Rise Property Group is pleased to present this multi-tenant industrial warehouse located in the Decatur/Stonecrest market. There are multiple availabilities ranging from 4,050 SF to 13,877 SF with dock high access and 16' clear heights. The property features direct access to I-20. Important building features include a roof replacement in 2023, wet sprinkler system, and 1,200 amp 3 phase power. Reach out for more information and pricing!
Reach out to the broker for more info on lease terms and amenities
Getting around
-
13/100

Walk Score ®
-
17/100

Bike Score ®
Location
- City Lithonia, GA
- Neighborhood Glencroft
- Zip Code 30038
- Market Atlanta
Points of Interest
-
Indian Creek
5.47 miles
-
Kensington
6.35 miles
-
Avondale
7.69 miles
-
Decatur
8.28 miles
-
Decatur MARTA Swanton Entrance
8.32 miles
-
East Lake
8.72 miles
-
Edgewood/Candler Park
10.00 miles
-
QuikTrip
0.83 miles
-
Murphy Express
1.70 miles
-
Texaco
1.71 miles
-
Shell
1.73 miles
-
Chevron
2.14 miles
-
Exxon
2.17 miles
-
Kroger
2.23 miles
-
JuiceBox
9.42 miles
-
Enterprise
5.06 miles
-
Budget
5.22 miles
-
Aqua Splash
7.04 miles
-
The Village Car Wash
7.20 miles
-
Zipcar
8.00 miles
-
Kirkwood Car Wash
8.76 miles
-
Blue Beacon
9.51 miles
-
Hertz
9.69 miles
-
Swifty Car Wash
9.77 miles
-
Tidal Wave
9.96 miles
-
Wendy's
0.52 miles
-
Popeyes
0.52 miles
-
IHOP
0.59 miles
-
Ruby Tuesday
0.59 miles
-
Dunkin'
0.62 miles
-
Taco Bell
0.70 miles
-
Burger King
0.75 miles
-
McDonald's
0.77 miles
-
KFC
0.78 miles
-
Waffle House
0.78 miles
5070 Minola Dr Listing Brief
-
The rental rate for available space at 5070 Minola Dr is offered upon request. Use the contact form at the top of the listing page to reach out to the property representative and get more information regarding the current listing rate.
The asking price varies based on the location of the property, with proximity to transportation hubs, access to highways or ports playing a key role in the building's valuation. Other factors that influence cost are the property's age, its quality rating, as well as its onsite facilities and features.
-
Completed in 1967, the property at 5070 Minola Dr incorporates 48,276 square feet.
A single-tenant industrial space is typically ideal for businesses or organizations that require exclusive and dedicated use of the entire facility. This type of space suits industries or activities that demand specialized infrastructure, privacy, and control over the entire premises.
Multi-tenant space is ideal for businesses that need smaller spaces or that want to share the property with other businesses. The property has a variety of smaller units available, ranging in size from 4,050 to 13,877 square feet.
-
The property features 7 loading dock doors, ensuring that the loading and unloading of cargo in and out of the facility is both efficient and safe.
-
Reach out to listing brokers or property representatives using the contact form available on this page, to find out more about climate control and other essential systems at this property. Climate control is typically used in industrial buildings where businesses store items that are susceptible to temperature and humidity damage, such as food, pharmaceuticals, paper, textiles, and electronics.
-
The clear height of a property represents the vertical space between the floor and the ceiling of a warehouse or other type of industrial property. In very large buildings, the clear height might vary in different sections of the property. You should have a good idea of what your storage needs are going to be, so that you pick the space that is the right fit for you. At 5070 Minola Dr, the clear height offers a maximum of 16’.