True
Space Available For Lease 7
12 |
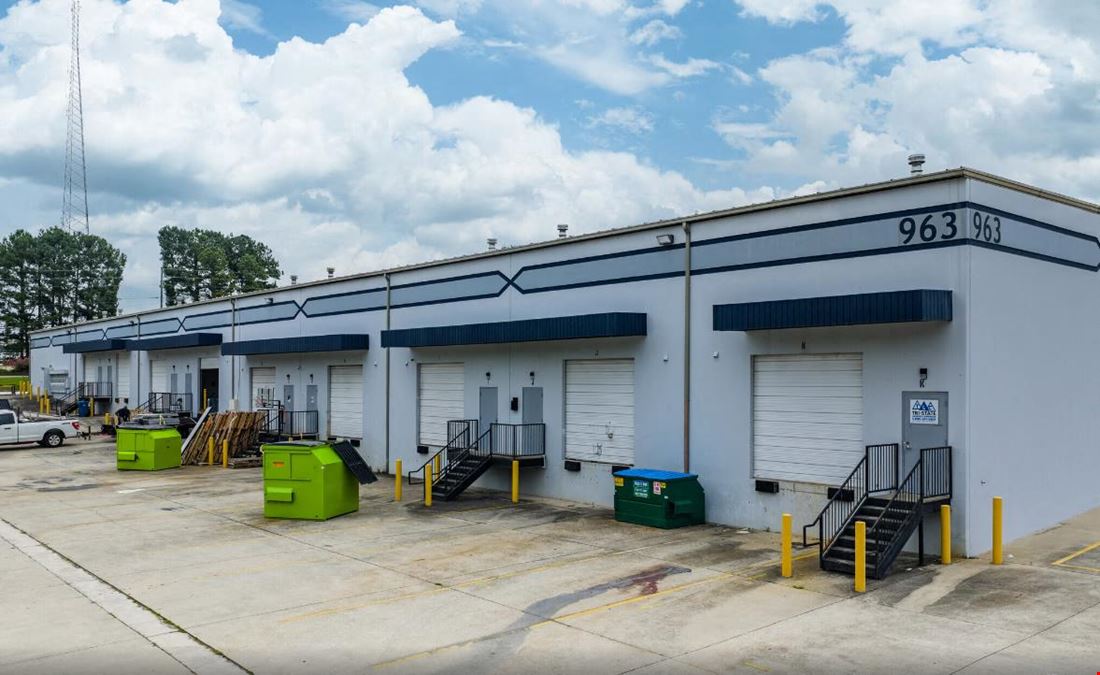
-Lease rate does not include utilities, property expenses or building services -2 Drive Ins -2 Loading Docks -Includes 300 SF of dedicated office space -Space is in Excellent Condition |
16 |
-Lease rate does not include utilities, property expenses or building services -1 Drive Bay -1 Loading Dock -Includes 150 SF of dedicated office space -Space is in Excellent Condition |
20 |
-Lease rate does not include utilities, property expenses or building services -1 Drive Bay -1 Loading Dock -Includes 150 SF of dedicated office space -Space is in Excellent Condition |
21 |
-Lease rate does not include utilities, property expenses or building services -1 Drive Bay -1 Loading Dock -Includes 150 SF of dedicated office space -Space is in Excellent Condition |
A |
-Lease rate does not include utilities, property expenses or building services -1 Drive Bay -Includes 150 SF of dedicated office space -Space is in Excellent Condition |
G-H |
-Lease rate does not include utilities, property expenses or building services -2 Loading Docks -2 Drive Ins
|
Q |
-Lease rate does not include utilities, property expenses or building services -3 Drive Ins -3 Loading Docks -Includes 350 SF of dedicated office space -Space is in Excellent Condition |
Contacts

Rise Property Group
Rise Property Group
Property Details
- Property Type Industrial
- Property Size 89,731 SF
- # of Floors 1
- Average Floor Size 3,323 SF
- Parking Spaces Avail. 189
- Parking Ratio 2.11 / 1,000 SF
- Building Class B
- Year Built 1993
- Year Renovated 2026
- Date Updated Oct 15, 2026
- Clear Height 22' - 22'
- Dock High Doors 32
- Drive-In Doors 36
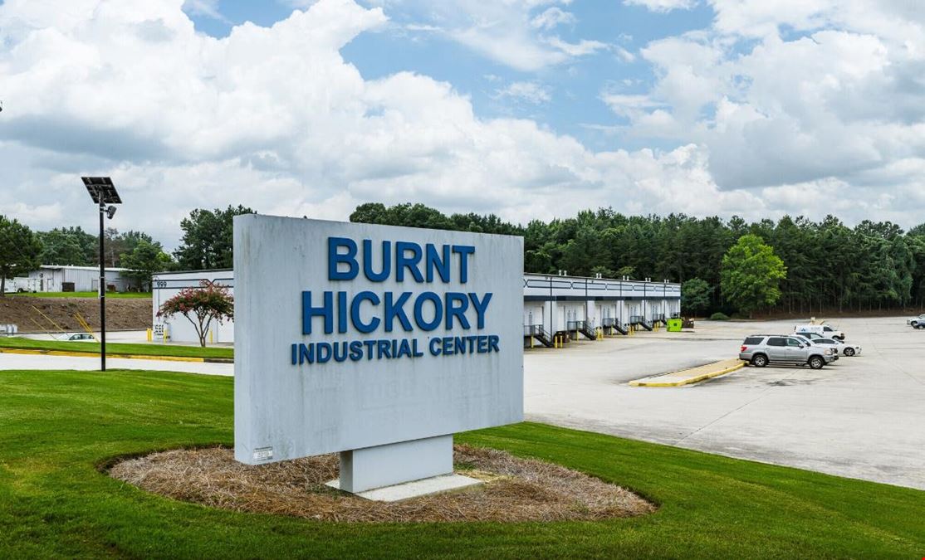
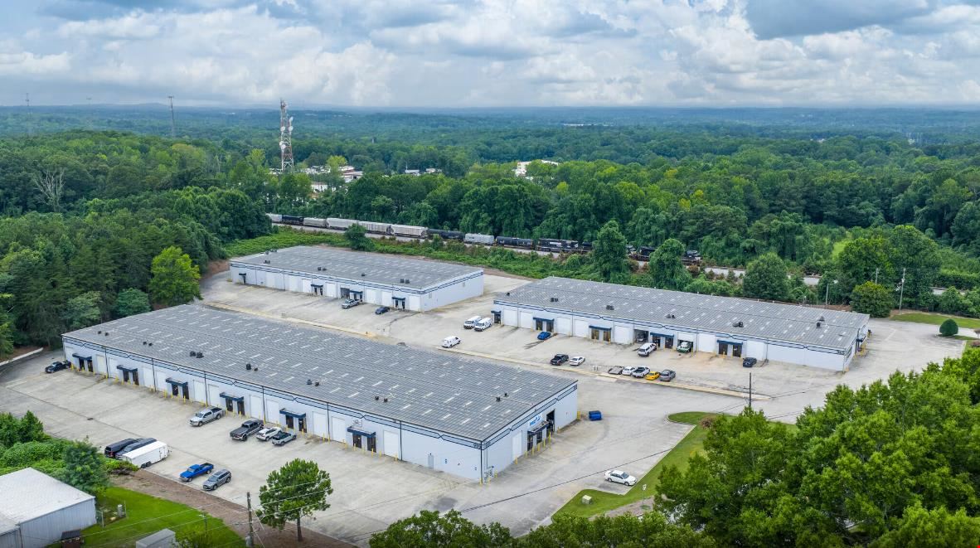
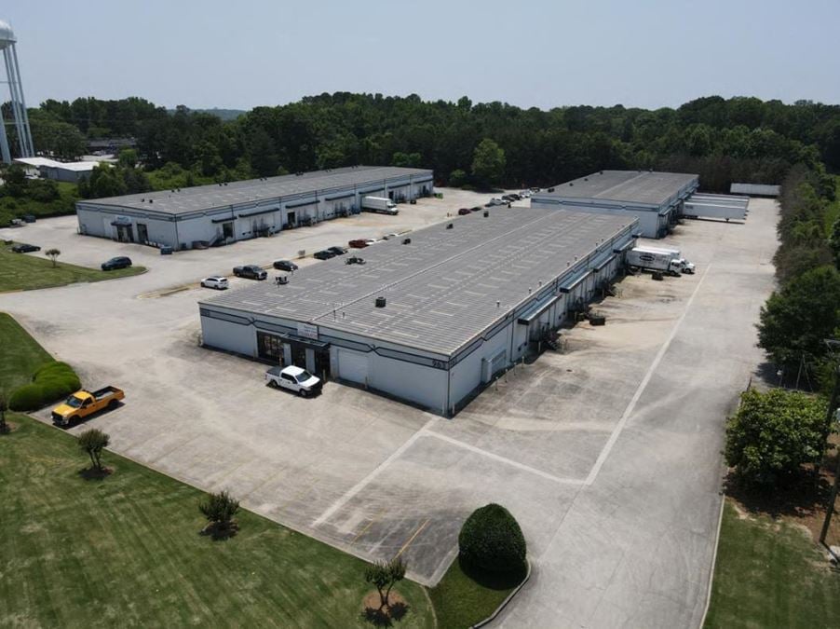
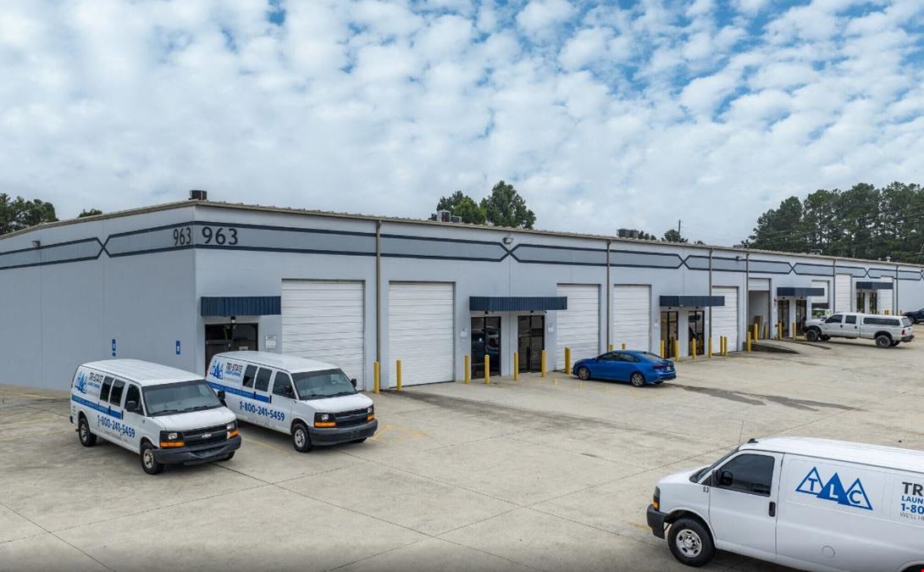
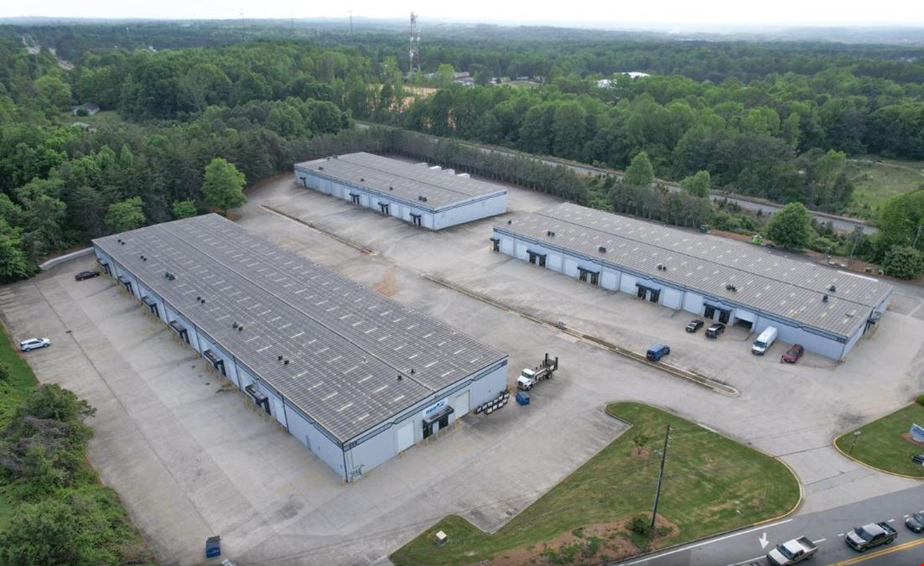
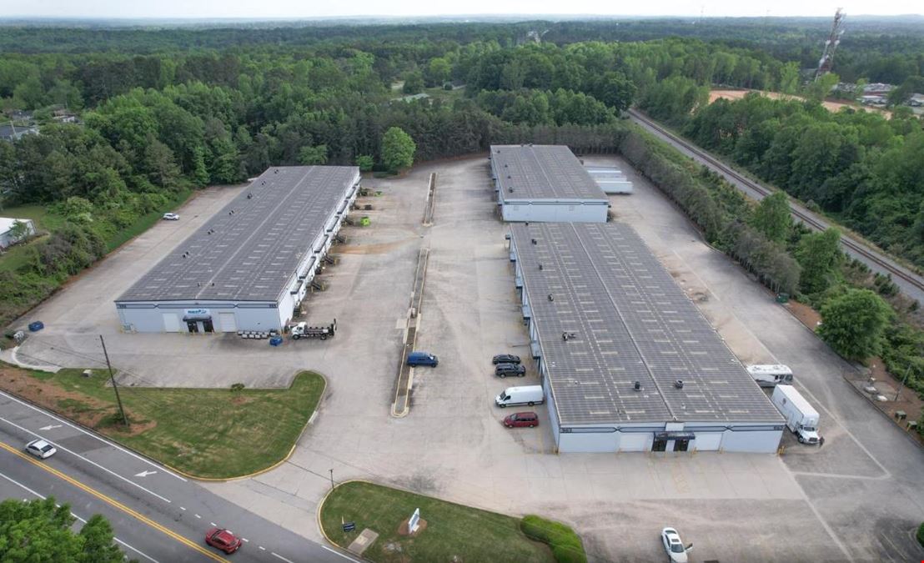
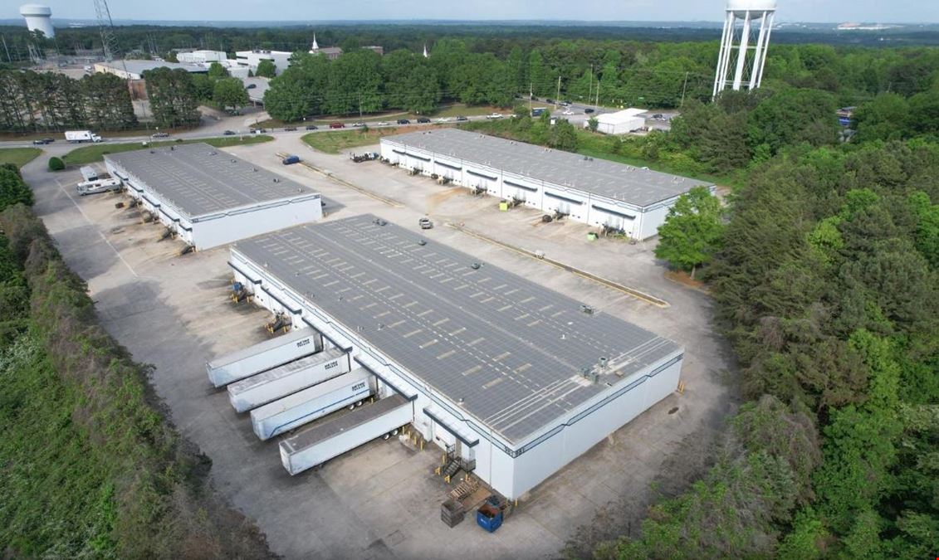
Well-located Warehouse/Flex spaces in Douglasville, with convenient access to major routes and business corridors in Douglas County. Offering a combination of office and warehouse areas, ideal for light industrial, distribution, service, or tech users. Each suite features drive-in access, private restroom(s), and ample on-site parking. Excellent visibility and accessibility within a well-maintained business park setting.Burnt Hickory Business Park was renovated in 2024 and now offers tenant-ready flex office/warehouse spaces starting at $3,100 per month.
-Features include 3-phase power, 15’ to 20’ clear heights, cross-dock access, dock-high and drive-in loading, and office ratios from 5% to 20%.
-Positioned off Highway 78, about 10 minutes from I-20, granting superior access to inner Atlanta, Marietta, Hartsfield-Jackson Airport, and beyond.
-Primed for customer-oriented users with an average annual household income of $99,000, contributing to over $1.1B in spending within a 5-mile radius.
Reach out to the broker for more info on lease terms and amenities
Getting around
-
11/100

Walk Score ®
-
22/100

Bike Score ®
Location
- City Douglasville, GA
- Neighborhood Midway Business Center
- Zip Code 30134
Points of Interest
-
Chevron
0.14 miles
-
Exxon - Food Mart
0.16 miles
-
Jolly Wally's Superette
0.40 miles
-
Citgo - Thornton Food Mart
0.92 miles
-
Kwik Shop
1.48 miles
-
Texaco
1.55 miles
-
Gulf
1.68 miles
-
QuikTrip
1.93 miles
-
RaceTrac
2.00 miles
-
Shell
2.02 miles
-
LT Professional Handwash & Express
3.44 miles
-
Cactus Car Wash
3.72 miles
-
Enterprise
4.69 miles
-
Mister Car Wash
4.77 miles
-
Budget
5.83 miles
-
Prestige Car Care Center
8.45 miles
-
Autobell Car Wash
8.56 miles
-
Dunkin'
2.02 miles
-
Pizza Hut
2.02 miles
-
Burger King
2.05 miles
-
Krystal
2.05 miles
-
Subway
2.08 miles
-
Waffle House
2.16 miles
-
Chick-fil-A
2.19 miles
-
McDonald's
2.34 miles
-
Wendy's
2.37 miles
-
Irish Bred Pub & Restuarant
3.01 miles
963-999 North Burnt Hickory Listing Brief
-
The rental rate for available space here starts at $$10.00/SF/YR. The asking price for this type of property can vary based on the location of the asset, as proximity to transportation hubs, access to highways or ports plays a key role in the building's valuation. Other factors that influence cost are the property age, its quality rating (building class or property class), as well as its on-site facilities and features.
-
Completed in 1993, the property at 963-999 North Burnt Hickory incorporates 89,731 square feet.
A single-tenant industrial space is typically ideal for businesses or organizations that require exclusive and dedicated use of the entire facility. This type of space suits industries or activities that demand specialized infrastructure, privacy, and control over the entire premises.
Multi-tenant space is ideal for businesses that need smaller spaces or that want to share the property with other businesses. The property has a variety of smaller units available, ranging in size from 2,555 to 5,130 square feet.
-
The property features 68 loading dock doors, ensuring that the loading and unloading of cargo in and out of the facility is both efficient and safe.
-
You will find the property offers 189 parking spaces for tenants, visitors, and those conducting operations here.
-
Reach out to listing brokers or property representatives using the contact form available on this page, to find out more about climate control and other essential systems at this property. Climate control is typically used in industrial buildings where businesses store items that are susceptible to temperature and humidity damage, such as food, pharmaceuticals, paper, textiles, and electronics.
-
The clear height of a property represents the vertical space between the floor and the ceiling of a warehouse or other type of industrial property. In very large buildings, the clear height might vary in different sections of the property. You should have a good idea of what your storage needs are going to be, so that you pick the space that is the right fit for you. At 963-999 North Burnt Hickory, the clear height is between 22’ and 22’.

