True
Space Available For Lease 9
105F |
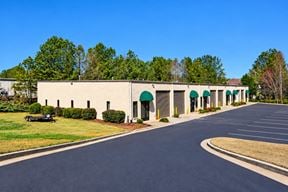
Newly renovated flex space with two offices, front room, bathroom, warehouse and mezzanine area for storage. -Lease rate does not include utilities, property expenses or building services -10' x 12' drive-in door 16' ceiling height |
105G-H |
Recently renovated flex space with reception area, private office, private bathroom and warehouse with mezzanine. Two1,200 SF suites adjacent to each other, can be combined. -Lease rate does not include utilities, property expenses or building services -1 Drive Bay -16' Ceiling Height |
115G |
|
115H |
|
135C |
Newly renovated flex suite with front room, private office, private bathroom and warehouse space. -Lease rate does not include utilities, property expenses or building services -10' x 12' drive-in door -16' Ceiling Height |
135E |
Recently renovated flex space with front room, private bathroom and warehouse. -Lease rate does not include utilities, property expenses or building services -Space is in Excellent Condition -16' ceiling height |
145A |
Recently renovated flex space with reception area, private bathroom and warehouse. -Lease rate does not include utilities, property expenses or building services -Space is in Excellent Condition -125 amps, three-phase, per unit |
145F |
Recently renovated flex space with reception area, private bathroom and warehouse. -Lease rate does not include utilities, property expenses or building services -Space is in Excellent Condition -125-amp, 3-phase power, per unit |
155B |
Recently renovated flex space with reception area, private bathroom and warehouse. -Lease rate does not include utilities, property expenses or building services -16' Ceiling Height -125-amp, 3-phase power, per unit |
Contacts

Rise Property Group
Property Details
- Property Type Industrial - Warehouse
- Property Size 62,201 SF
- # of Floors 1
- Average Floor Size 1,352 SF
- Parking Spaces Avail. 140
- Parking Ratio 2.25 / 1,000 SF
- Year Built 2004
- Date Updated Oct 6, 2026
- Clear Height 16' - 16'
- Drive-In Doors 46

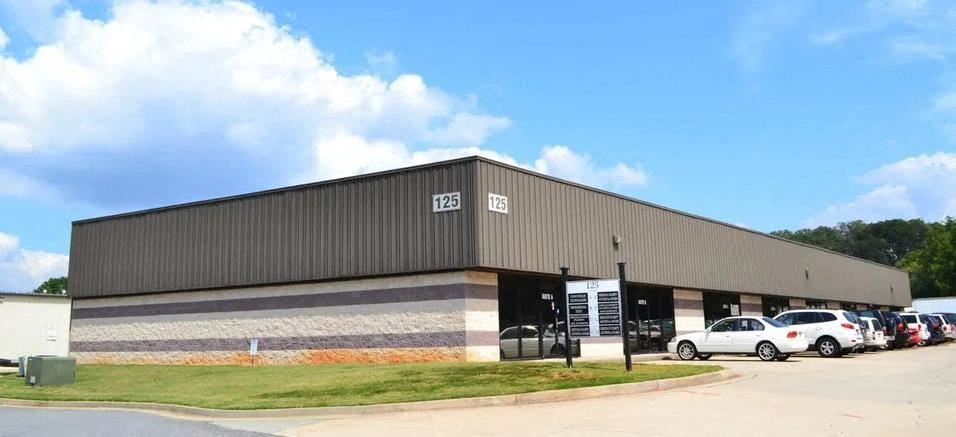
Well-located Warehouse/Flex spaces in Cumming, with convenient access to major routes and business corridors in Forsyth County. Offering a combination of office and warehouse areas, ideal for light industrial, distribution, service, or tech users. Each suite features drive-in access, private restroom(s), and ample on-site parking. Excellent visibility and accessibility within a well-maintained business park setting.
Reach out to the broker for more info on lease terms and amenities
Getting around
-
50/100

Walk Score ®
-
48/100

Bike Score ®
Location
- City Cumming, GA
- Zip Code 30040
Points of Interest
-
BP
0.27 miles
-
Exxon
0.61 miles
-
Texaco
0.75 miles
-
BJ’s Gas
0.85 miles
-
Chevron
0.92 miles
-
Tesla Destination Charger
0.94 miles
-
ChargePoint
1.01 miles
-
Shell
1.02 miles
-
Marathon
1.09 miles
-
Citgo
1.10 miles
-
Forsyth Car Wash
0.32 miles
-
The Dam Car Wash
0.33 miles
-
Enterprise
0.33 miles
-
Avis
0.35 miles
-
Uncle Charlie's Car Wash
1.24 miles
-
Eco Wash
1.43 miles
-
Mister Car Wash
3.06 miles
-
Eco-Wash Express
3.31 miles
-
3 Minute Express Wash
3.32 miles
-
Olé Hand Car Wash
3.56 miles
-
Domino's
0.16 miles
-
Gasthaus Tirol
0.18 miles
-
El Rey
0.20 miles
-
Rooster's Cafe
0.21 miles
-
Big D’s Barbecue & Brew
0.27 miles
-
DQ Grill & Chill
0.35 miles
-
Taco Mexico
0.39 miles
-
Annunziata's Cucina Italiano
0.43 miles
-
Hardee's
0.44 miles
-
Happy Family
0.44 miles
105-155 Enterprise Dr Listing Brief
-
The rental rate for available space here starts at $$14.00/SF/YR. The asking price for this type of property can vary based on the location of the asset, as proximity to transportation hubs, access to highways or ports plays a key role in the building's valuation. Other factors that influence cost are the property age, its quality rating (building class or property class), as well as its on-site facilities and features.
-
Completed in 2004, the property at 105-155 Enterprise Dr incorporates 62,201 square feet.
A single-tenant industrial space is typically ideal for businesses or organizations that require exclusive and dedicated use of the entire facility. This type of space suits industries or activities that demand specialized infrastructure, privacy, and control over the entire premises.
Multi-tenant space is ideal for businesses that need smaller spaces or that want to share the property with other businesses. The property has a variety of smaller units available, ranging in size from 1,125 to 2,400 square feet.
-
The property features 46 loading dock doors, ensuring that the loading and unloading of cargo in and out of the facility is both efficient and safe.
-
You will find the property offers 140 parking spaces for tenants, visitors, and those conducting operations here.
-
Reach out to listing brokers or property representatives using the contact form available on this page, to find out more about climate control and other essential systems at this property. Climate control is typically used in industrial buildings where businesses store items that are susceptible to temperature and humidity damage, such as food, pharmaceuticals, paper, textiles, and electronics.
-
The clear height of a property represents the vertical space between the floor and the ceiling of a warehouse or other type of industrial property. In very large buildings, the clear height might vary in different sections of the property. You should have a good idea of what your storage needs are going to be, so that you pick the space that is the right fit for you. At 105-155 Enterprise Dr, the clear height is between 16’ and 16’.
Rise Property Group