True
Space Available For Lease 10
101 |
End-cap flex suite offering 5,581 SF gross with a 591 SF finished office component up front, including a reception/waiting area, private offices, and ADA-compliant restrooms. The balance is roughly 4,990 SF of open, clear span space ready to be used for warehouse or production. As one of two corner units in the building, #101 benefits from added frontage and window line. Ideal for office, showroom, medical, or service-flex users seeking room to grow.
Mohammad Mustafa
Nationwide Realty Solutions |
102 |
Interior flex suite totaling 3,736 SF gross, finished with a 744 SF office build-out — the largest finished office ratio in the building — featuring a welcoming waiting area, private office(s), and an ADA restroom. The remaining ~2,992 SF is open and adaptable for a variety of professional or light-flex uses. A turnkey-feeling front of house with flexible open space behind.
Mohammad Mustafa
Nationwide Realty Solutions |
103 |
Efficient 3,216 SF flex suite with a 653 SF finished office area including reception/waiting, private office, and ADA restroom. Approximately 2,563 SF of open, column-free space allows for easy configuration to your operation. Well-suited to professional services, studios, or small-format showroom/service users.
Mohammad Mustafa
Nationwide Realty Solutions |
104 |
Efficient 3,216 SF flex suite with a 653 SF finished office area including reception/waiting, private office, and ADA restroom. Approximately 2,563 SF of open, column-free space allows for easy configuration to your operation. Well-suited to professional services, studios, or small-format showroom/service users.
Mohammad Mustafa
Nationwide Realty Solutions |
105 |
Compact and efficient 2,625 SF suite, the most accessible footprint in the building, with a 483 SF finished office component (waiting area, office, ADA restroom). The ~2,142 SF open balance offers flexibility for startups, satellite offices, or boutique service users. An ideal entry-point suite with professional finishes already in place.
Mohammad Mustafa
Nationwide Realty Solutions |
106 |
Compact and efficient 2,625 SF suite, the most accessible footprint in the building, with a 483 SF finished office component (waiting area, office, ADA restroom). The ~2,142 SF open balance offers flexibility for startups, satellite offices, or boutique service users. An ideal entry-point suite with professional finishes already in place.
Mohammad Mustafa
Nationwide Realty Solutions |
107 |
Efficient 3,216 SF flex suite with a 653 SF finished office area including reception/waiting, private office, and ADA restroom. Approximately 2,563 SF of open, column-free space allows for easy configuration to your operation. Well-suited to professional services, studios, or small-format showroom/service users.
Mohammad Mustafa
Nationwide Realty Solutions |
108 |
Efficient 3,216 SF flex suite with a 653 SF finished office area including reception/waiting, private office, and ADA restroom. Approximately 2,563 SF of open, column-free space allows for easy configuration to your operation. Well-suited to professional services, studios, or small-format showroom/service users.
Mohammad Mustafa
Nationwide Realty Solutions |
109 |
Interior flex suite totaling 3,736 SF gross, finished with a 744 SF office build-out — the largest finished office ratio in the building — featuring a welcoming waiting area, private office(s), and an ADA restroom. The remaining ~2,992 SF is open and adaptable for a variety of professional or light-flex uses. A turnkey-feeling front of house with flexible open space behind.
Mohammad Mustafa
Nationwide Realty Solutions |
110 |
End-cap flex suite offering 5,581 SF gross with a 591 SF finished office component up front, including a reception/waiting area, private offices, and ADA-compliant restrooms. The balance is roughly 4,990 SF of open, clear span space ready to be used for warehouse or production. As one of two corner units in the building, #110 benefits from added frontage and window line. Ideal for office, showroom, medical, or service-flex users seeking room to grow.
Mohammad Mustafa
Nationwide Realty Solutions |

Contacts
Nationwide Realty Solutions
Property Details
- Property Type Industrial - Flex - Industrial
- Property Size 36,768 SF
- Units 10
- Lot Size 2.82 Acre
- Property Tenancy Multi-Tenant
- Building Class C
- Year Built 1989
- Year Renovated 2026
- Date Updated Jul 23, 2026
- Dock High Doors 1
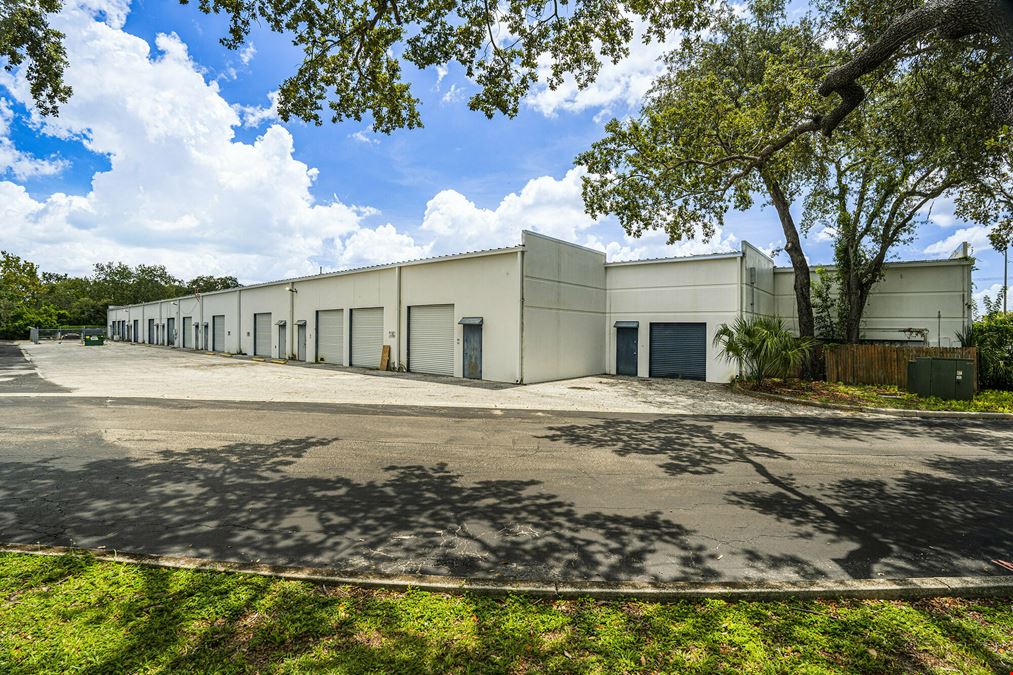
- Grade Level Doors 13
- HVAC None
Reach out to the broker for more info on lease terms and amenities
Highlights
- ±18' clear height
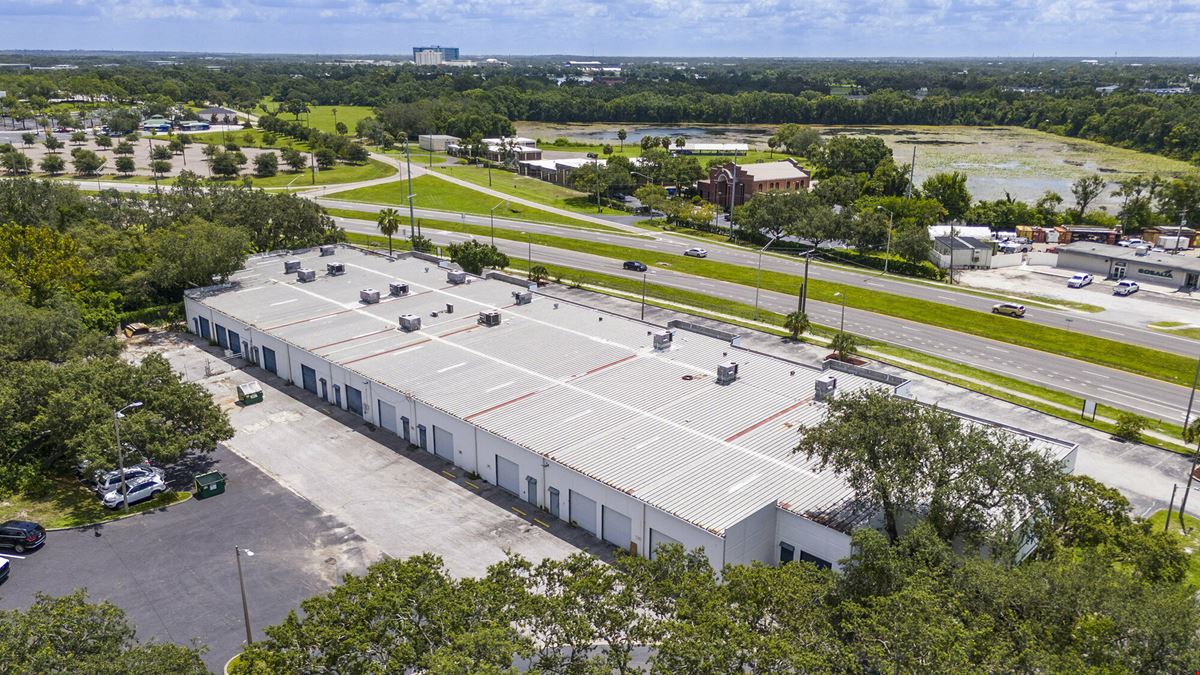
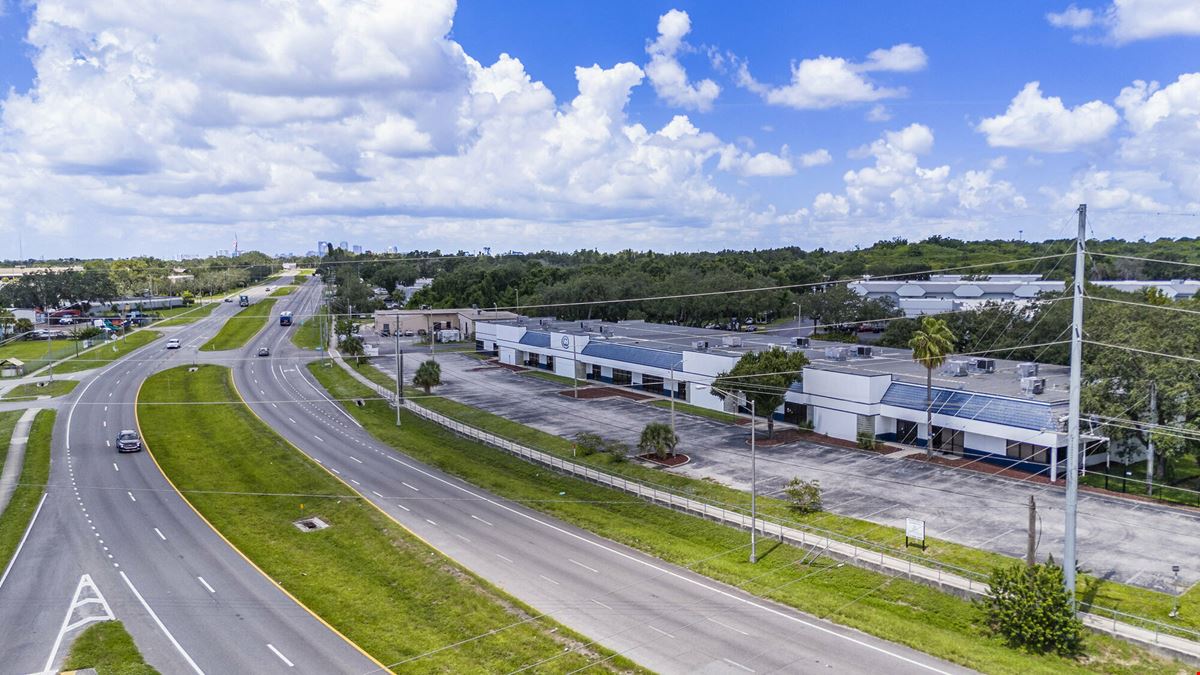
- Adjacent to NetPark office complex
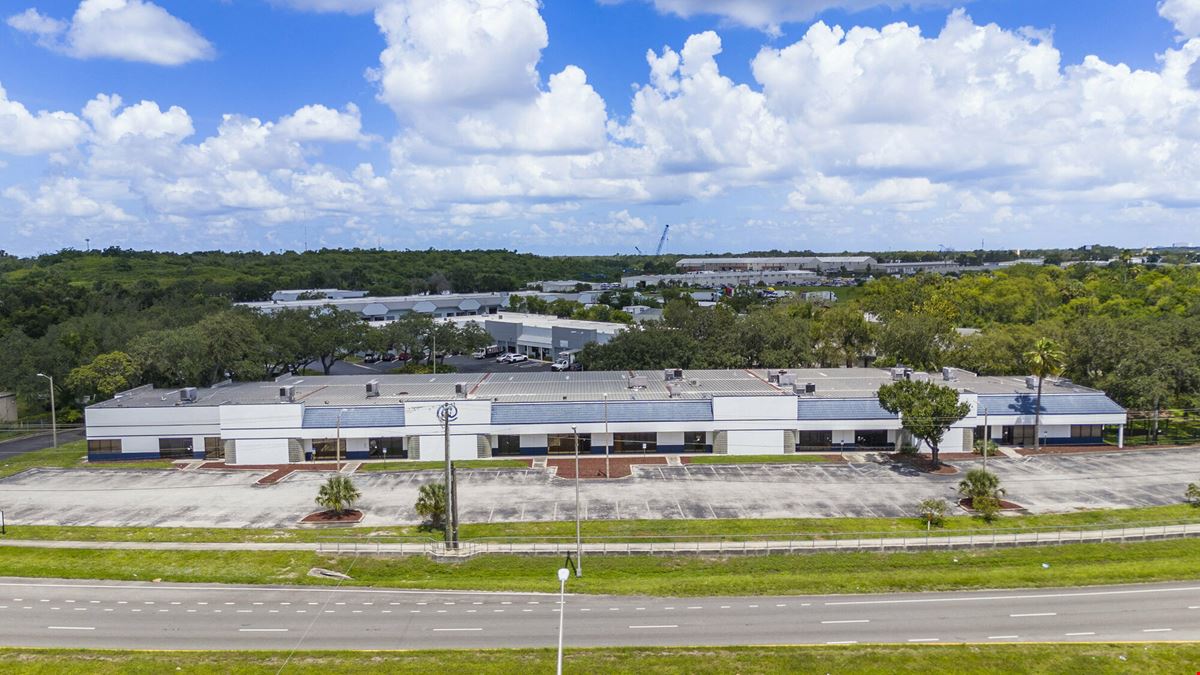
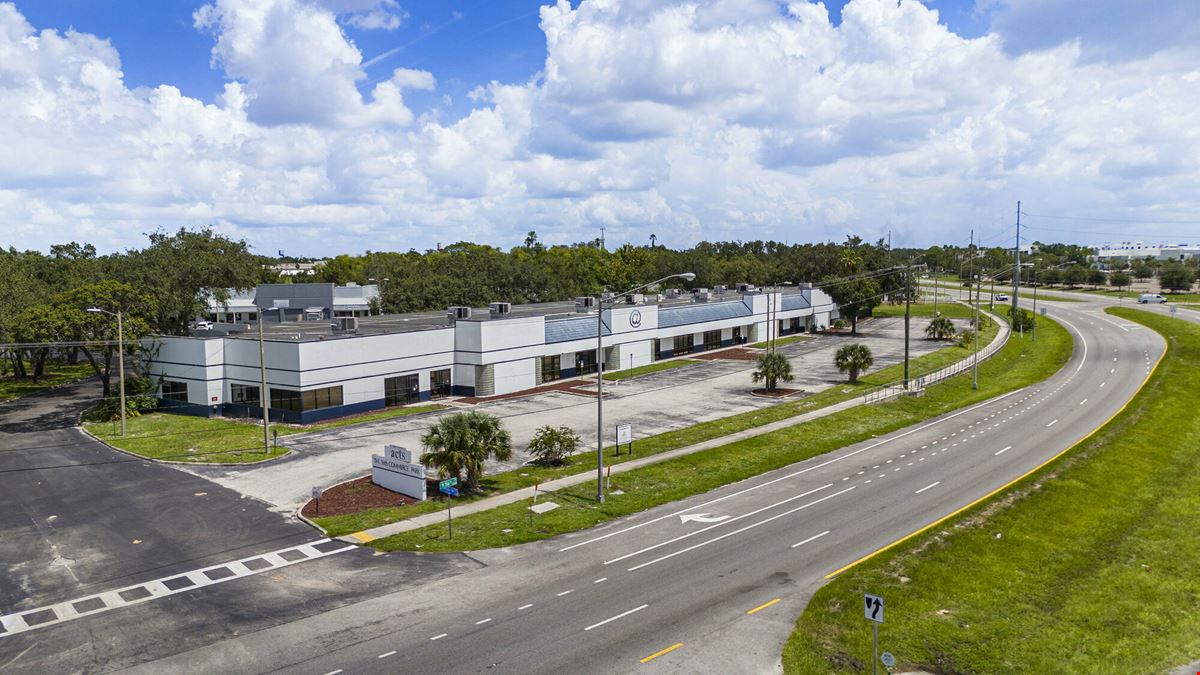
- Ample on-site parking
- Centrally located with quick access to I-4, I-75, US-301 & I-275
- Concrete tilt-wall construction
- Divisible to ±2,625 SF
- Grade-level loading
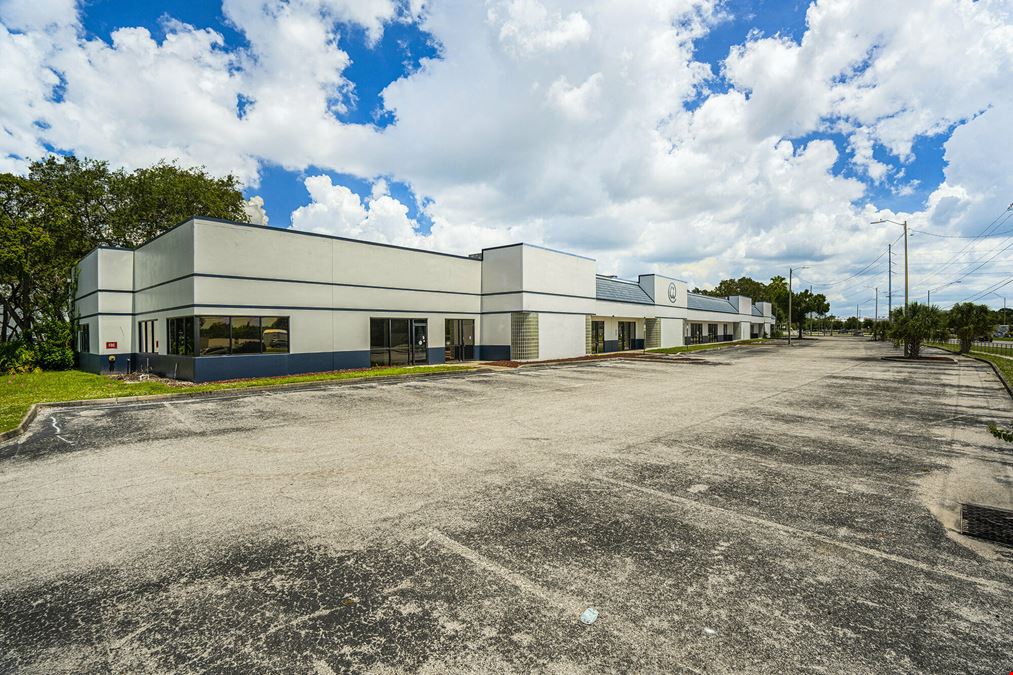
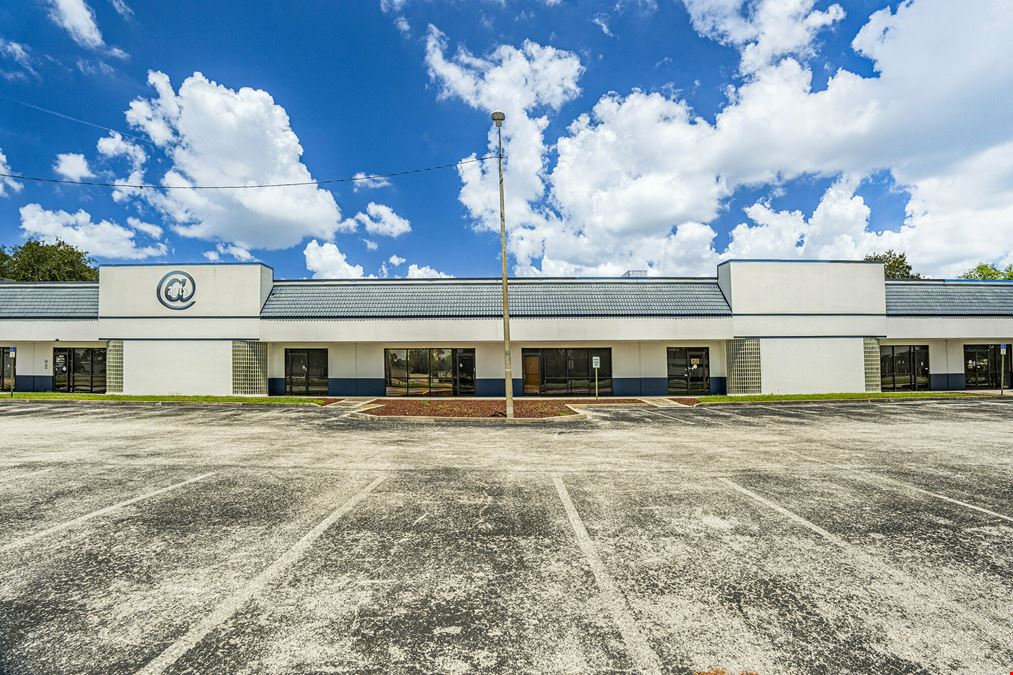
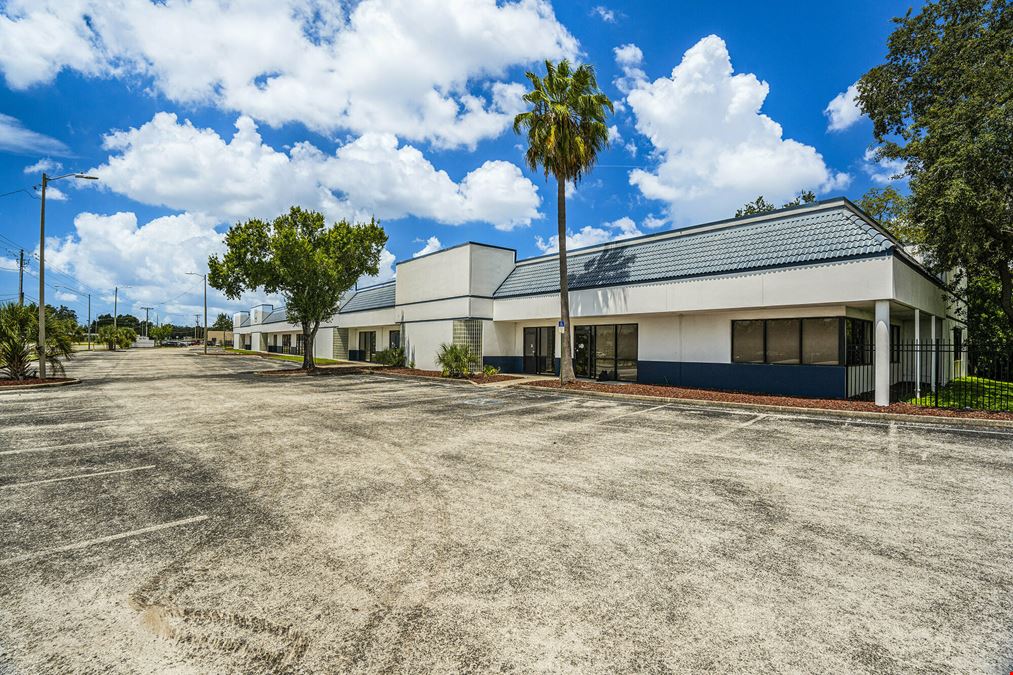
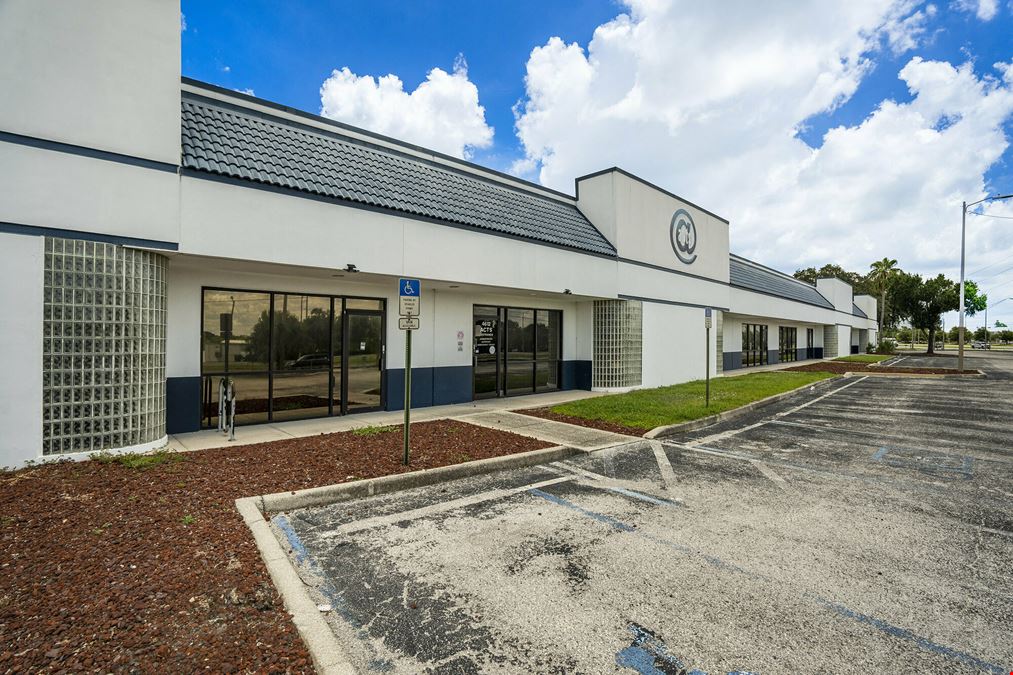
- Retail-style frontage with office/showroom buildout
- Strong visibility along N 56th Street (35,000+ cars/day)
- Up to ±36,768 SF available
- Warehouse/flex space in rear
- Zoned CI – Commercial Intensive
Attachments
Getting around
-
31/100

Walk Score ®
-
47/100

Transit Score ®
-
50/100

Bike Score ®
Location
- City Tampa, FL
- Neighborhood East Lake - Orient Park
- Zip Code 33610
- Market Tampa St Petersburg Clearwater
Points of Interest
-
Centennial Park
3.16 miles
-
Centro Ybor
3.37 miles
-
Streetcar Society
3.48 miles
-
Cadrecha Plaza
3.60 miles
-
Nairobi
3.69 miles
-
Publix
3.95 miles
-
Congo Station (WestBound Only)
3.98 miles
-
York Street
4.12 miles
-
Tampa
4.15 miles
-
Cumberland Avenue
4.22 miles
-
Shell
0.59 miles
-
Chevron
0.90 miles
-
Mobil
1.36 miles
-
Tesla Supercharger
1.59 miles
-
Wawa
1.60 miles
-
Sunoco
1.76 miles
-
Speedway
2.12 miles
-
Tesla Destination Charger
3.09 miles
-
Enphase
3.09 miles
-
ChargePoint
3.57 miles
-
Mobil
1.42 miles
-
Mister Car Wash
4.55 miles
-
Circle K
4.61 miles
-
Bulls Car wash
4.68 miles
-
Avis
5.18 miles
-
Flippers Express Car Wash
5.35 miles
-
WeCar station
5.41 miles
-
Enterprise
5.43 miles
-
Carters Mobile Detailing LLC
5.52 miles
-
Hertz
5.68 miles
-
Denny's
0.60 miles
-
McDonald's
0.66 miles
-
Arby's
0.71 miles
-
Steak 'n Shake
0.72 miles
-
Subway
0.78 miles
-
Wendy's
0.94 miles
-
Salem’s Fresh Eats
1.29 miles
-
Dunkin'
1.45 miles
-
Burger King
1.56 miles
-
Popeyes
1.56 miles
4612 N 56th St Listing Brief
-
The rental rate for available space here starts at $$17.00/SF/YR. The asking price for this type of property can vary based on the location of the asset, as proximity to transportation hubs, access to highways or ports plays a key role in the building's valuation. Other factors that influence cost are the property age, its quality rating (building class or property class), as well as its on-site facilities and features.
-
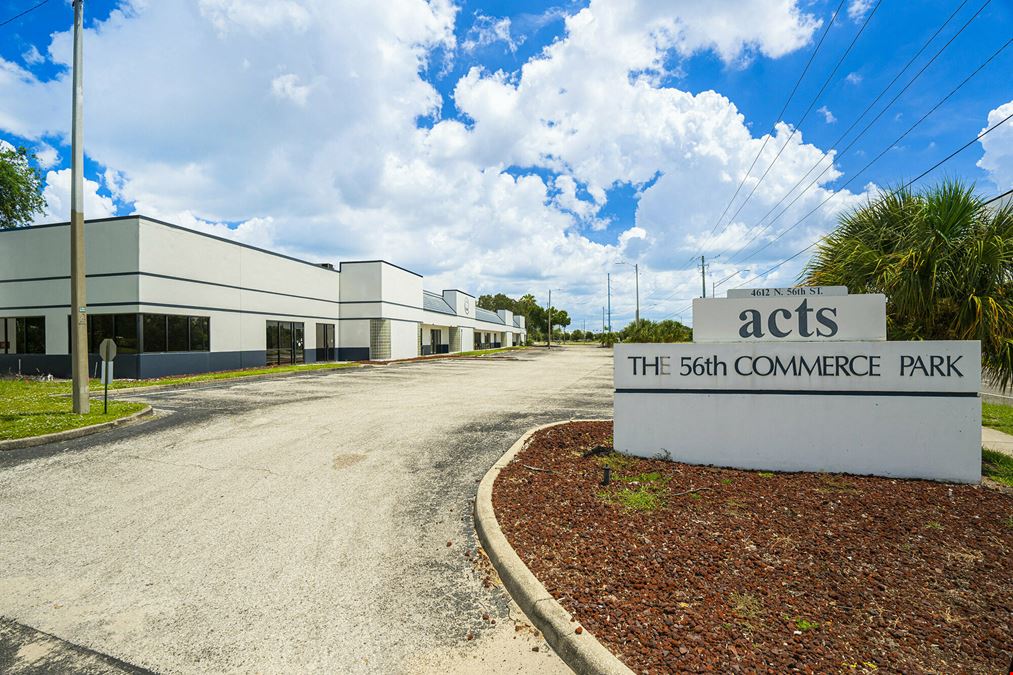
Completed in 1989, the property at 4612 N 56th St incorporates 36,768 square feet. It is available for lease as Multi-Tenant space.
A single-tenant industrial space is typically ideal for businesses or organizations that require exclusive and dedicated use of the entire facility. This type of space suits industries or activities that demand specialized infrastructure, privacy, and control over the entire premises.
Multi-tenant space is ideal for businesses that need smaller spaces or that want to share the property with other businesses. The property has a variety of smaller units available, ranging in size from 2,625 to 5,579 square feet.
-
The property features 14 loading dock doors, ensuring that the loading and unloading of cargo in and out of the facility is both efficient and safe.
Of these, 13 are grade level loading docks doors. These are especially useful for handling large or bulky items, as they do not require a ramp or dock leveler for loading and unloading.
-
Reach out to listing brokers or property representatives using the contact form available on this page, to find out more about climate control and other essential systems at this property. Climate control is typically used in industrial buildings where businesses store items that are susceptible to temperature and humidity damage, such as food, pharmaceuticals, paper, textiles, and electronics.
Nationwide Realty Solutions