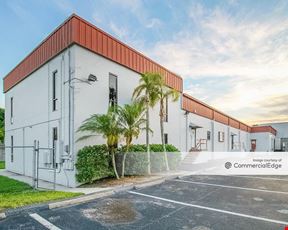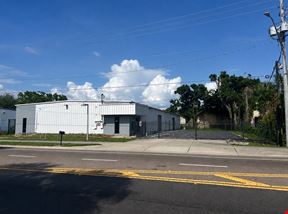
Contacts

Real Estate Advisory Corp Tampa
Property Details
- Property Type Industrial
- Property Size 31,852 SF
- Lot Size 1.33 Acre
- Additional Rent $15.00/SF/YR
- # of Floors 2
- Average Floor Size 7,556 SF
- Parking Spaces Avail. 8
- Parking Ratio 0.25 / 1,000 SF
- Property Tenancy Multi-Tenant
- Building Class C
- Year Built 1987
- Date Updated Jun 30, 2026
- Building Hours 24/7
- HVAC Hours 24/7
- Clear Height 12'9'' - 16'8''
- Column Spacing None
- Drive-In Doors 2
- Grade Level Doors 2
- Office Area 3,671 SF
- Warehouse Area 6,700 SF
- Warehouse Configuration Single Load
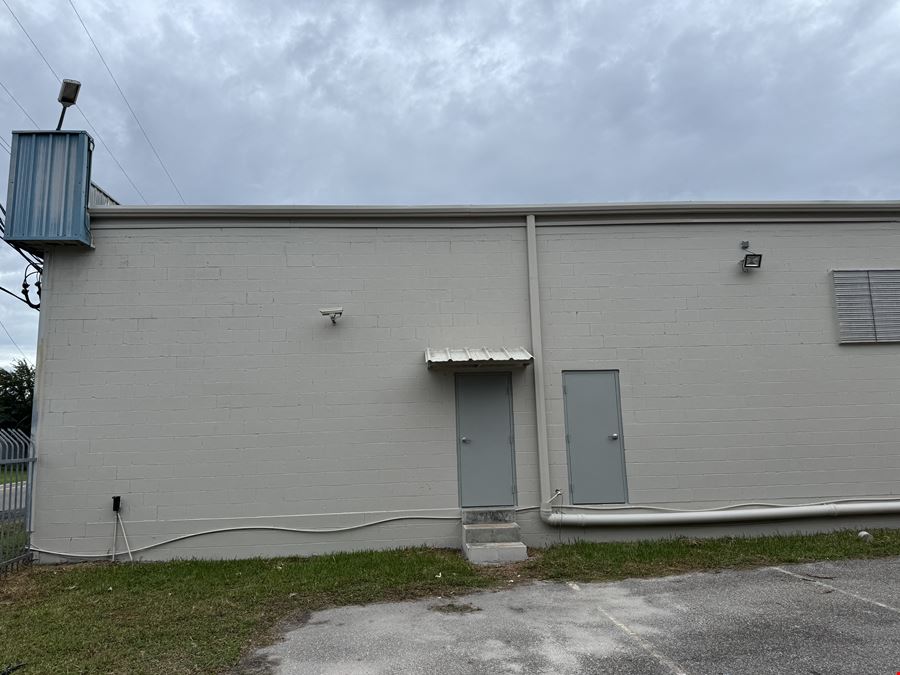
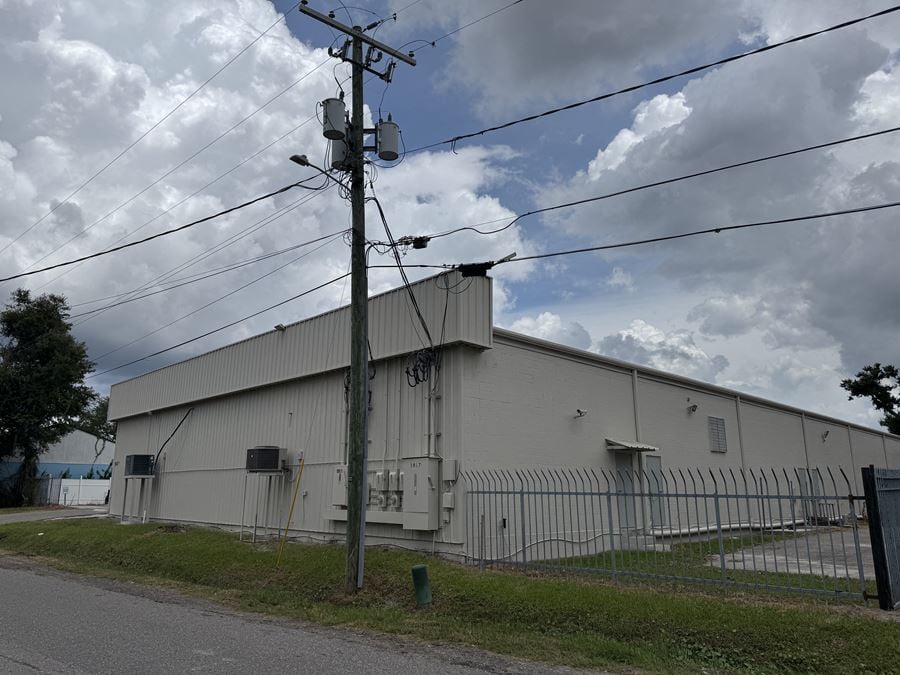
- Construction Type Metal concrete
- Electricity Service 3 phase
- HVAC Multi-Split
PRICE REDUCTION $5,075,000
Perfect flex space for warehouse and office in Drew Park Tampa.
Near Tampa stadium an unbeatable central location for all your logistics needs.
Flexability for use of the space.
Reach out to the broker for more info on lease terms and amenities
Highlights
- Drew Park central location in Tampa for logistics
- Near Tampa International Airport
- Close to Raymond James Stadium and George M Steinbrenner Field
Attachments
Getting around
-
50/100

Walk Score ®
-
30/100

Transit Score ®
-
80/100

Bike Score ®
Location
- City Tampa, FL
- Neighborhood Drew Park
- Zip Code 33614
- Market Tampa St Petersburg Clearwater
Points of Interest
-
Airside C
1.21 miles
-
Main Terminal
1.37 miles
-
Airside A
1.52 miles
-
Airside E
1.58 miles
-
Airside F
1.68 miles
-
Rental Car Center
2.36 miles
-
Amber Limousine
2.37 miles
-
Tampa
4.89 miles
-
Cadrecha Plaza
4.90 miles
-
Downtown Tampa
4.94 miles
-
Circle K
0.28 miles
-
Clean Energy - Tampa International Airport
0.42 miles
-
7-Eleven
0.47 miles
-
Exxon
0.72 miles
-
Speedway
1.12 miles
-
Thorntons
2.01 miles
-
Marathon
2.20 miles
-
RaceTrac
2.21 miles
-
Wawa
2.38 miles
-
Tesla Destination Charger
2.86 miles
-
Enterprise
0.59 miles
-
3 Minute Car Wash
1.78 miles
-
Flippers Express Car Wash
2.12 miles
-
Mister Car Wash
2.12 miles
-
SIXT Rent a Car Tampa Airport
2.32 miles
-
Rental Car Center
2.36 miles
-
Carl's Van Rentals
2.81 miles
-
Tampa Car Splash
3.18 miles
-
Touchfree Car Wash
3.67 miles
-
Car Wash
4.65 miles
-
Subway
0.22 miles
-
Dunkin'
0.24 miles
-
McDonald's
0.24 miles
-
Hooters
0.26 miles
-
Zaxby's
0.28 miles
-
Applebee's
0.45 miles
-
Landers Steakhouse
0.76 miles
-
Wendy's
0.96 miles
-
Cafe con Leche
1.20 miles
-
Louis Pappa's
1.20 miles
5017 North Coolidge Avenue Listing Brief
-
The rental rate for available space at 5017 North Coolidge Avenue is offered upon request. Use the contact form at the top of the listing page to reach out to the property representative and get more information regarding the current listing rate.
The asking price varies based on the location of the property, with proximity to transportation hubs, access to highways or ports playing a key role in the building's valuation. Other factors that influence cost are the property's age, its quality rating, as well as its onsite facilities and features.
-
Completed in 1987, the property at 5017 North Coolidge Avenue incorporates 31,852 square feet. It is available for lease as Multi-Tenant space.
A single-tenant industrial space is typically ideal for businesses or organizations that require exclusive and dedicated use of the entire facility. This type of space suits industries or activities that demand specialized infrastructure, privacy, and control over the entire premises.
-
The property features 4 loading dock doors, ensuring that the loading and unloading of cargo in and out of the facility is both efficient and safe.
Of these, 2 are grade level loading docks doors. These are especially useful for handling large or bulky items, as they do not require a ramp or dock leveler for loading and unloading.
-
You will find the property offers 8 parking spaces for tenants, visitors, and those conducting operations here.
-
The facility at 5017 North Coolidge Avenue features Multi-Split climate-control technology. This means that the temperature and humidity are maintained within a specific range, which helps to protect the stored items from damage.
The climate control system is important for the safe storage of items that are susceptible to temperature and humidity damage, such as food, pharmaceuticals, paper, textiles, and electronics. By maintaining a consistent temperature and humidity, the appropriate system helps to prevent these items from spoiling, degrading, or becoming damaged.
-
The clear height of a property represents the vertical space between the floor and the ceiling of a warehouse or other type of industrial property. In very large buildings, the clear height might vary in different sections of the property. You should have a good idea of what your storage needs are going to be, so that you pick the space that is the right fit for you. At 5017 North Coolidge Avenue, the clear height is between 12’9’’ and 16’8’’.
Column spacing, which is also sometimes referred to as clear span or bay depth, refers to the distance measured between posts or vertical support elements in the building. At this property, column spacing is None’.
Real Estate Advisory Corp Tampa