

True
Space Available For Lease 13
4th Floor |
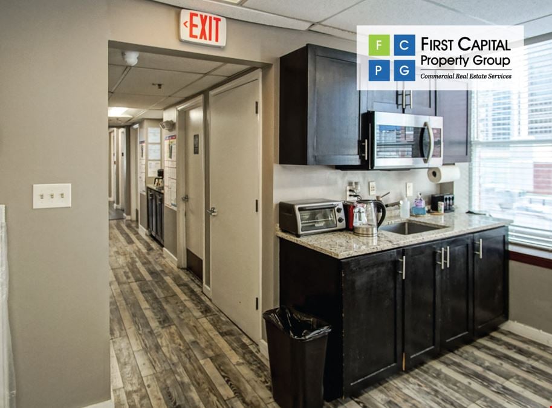
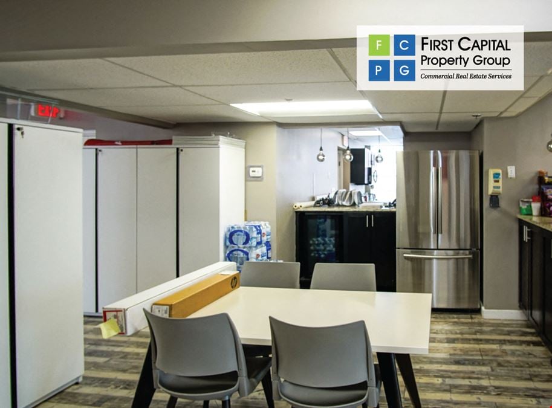
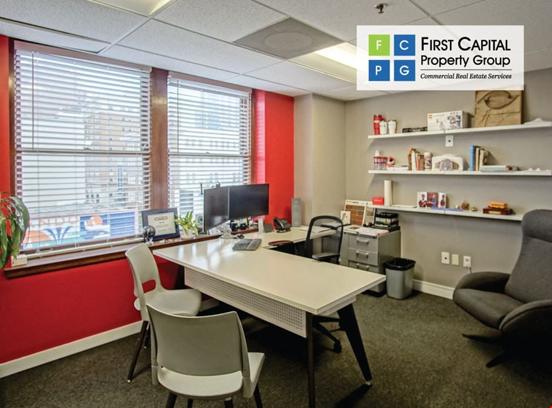
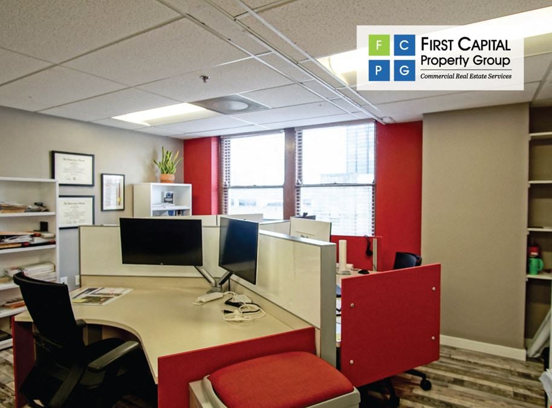
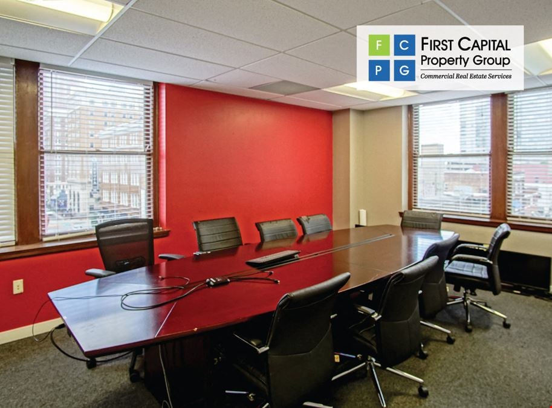
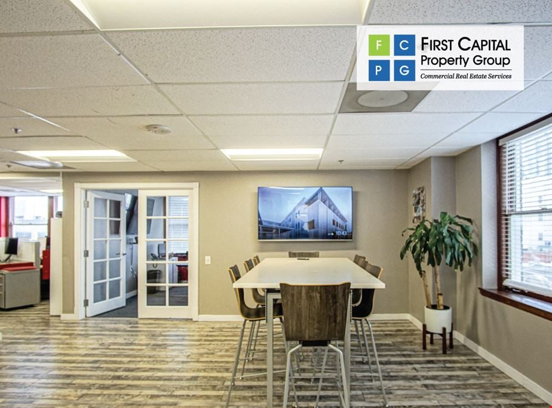
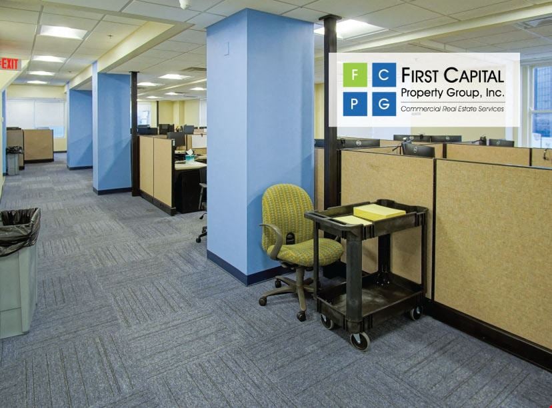
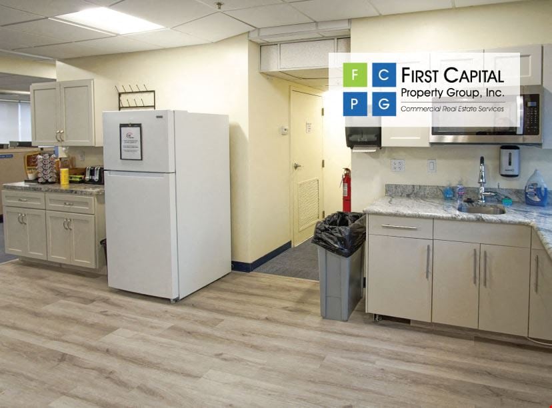
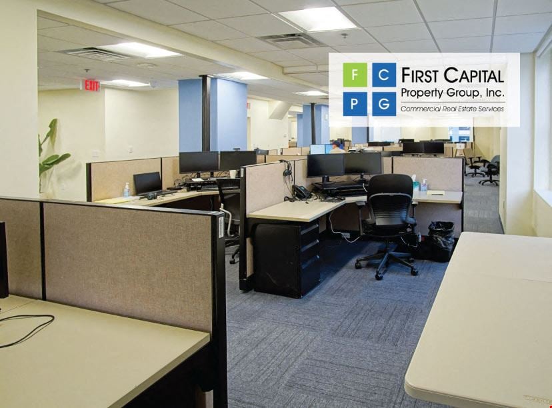
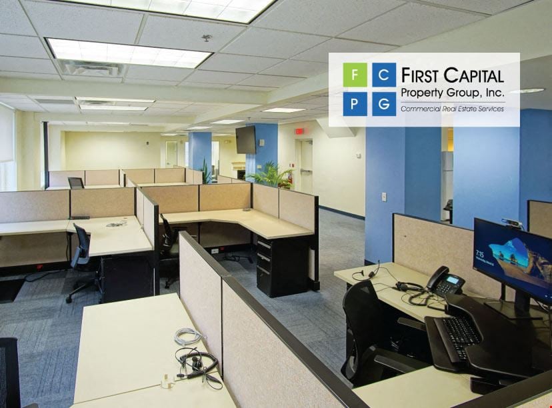
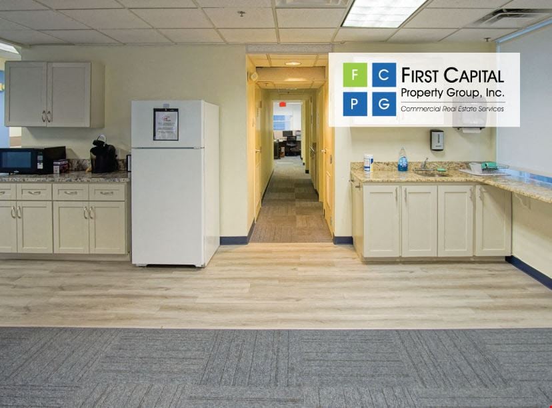
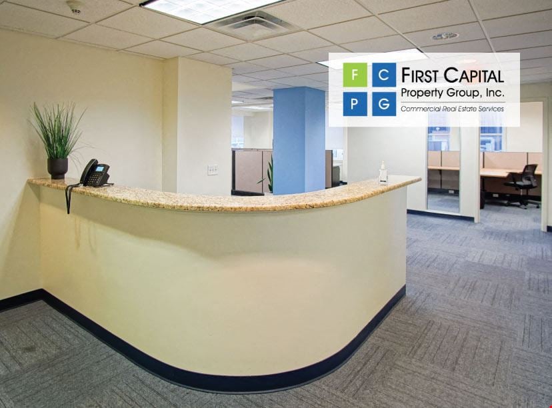
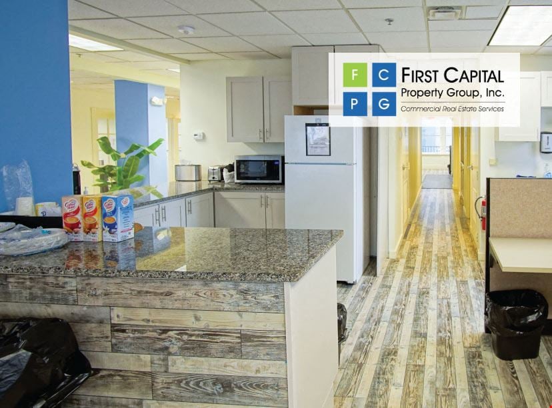
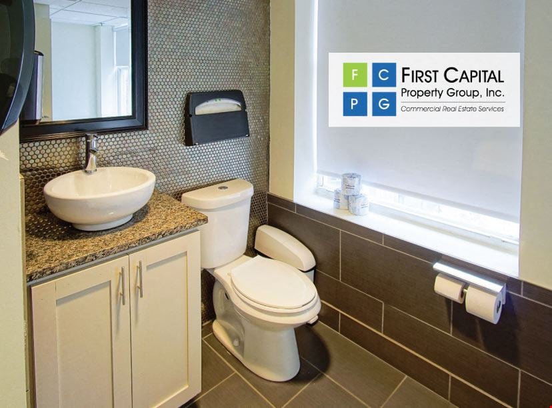
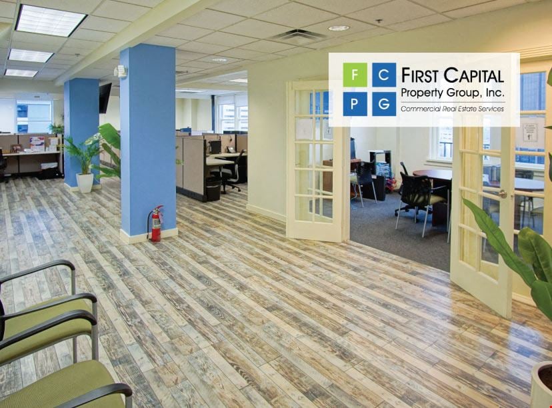
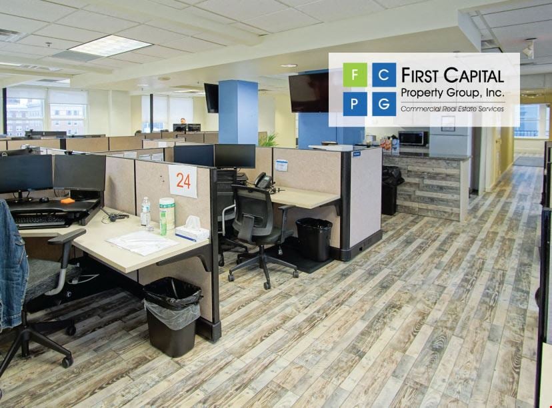
Four ± 3,483 SF full-floor office suites combinable for flexible SF options each with their own private restrooms, breakroom, kitchen and lobby area |
500-D |
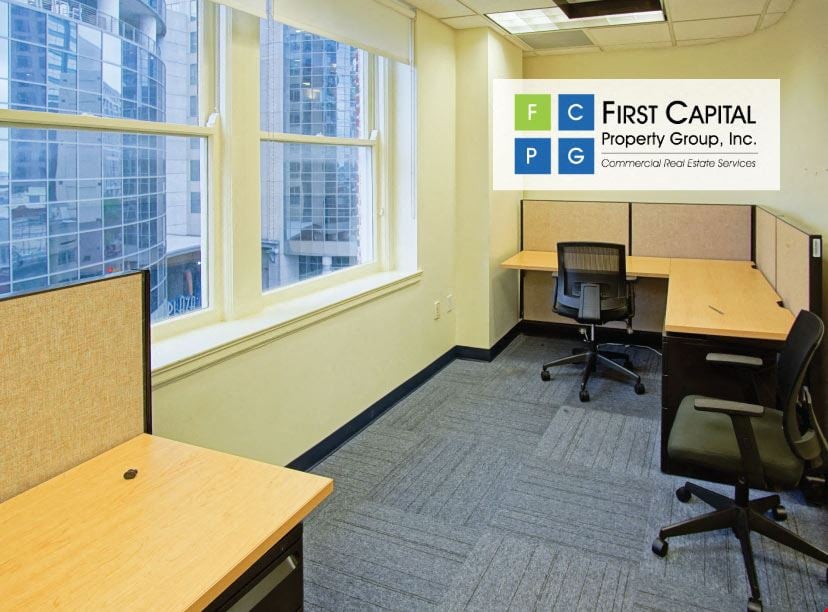
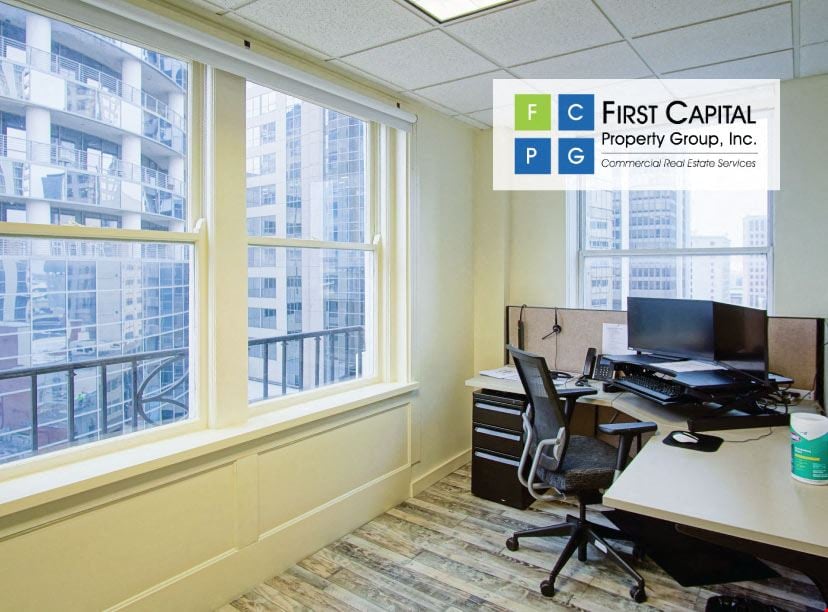
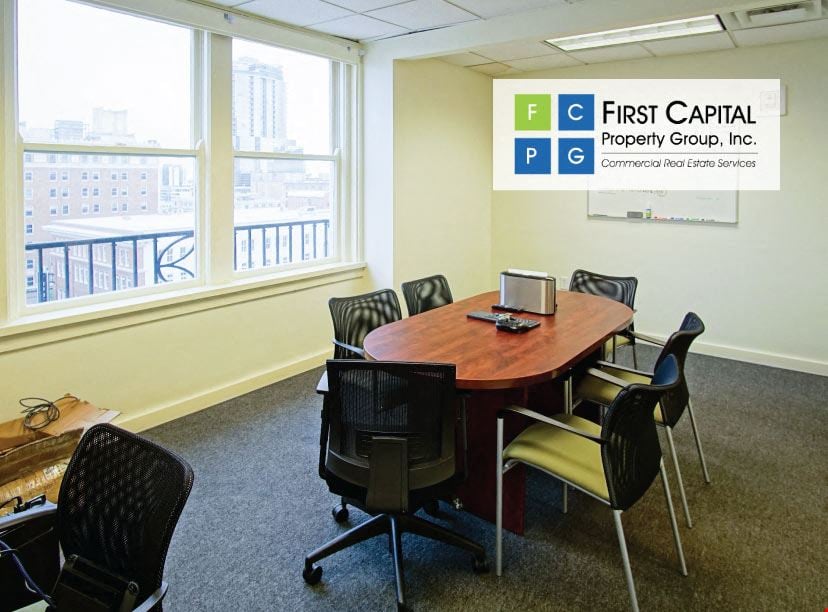
Executive Office Suites on the 5th floor overlooking downtown Orlando with shared restrooms, breakroom, kitchen and lobby area Janitorial, Electric, Water and Internet included. Each office is equipped with keypad entry. Furnished suites available. |
500-E |
Executive Office Suites on the 5th floor overlooking downtown Orlando with shared restrooms, breakroom, kitchen and lobby area Janitorial, Electric, Water and Internet included. Each office is equipped with keypad entry. Furnished suites available. |
500-F |
Executive Office Suites on the 5th floor overlooking downtown Orlando with shared restrooms, breakroom, kitchen and lobby area Janitorial, Electric, Water and Internet included. Each office is equipped with keypad entry. Furnished suites available. |
500-G |
Executive Office Suites on the 5th floor overlooking downtown Orlando with shared restrooms, breakroom, kitchen and lobby area Janitorial, Electric, Water and Internet included. Each office is equipped with keypad entry. Furnished suites available. |
500-H |
Executive Office Suites on the 5th floor overlooking downtown Orlando with shared restrooms, breakroom, kitchen and lobby area Janitorial, Electric, Water and Internet included. Each office is equipped with keypad entry. Furnished suites available. |
500-J |
Executive Office Suites on the 5th floor overlooking downtown Orlando with shared restrooms, breakroom, kitchen and lobby area Janitorial, Electric, Water and Internet included. Each office is equipped with keypad entry. Furnished suites available. |
500-K |
Executive Office Suites on the 5th floor overlooking downtown Orlando with shared restrooms, breakroom, kitchen and lobby area Janitorial, Electric, Water and Internet included. Each office is equipped with keypad entry. Furnished suites available. |
500-L |
|
6th Floor |
Four ± 3,483 SF full-floor office suites combinable for flexible SF options each with their own private restrooms, breakroom, kitchen and lobby area |
7th Floor |
Four ± 3,483 SF full-floor office suites combinable for flexible SF options each with their own private restrooms, breakroom, kitchen and lobby area |
9th Floor |
Four ± 3,483 SF full-floor office suites combinable for flexible SF options each with their own private restrooms, breakroom, kitchen and lobby area |
Basement |
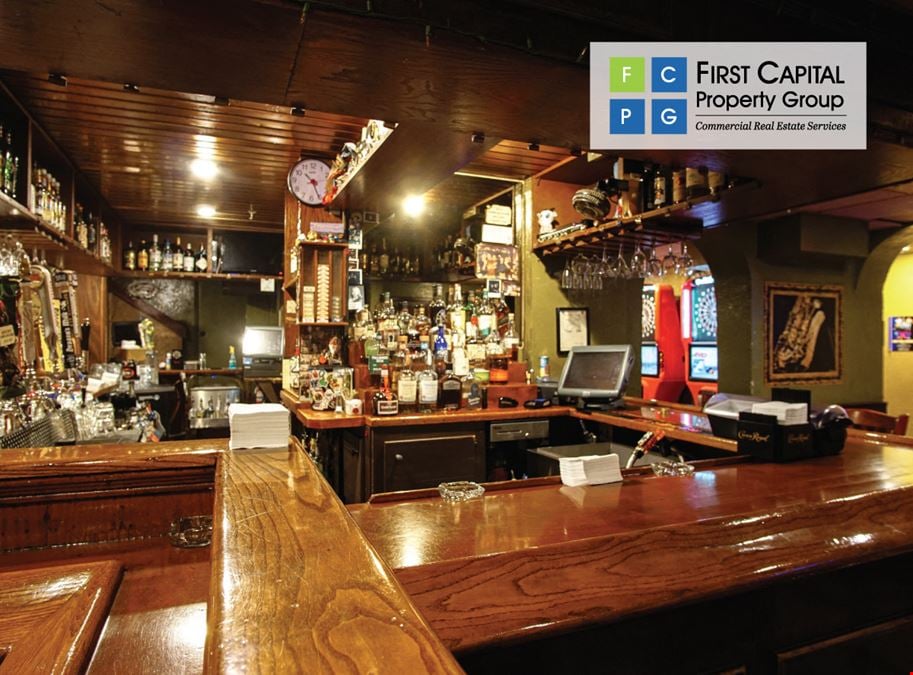
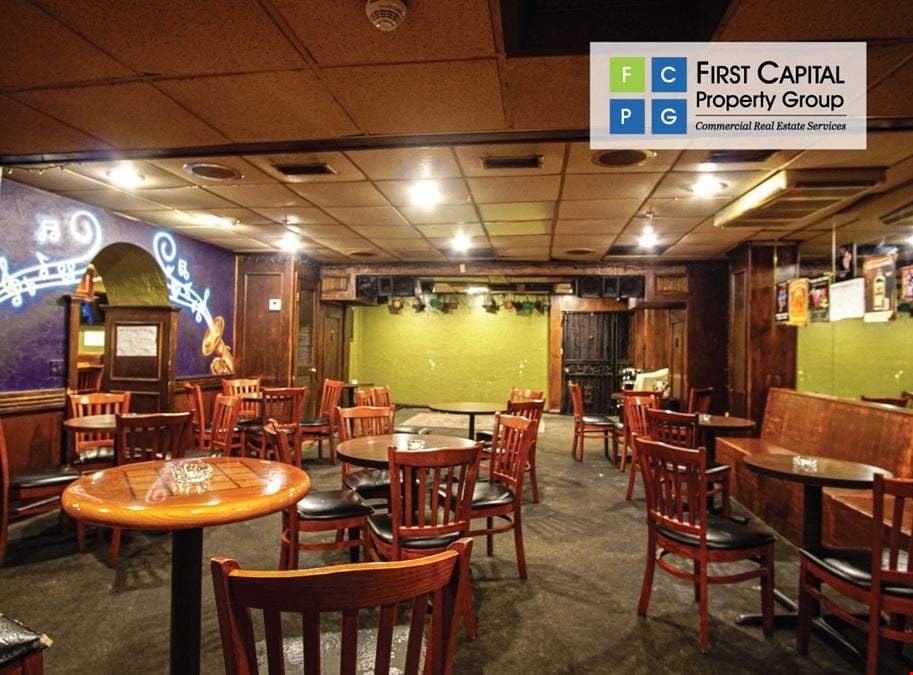
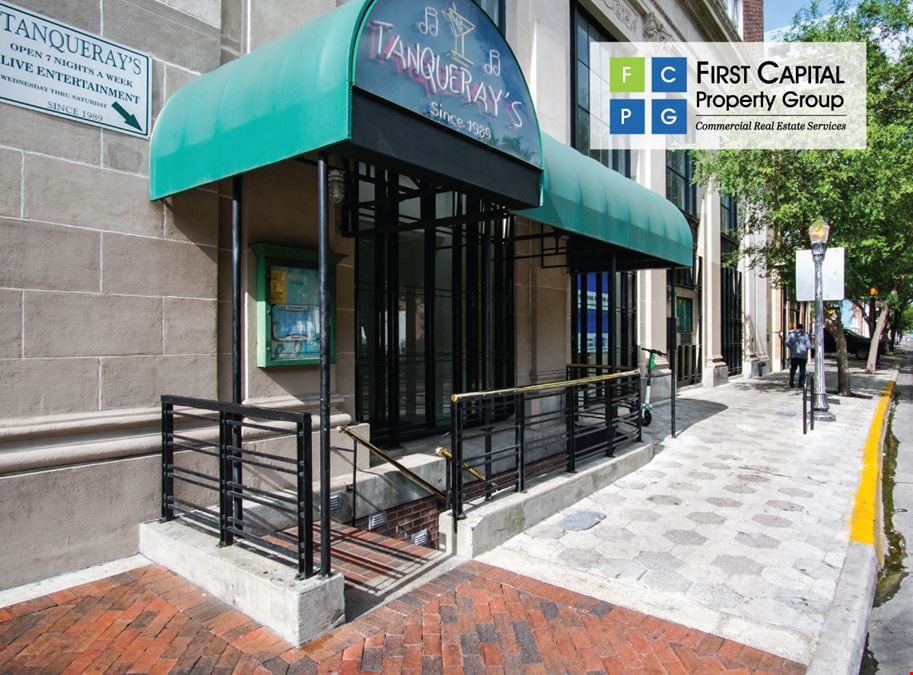
± 2,750 SF second-generation bar space in the historic Metcalf Building, formerly home to Tanqueray’s, with existing bar buildout with hood and infrastructure in place in the heart of Downtown Orlando |
Contacts

First Capital Property Group
First Capital Property Group
First Capital Property Group
Property Details
- Property Type Mixed Use
- Property Size 39,256 SF
- Lot Size 0.1 Acre
- Zoning AC-3A/T/HP
- # of Floors 10
- Property Tenancy Multi-Tenant
- Building Class B
- Year Built 1923
- Year Renovated 2026
- Date Updated Sep 21, 2026
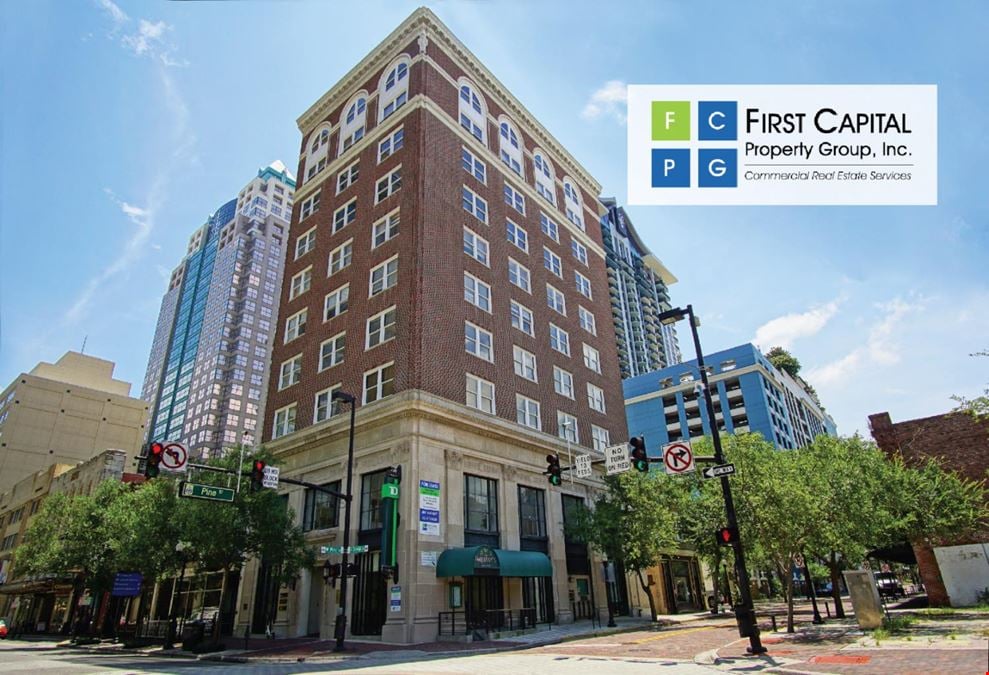
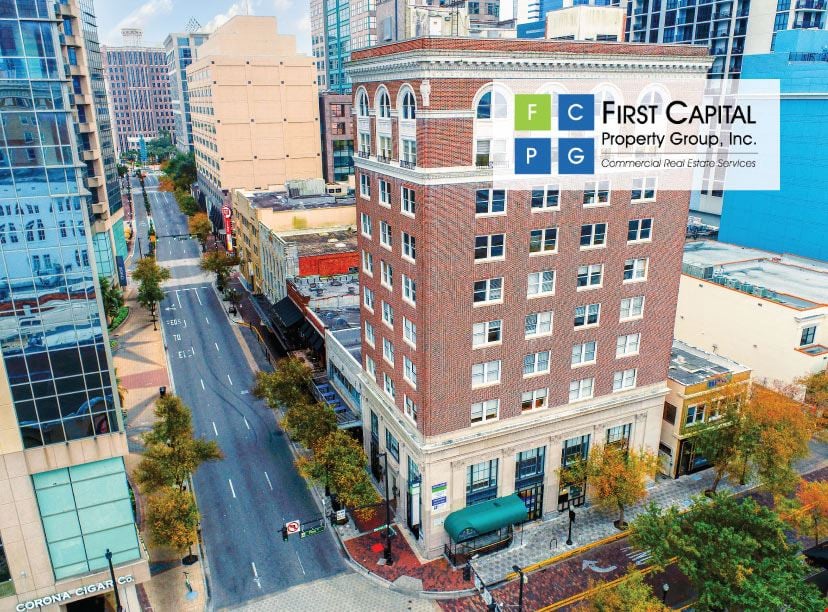
Positioned at the most pedestrian trafficked intersection of Downtown Orlando, Pine St. and Orange Ave.
Located within walking distance from City Hall, Court House, Kia Center, Sunrail Station, Performing Arts Center, Cafés, Bars, Restaurants, Entertainment, Hotels, Scenic Lake Eola, Creative Village, UCF’s Downtown Campus, and more
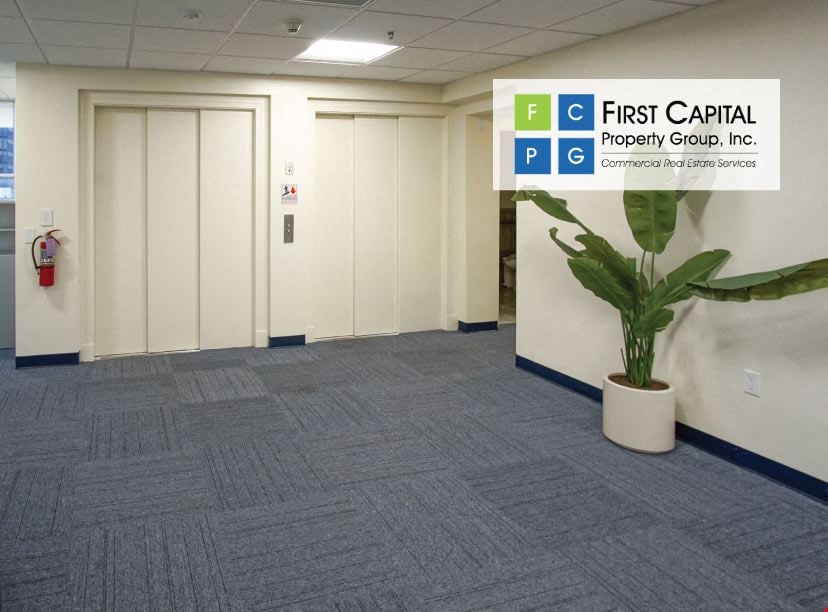
Now under new ownership. Recent capital improvements include: modernization of both elevators, new roof system, lobby enhancements, and controlled by-suite elevator access
The Metcalf is a meticulously curated Chicago-style brick building built in 1923 as one of Orlando’s first trio of ‘high rise’ buildings. The 10-story historic building includes 9 stories of high-end full floor office suites, first floor restaurant (Tropix, set to open late 2026) & reimagined basement concept
Visit TheMetcalfBuilding.com For More Information
Reach out to the broker for more info on lease terms and amenities
Attachments
Getting around
-
95/100

Walk Score ®
-
70/100

Transit Score ®
-
80/100

Bike Score ®
Location
- City Orlando, FL
- Neighborhood Downtown Orlando
- Zip Code 32801
Points of Interest
-
Orlando Health
1.07 miles
-
Orlando Transportation Specialists
5.10 miles
-
Sand Lake Road
6.14 miles
-
King's Cross Station
6.99 miles
-
City Walk
7.05 miles
-
Hogsmeade Station
7.34 miles
-
Universal's Endless Summer Resort – Surfside Inn and Suites
7.61 miles
-
UniversalUniversal’s Endless Summers Endless Summer Resort – Dockside Inn & Suites
7.63 miles
-
Universal Epic Universe
8.18 miles
-
Airside 1 Gates 1-29
8.35 miles
-
Chevron
0.73 miles
-
7-Eleven
0.85 miles
-
7-11
0.86 miles
-
Mobil
1.09 miles
-
Citgo
1.18 miles
-
Sunoco
1.27 miles
-
Tesla Supercharger
5.30 miles
-
Blink
7.49 miles
-
55 West Garage
0.06 miles
-
Central Boulevard Garage
0.12 miles
-
Garland Ave Lot
0.13 miles
-
Citrus Center Parking
0.13 miles
-
SunTrust Center Garage
0.14 miles
-
Library Garage
0.14 miles
-
Washington Street Garage
0.15 miles
-
Magnolia Place Garage
0.16 miles
-
Seaside Plaza-Jackson Street Parking Garage
0.16 miles
-
Lincoln Plaza Garage
0.17 miles
-
Grand Bohemian Hotel Orlando, Autograph Collection
0.18 miles
-
AC Hotel by Marriott Orlando Downtown
0.19 miles
-
Embassy Suites by Hilton Orlando Downtown
0.23 miles
-
Aloft Orlando Downtown
0.32 miles
-
The Courtyard at Lake Lucerne
0.45 miles
-
Hilton Garden Inn
0.48 miles
-
Home2 Suites
0.49 miles
-
Marriott Orlando Downtown
0.50 miles
-
Eo Inn
0.66 miles
-
Residence Inn Orlando Downtown
0.79 miles
-
Indoor Farmer Market
0.10 miles
-
Publix
0.40 miles
-
Dong-A Supermarket
1.32 miles
-
Family Food Supermarket
1.39 miles
-
Target
1.77 miles
-
Big Lots
1.82 miles
-
Sprouts Farmers Market
1.84 miles
-
The Fresh Market
1.84 miles
-
Marshalls
1.85 miles
-
iFresh Market
1.89 miles