True
Space Available For Lease 6
Building 1 |
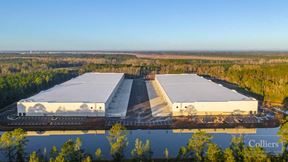
Total building size 254,338 SF Building dimensions 784' x 361' Clear height 36' Office 3,000 SF Dock doors / Drive-ins 40 (9' x 10')/2 (12' x 14') Auto parks 184 Trailer parks 92 Truck court 200’ Fire protection ESFR Roof White TPO Lighting LED Slab 7” unreinforced concrete slab with 6” of gravel subbase Utilities JEA
Luke Pope
Jones Lang LaSalle
Ross Crabtree
Jones Lang LaSalle |
Building 2 |
Total building size 236,880 SF Building dimensions 728' x 360' Clear height 36' Office 3,000 SF Dock doors / Drive-ins 36 (9' x 10')/2 (12' x 14') Auto parks 152 Trailer parks 78 Truck court 190’ Fire protection ESFR Roof White TPO Lighting LED Slab 7” unreinforced concrete slab with 6” of gravel subbase Utilities JEA
Luke Pope
Jones Lang LaSalle
Ross Crabtree
Jones Lang LaSalle |
Building 3 |
Total building size 142,240 SF Building dimensions 504' x 360' Clear height 32' Office 1,500 SF Dock doors / Drive-ins 27 (9' x 10')/2 (12' x 14') Auto parks 60 Trailer parks 63 Truck court 190’ Fire protection ESFR Roof White TPO Lighting LED Slab 7” unreinforced concrete slab with 6” of gravel subbase Utilities JEA
Luke Pope
Jones Lang LaSalle
Ross Crabtree
Jones Lang LaSalle |
Building 4 |
Total building size 735,840 SF Building dimensions 1232' x 670' Clear height 40' Office 2-3,000 SF Dock doors / Drive-ins 130 (9' x 10')/4 (12' x 14') Auto parks 624 Trailer parks 316 Truck court 190’ Fire protection ESFR Roof White TPO Lighting LED Slab 7” unreinforced concrete slab with 6” of gravel subbase Utilities JEA
Luke Pope
Jones Lang LaSalle
Ross Crabtree
Jones Lang LaSalle |
Building 5 |
Total building size 236,880 SF Building dimensions 728' x 360' Clear height 36' Office 3,000 SF Dock doors / Drive-ins 39 (9' x 10')/2 (12' x 14') Auto parks 183 Trailer parks 42 Truck court 190’ Fire protection ESFR Roof White TPO Lighting LED with motion sensors Slab 7” unreinforced concrete slab with 6” of gravel subbase Utilities JEA
Luke Pope
Jones Lang LaSalle
Ross Crabtree
Jones Lang LaSalle |
Building 6 |
Total building size 126,080 SF Building dimensions 788' x 160' Clear height 32' Office 2-1,500 SF Dock doors / Drive-ins 37 (9' x 10')/2 (12' x 14') Auto parks 70 Trailer parks 48 Truck court 170’ Fire protection ESFR Roof White TPO Lighting LED with motion sensors Slab 7” unreinforced concrete slab with 6” of gravel subbase Utilities JEA
Luke Pope
Jones Lang LaSalle
Ross Crabtree
Jones Lang LaSalle |

Contacts
Jones Lang LaSalle
Jones Lang LaSalle
Property Details
- Property Type Industrial - Warehouse/Distribution
- Property Size 1,732,258 SF
- Lot Size 286.94 Acre
- Property Tenancy Vacant
- Date Updated Aug 10, 2026
Reach out to the broker for more info on lease terms and amenities
Getting around
-
25/100

Bike Score ®
Location
- City Jacksonville, FL
- Neighborhood Jacksonville Airport
- Zip Code 32218
- Market Jacksonville
Points of Interest
-
Main Camp Train Station
8.71 miles
-
Train Station
9.01 miles
-
Amoco
4.03 miles
-
Exxon
4.14 miles
-
BP
4.16 miles
-
Sunoco
4.19 miles
-
Love's
4.26 miles
-
Marathon
6.63 miles
-
Valero
6.66 miles
-
Chevron
6.73 miles
-
76
6.78 miles
-
Florida Power and Light
7.95 miles
-
Enterprise
2.61 miles
-
Budget
2.62 miles
-
National/Alamo
2.70 miles
-
Hertz
2.75 miles
-
Ace Rent A Car
3.39 miles
-
Shula's
2.11 miles
-
Ciao
2.11 miles
-
Auntie Anne's
2.18 miles
-
Firehouse Subs
2.19 miles
-
Sbarro
2.19 miles
-
Chili's
2.19 miles
-
Sam Snead's Tavern
2.20 miles
-
Burger King
2.22 miles
-
Grab and Go!
2.22 miles
-
Track Bar & Grill
2.25 miles
0 Arnold Road Listing Brief
-
The rental rate for available space at 0 Arnold Road is offered upon request. Use the contact form at the top of the listing page to reach out to the property representative and get more information regarding the current listing rate.
The asking price varies based on the location of the property, with proximity to transportation hubs, access to highways or ports playing a key role in the building's valuation. Other factors that influence cost are the property's age, its quality rating, as well as its onsite facilities and features.
-
It is available for lease as Vacant space.
A single-tenant industrial space is typically ideal for businesses or organizations that require exclusive and dedicated use of the entire facility. This type of space suits industries or activities that demand specialized infrastructure, privacy, and control over the entire premises.
Multi-tenant space is ideal for businesses that need smaller spaces or that want to share the property with other businesses. The property has a variety of smaller units available, ranging in size from 126,080 to 735,840 square feet.
-
Reach out to listing brokers or property representatives using the contact form available on this page, to find out more about climate control and other essential systems at this property. Climate control is typically used in industrial buildings where businesses store items that are susceptible to temperature and humidity damage, such as food, pharmaceuticals, paper, textiles, and electronics.