True
Space Available For Lease 3
Suite 2 |
Andreas W. Senie
EAC Properties
Scott Cranston
EAC Properties LLC
Rob Pino
EAC Properties LLC |
Suite 3 |
Andreas W. Senie
EAC Properties
Scott Cranston
EAC Properties LLC
Rob Pino
EAC Properties LLC |
Unit 1 |
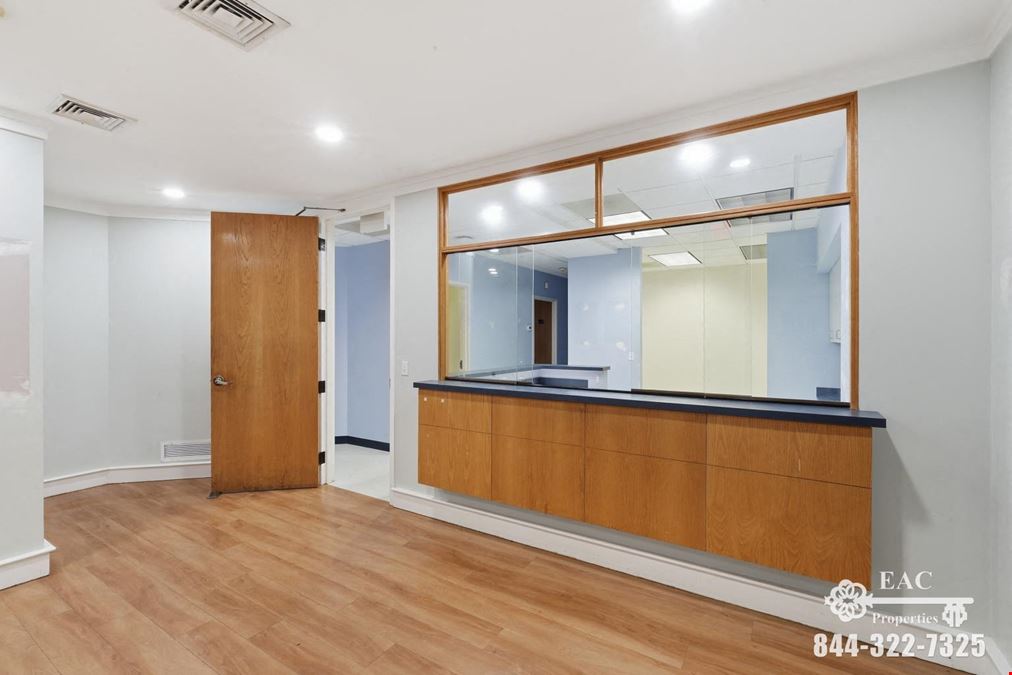
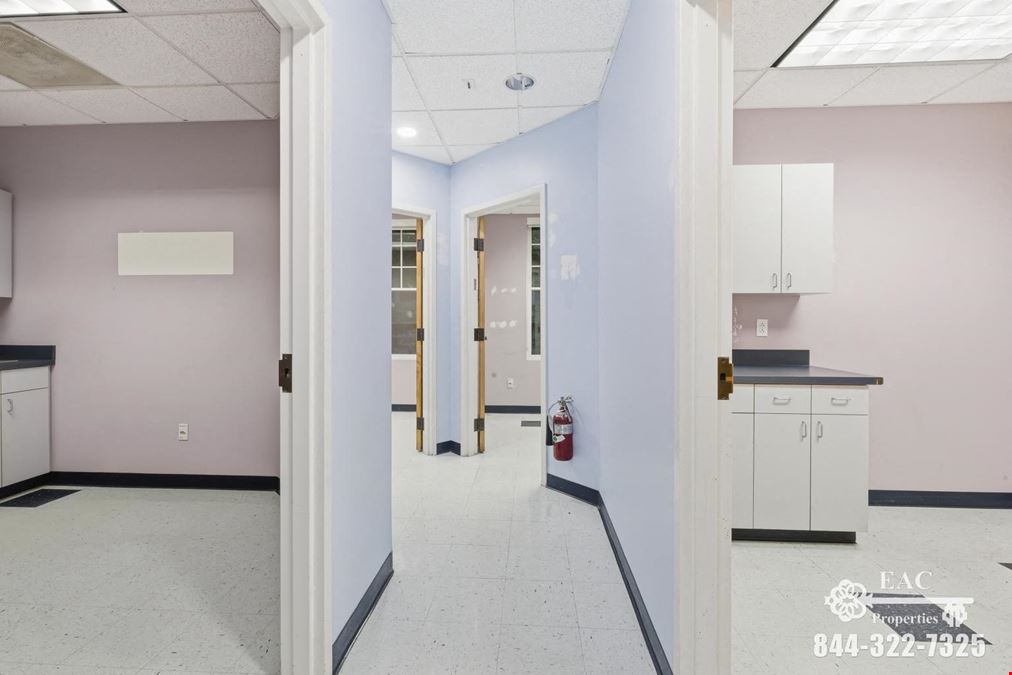
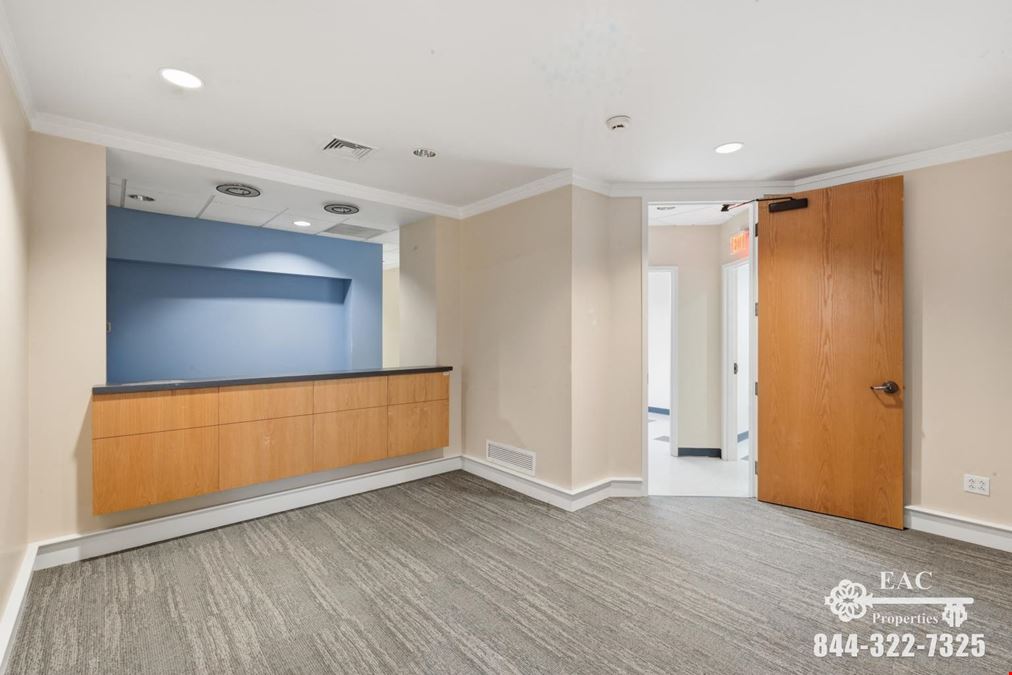
The existing configuration includes three separate waiting areas, numerous private offices and exam rooms, and six half bathrooms—providing flexibility for a single full-floor user, a multi-specialty practice, or multiple complementary professional users
Andreas W. Senie
EAC Properties
Scott Cranston
EAC Properties LLC
Rob Pino
EAC Properties LLC |



Contacts
EAC Properties
EAC Properties LLC
EAC Properties LLC
Property Details
- Property Type Office
- Property Size 5,968 SF
- Lot Size 0.72 Acre
- # of Floors 2
- Parking Spaces Avail. 31
- Property Tenancy Multi-Tenant
- Year Built 2000
- Date Updated Oct 11, 2026

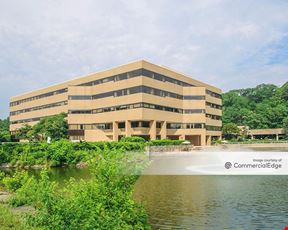
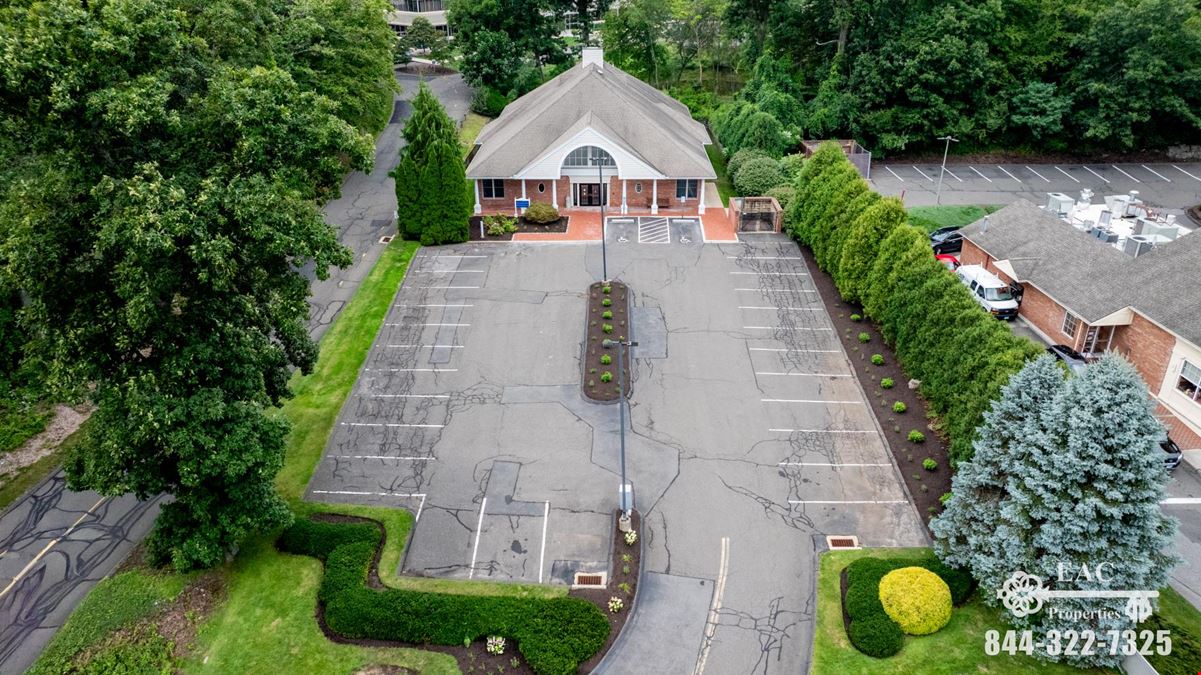
EAC Properties, as exclusive broker, presents 887 Bridgeport Avenue for sale or lease. The approximately 5,968-square-foot medical and professional building sits in a highly visible spot on Bridgeport Avenue in Shelton's Huntington section. Built in 2000 and formerly home to a single-tenant urgent care facility, the building has an established clinical layout. That layout can save a buyer or tenant much of the time and capital needed to convert a conventional office shell for medical use. The building can be taken as a whole or split into three self-contained suites, which suits an owner-user, a healthcare operator, an investor, or several complementary tenants.
Suite Options
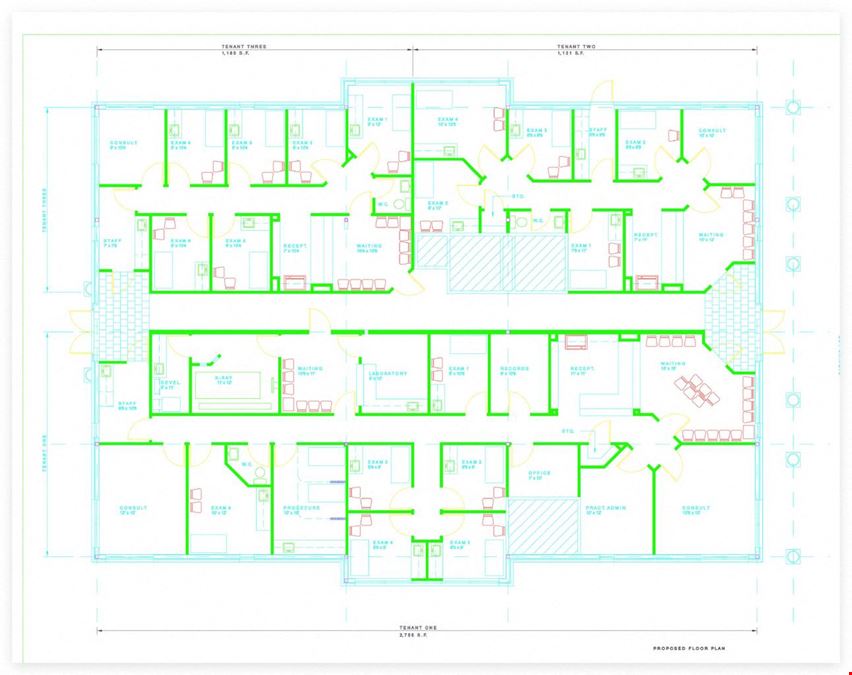
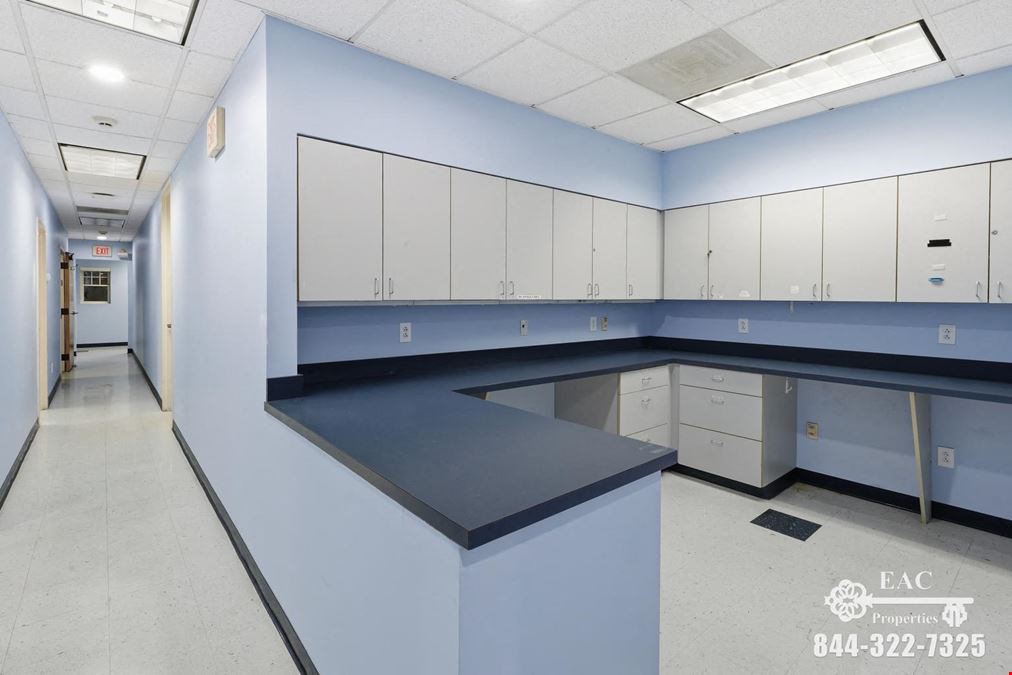
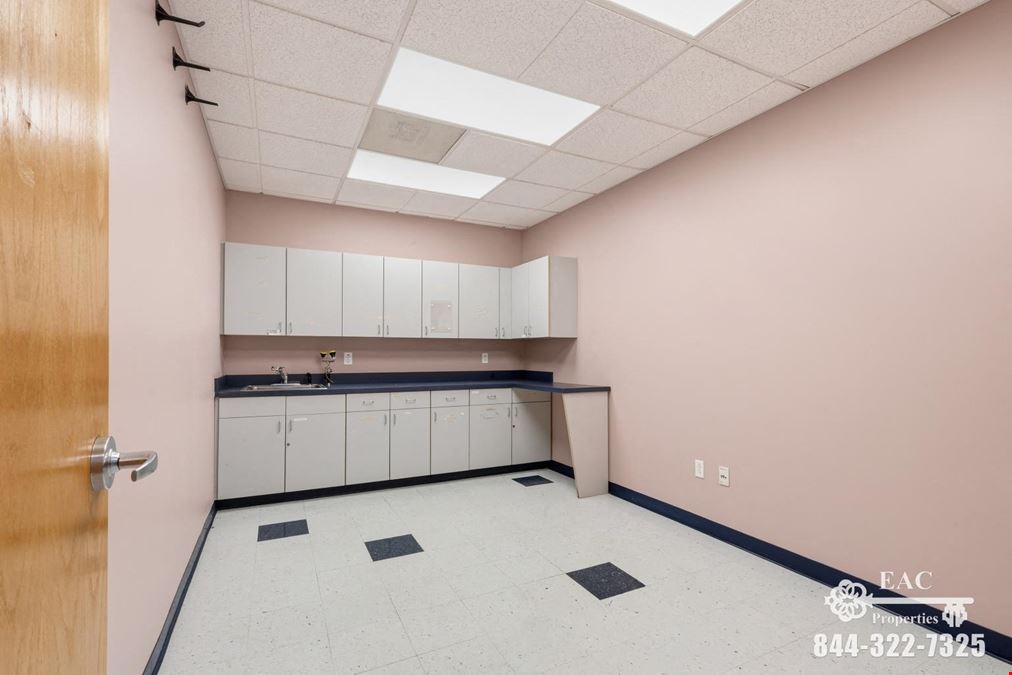
Unit 1, approximately 2,755 SF, is the building's anchor clinical suite. It includes an x-ray room with a processing room, a laboratory, a procedure room, six exam rooms, two consult offices, and practice administration and records space. Two separate waiting areas let the practice split patient flow by specialty or service line. It suits urgent care, primary care, orthopedics, dental groups, and multi-provider specialty practices.
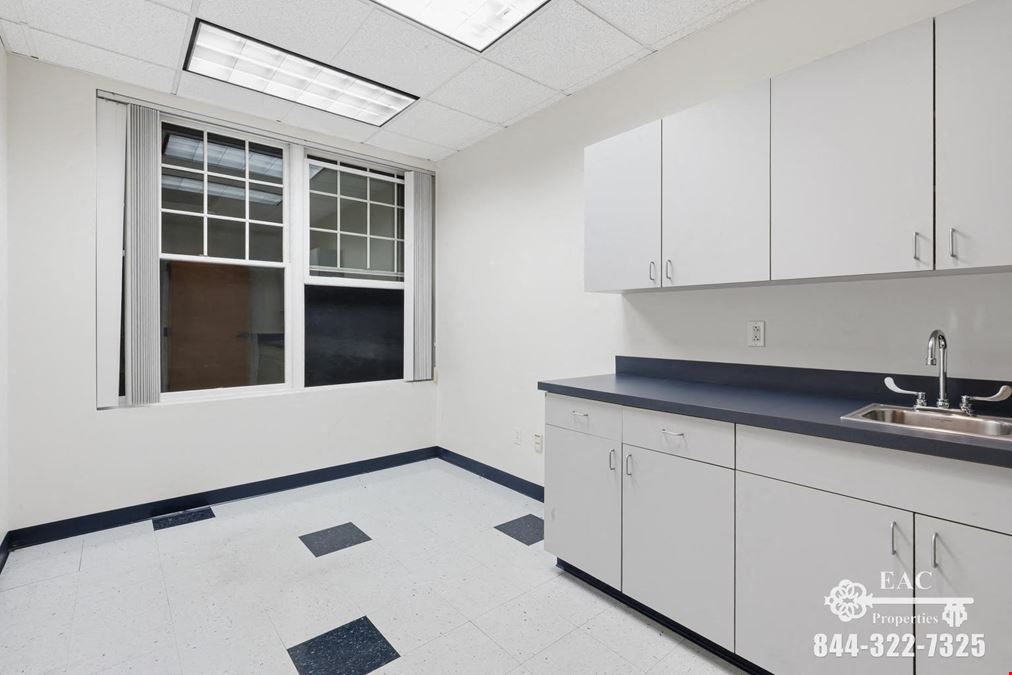
Unit 2, approximately 1,185 SF, is a treatment suite with six exam rooms. It also has a consult office, a staff room, reception, a waiting room, and a private restroom. Its repeating room layout fits behavioral health, counseling, therapy, chiropractic, acupuncture, and wellness practices, as well as professional office users.
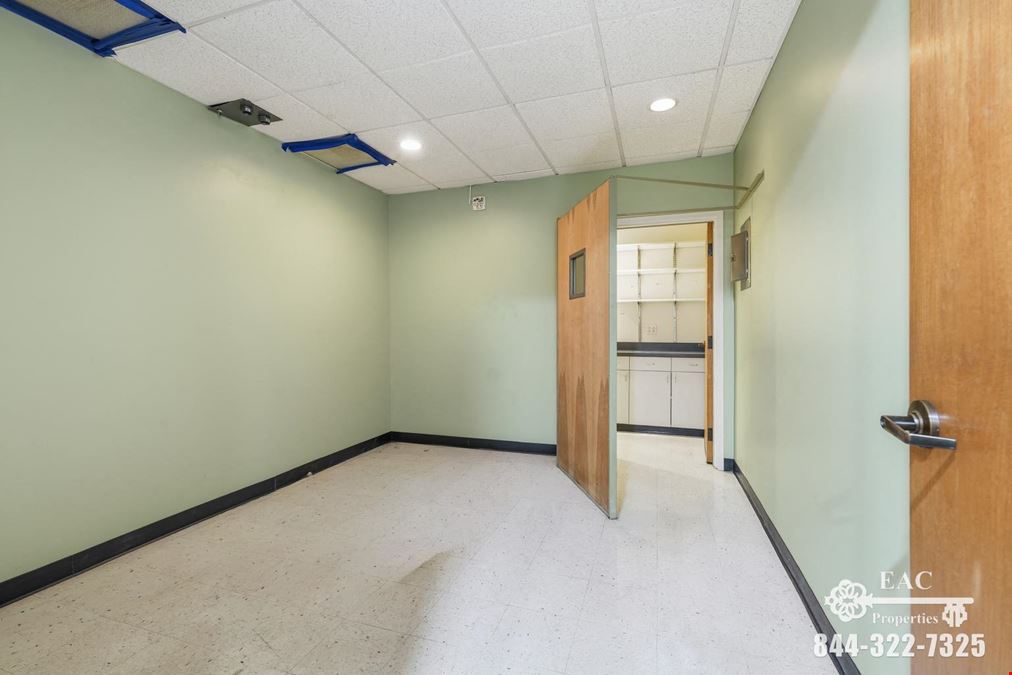
Unit 3, approximately 1,131 SF, is a compact boutique practice suite. It has five exam or treatment rooms, a consult office, reception, a waiting room, staff and storage space, and a private restroom. It is well suited to dermatology, aesthetics, women's health, pediatrics, allergy, and single-provider practices.
Full-Building Opportunity
A single user who combines all three suites gains 17 exam or treatment rooms and in-place diagnostic capability. That user also gets multiple waiting and reception areas and full control of the 894-square-foot common core. The result is a ready-to-operate regional flagship for a health system, multi-specialty group, or growing practice. The property may also allow about 2,000 square feet of second-floor expansion, with plans referencing elevator access, subject to zoning, engineering, permitting, building-code, parking, and other governmental approvals.
Sale and Investment Appeal
A buyer can occupy Unit 1, which is about 54% of the designated suite area. Units 2 and 3 can then be leased to complementary users to create rental income and cross-referral opportunities. Investors can lease the building as a multi-tenant medical property or to a single full-building user. All suite areas and demising plans are subject to field measurement and final configuration.
Location and Site
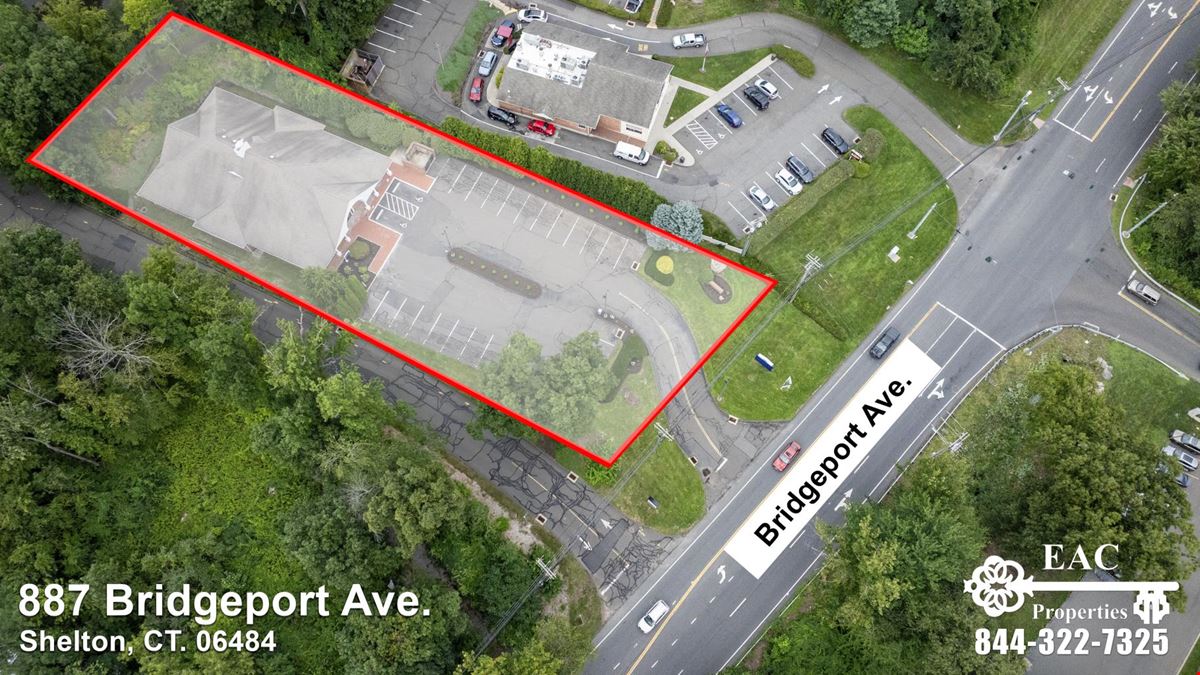
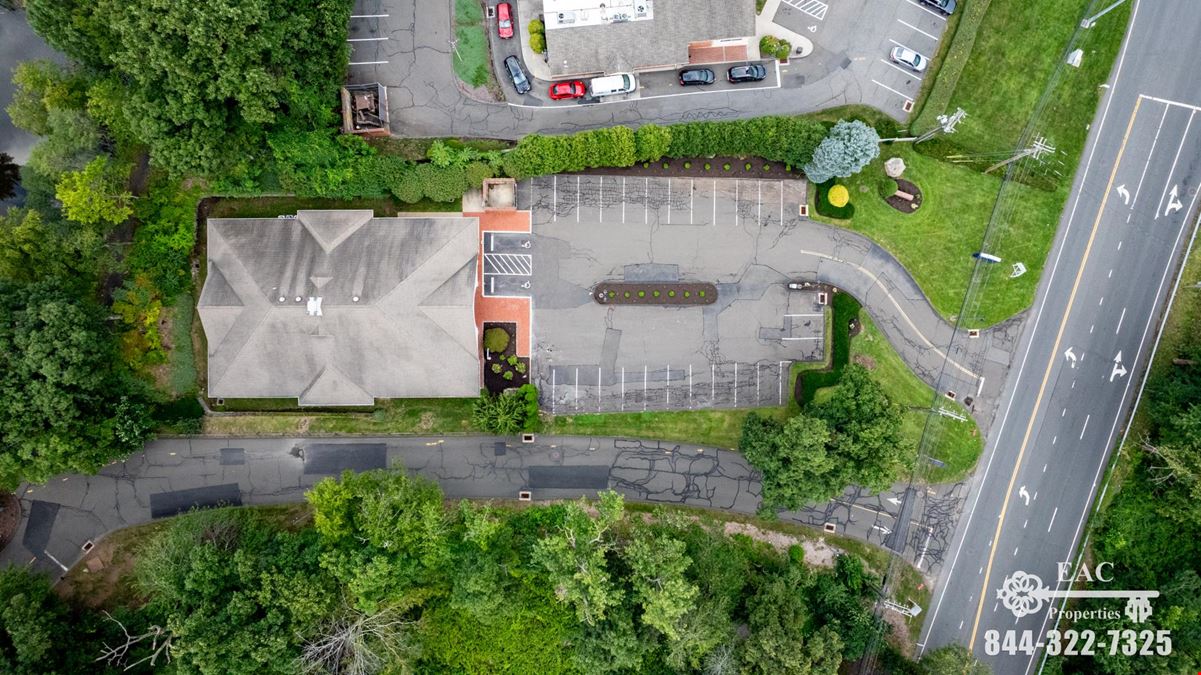
The approximately 0.72-acre site has 106 feet of Bridgeport Avenue frontage and about 31 parking spaces. It is close to Route 8, Route 15, and I-95, as well as nearby restaurants, shopping, healthcare, banking, fitness, and everyday services. That access makes the building convenient for patients, staff, and visitors.
Terms
Ownership is flexible on use and lease terms. It may consider helping with build-out improvements depending on the lease structure, term, tenant qualifications, and proposed scope of work. Potential uses include medical, dental, physical therapy, behavioral health, wellness, outpatient care, professional offices, and daycare conversion, subject to applicable zoning. The sale price and lease rates are available upon request
Reach out to the broker for more info on lease terms and amenities
Attachments
Getting around
-
49/100

Walk Score ®
-
37/100

Bike Score ®
Location
- City Shelton, CT
- Neighborhood Corporate Center
- Zip Code 06484
- Market Bridgeport New Haven
Points of Interest
-
Ansonia
6.26 miles
-
Connecticut Transportation Solutions, LLC
7.49 miles
-
Fairfield Metro
8.84 miles
-
West Haven
8.97 miles
-
Seymour
9.67 miles
-
Stop & Shop Gassoline
0.12 miles
-
BP
1.21 miles
-
Gulf
2.10 miles
-
Mobil
2.52 miles
-
Shell
3.14 miles
-
Cumberland Farms
3.55 miles
-
Citgo
3.62 miles
-
ChargePoint
4.17 miles
-
Valero
4.17 miles
-
Stratford Square
4.59 miles
-
Shelton Community Center
2.09 miles
-
Connecticut Park and Ride
2.17 miles
-
Abbey Wright Hiker Parking
2.84 miles
-
Picnic Area Parking
3.06 miles
-
Shelton Dog Park
3.36 miles
-
Extended Stay America
0.23 miles
-
Residence Inn Marriott
0.52 miles
-
Hyatt House
0.56 miles
-
Courtyard
0.70 miles
-
Hampton Inn & Suites
1.06 miles
-
Hilton Garden Inn
1.21 miles
-
Marriott
2.09 miles
-
Hampton Inn
4.15 miles
-
Red Roof Inn Milford
4.25 miles
-
Residence Inn Milford
4.29 miles
-
ShopRite
0.08 miles
-
Stop & Shop
0.17 miles
-
TJ Maxx
0.23 miles
-
Target
2.21 miles
-
Walmart
2.23 miles
-
The Common Bond Market
2.23 miles
-
Big Y
2.30 miles
-
Hawley Lane Mall
2.34 miles
-
Kohl's
2.35 miles
-
Stop and Shop
4.26 miles
887 Bridgeport Avenue Listing Brief
-
Leasing rates here can depend on a variety of factors, including the quality rating of the property (property class or building class), the position of the available space within the building, any unique attributes that the listed space may include, as well as on the availability of on-site or nearby amenities. Reach out using the contact form available on this page to schedule a tour or to get more detailed information on the most modern facilities and amenities that 887 Bridgeport Avenue has to offer.
-
See the listing area details for information and ratings regarding the degree of walkability in the neighborhood, the accessibility and frequency of public transit options, as well as the level of availability and quality of biking infrastructure in the area. What’s more, you can use the interactive map for a good overview of the area. Location details also include a breakdown of distance from the property to several essential amenities and points of interest, which may include parking facilities, fuel stations, stores, or hotels.
-
This property is in the Corporate Center neighborhood of Shelton and located within zip code 06484.
The building includes 5,968 square feet, of which 5,074 square feet is rentable office space.