True
Space Available For Lease 1
Full Building |
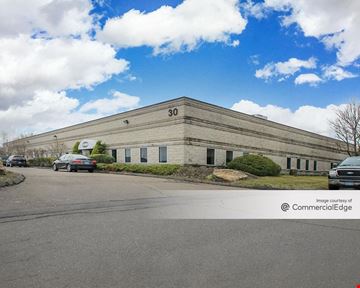
New Construction - Built to Suit - Biotech space for Lease. High quality office and laboratory facility offering custom design and finishes for prospective tenant. Total area consists of approximately 12,000± SF of lab space and 8,000± SF of Office space. The lab area is suitable for any design: clean rooms, fume hoods, vivarium or custom facilities requiring high ceilings, Epoxy flooring, multiple rooms, zoned HVAC, epoxy counters & metal cabinetry, compressed air, tank storage, waste areas & more. The office area: attractive lobby, executive offices, private offices, open areas & conference rooms. Outdoor seating onsite in privately landscaped grounds
Will Braun
O,R&L Commercial
Richard J. Lee
O,R&L Commercial |

Contacts
O,R&L Commercial
O,R&L Commercial
Property Details
- Property Type Industrial - Warehouse/Distribution
- Property Size 20,000 SF
- Lot Size 1.52 Acre
- # of Floors 1
- Parking Spaces Avail. 52
- Parking Ratio 2.60 / 1,000 SF
- Building Class C
- Year Built 2023
- Date Updated Nov 3, 2026
- Clear Height 15' - 30'
- Electricity Service 800amps, 277/480v, 3 Ph
- Fire Sprinklers Wet
Reach out to the broker for more info on lease terms and amenities
Getting around
-
36/100

Walk Score ®
-
31/100

Bike Score ®
Location
- City Branford, CT
- Neighborhood North Side Branford
- Zip Code 06405
- Market Bridgeport New Haven
Points of Interest
-
BP
0.39 miles
-
Mobil
0.62 miles
-
Berkshire Petroleum
0.67 miles
-
Gulf
1.47 miles
-
Cumberland Farms
2.51 miles
-
Xtra
2.63 miles
-
Xpress Fuel
3.47 miles
-
Sapphire Fuel
4.13 miles
-
eVgo
7.17 miles
-
ChargePoint
8.66 miles
-
Splash Car Wash
6.16 miles
-
Ultimate Car Wash
6.74 miles
-
Zipcar
8.23 miles
-
Joker Car Wash
8.77 miles
-
Alamo
8.89 miles
-
Hertz
8.94 miles
-
Speedy Wash
9.89 miles
-
Enterprise
9.97 miles
-
56 Diner
0.63 miles
-
Chowder Pot III
0.68 miles
-
Dunkin'
0.71 miles
-
Parthenon Diner
1.52 miles
-
Gourmet Wok
1.58 miles
-
Marco's Pizzeria and Restaurant
1.94 miles
-
Poppy's
2.00 miles
-
McDonald's
2.03 miles
-
Rossitto's Ristorante
2.10 miles
-
Hornet's Nest
2.14 miles
13 Sycamore Way Listing Brief
-
The rental rate for available space here starts at $$25.00/SF/YR. The asking price for this type of property can vary based on the location of the asset, as proximity to transportation hubs, access to highways or ports plays a key role in the building's valuation. Other factors that influence cost are the property age, its quality rating (building class or property class), as well as its on-site facilities and features.
-
Completed in 2023, the property at 13 Sycamore Way incorporates 20,000 square feet.
A single-tenant industrial space is typically ideal for businesses or organizations that require exclusive and dedicated use of the entire facility. This type of space suits industries or activities that demand specialized infrastructure, privacy, and control over the entire premises.
-
You will find the property offers 52 parking spaces for tenants, visitors, and those conducting operations here.
-
Reach out to listing brokers or property representatives using the contact form available on this page, to find out more about climate control and other essential systems at this property. Climate control is typically used in industrial buildings where businesses store items that are susceptible to temperature and humidity damage, such as food, pharmaceuticals, paper, textiles, and electronics.
-
The clear height of a property represents the vertical space between the floor and the ceiling of a warehouse or other type of industrial property. In very large buildings, the clear height might vary in different sections of the property. You should have a good idea of what your storage needs are going to be, so that you pick the space that is the right fit for you. At 13 Sycamore Way, the clear height is between 15’ and 30’.