True
Space Available For Lease 2
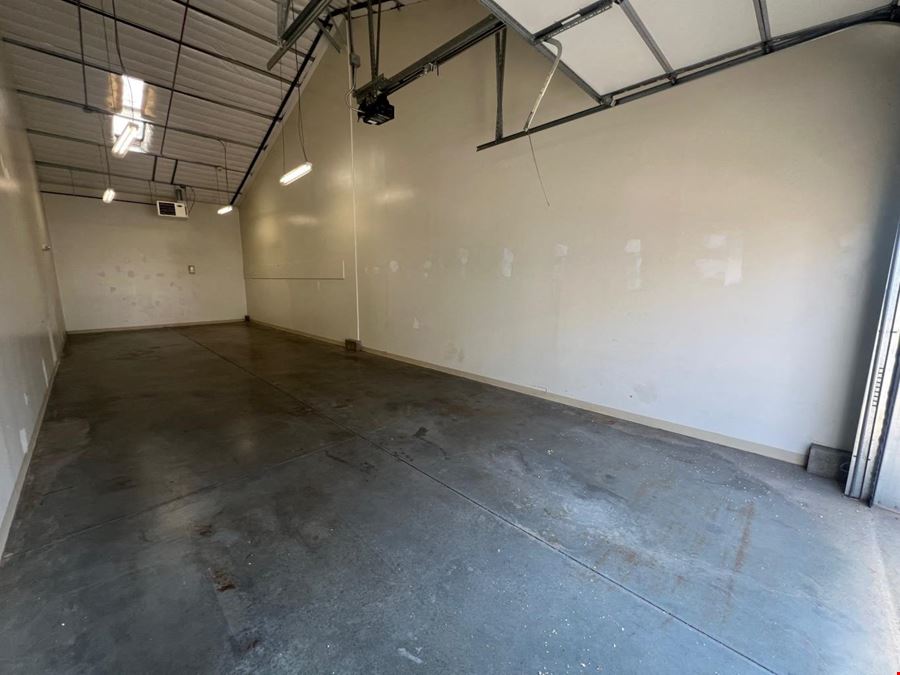
Bay #1 |
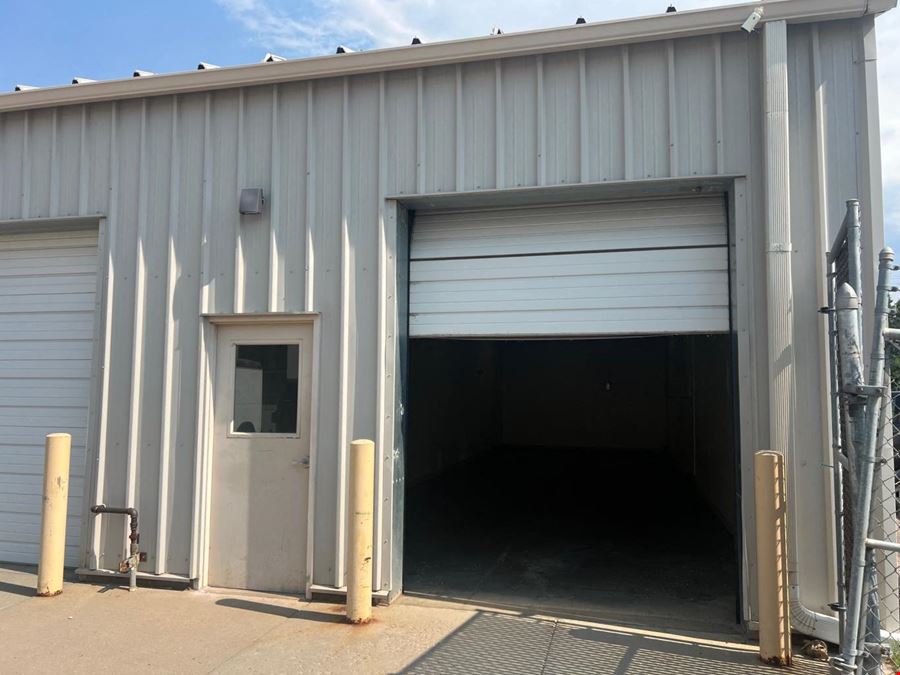
- 12.5’ - 20’ Clear Height - 12’x10’ OHD w/auto opener - Hose bib and floor drain - Skylights, Window, Man door - Gas OH Unit heater |
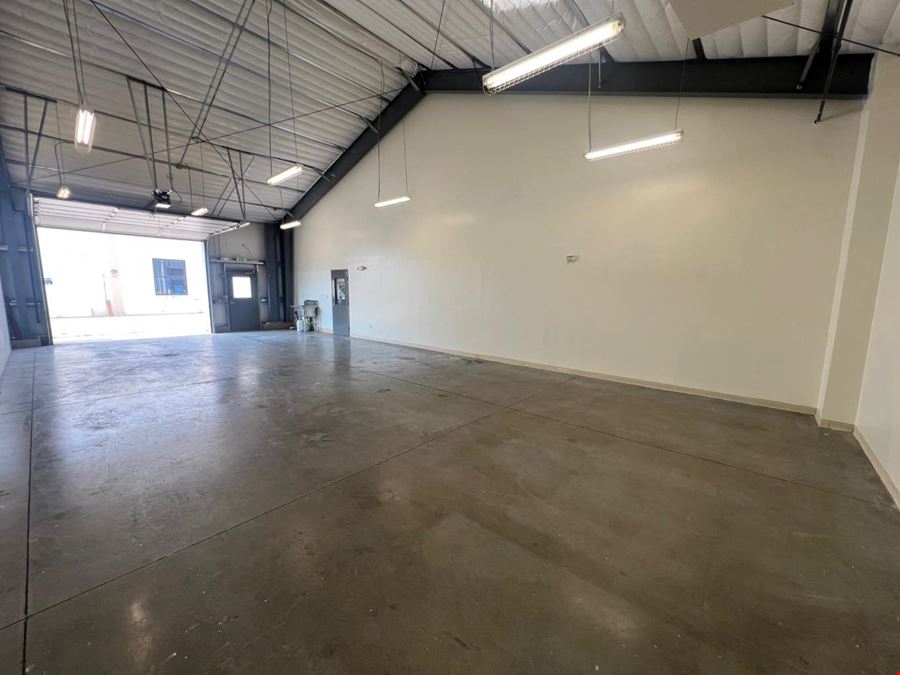
Bay #2 |
- 12.5’ - 20’ Clear Height - 12’x10’ OHD w/auto opener - Gas OH Unit heater - Skylights and Man door - Sink and floor drain |
Contacts

LC Real Estate Group

LC Real Estate Group
Property Details
- Property Type Industrial
- Property Size 23,720 SF
- Lot Size 1.32 Acre
- Building Class C
- Year Built 1956
- Date Updated Aug 13, 2026
- Electricity Service 600 AMPS
Main Building Highlights - 7,690 RSF Total including +/- 3,940 RSF Office
+/- 3,750 RSF Warehouse/Storage/Plus Mezzanine
Lease Rate: $9.00/SF as-is | $11-$15/SF with TIA or renovations
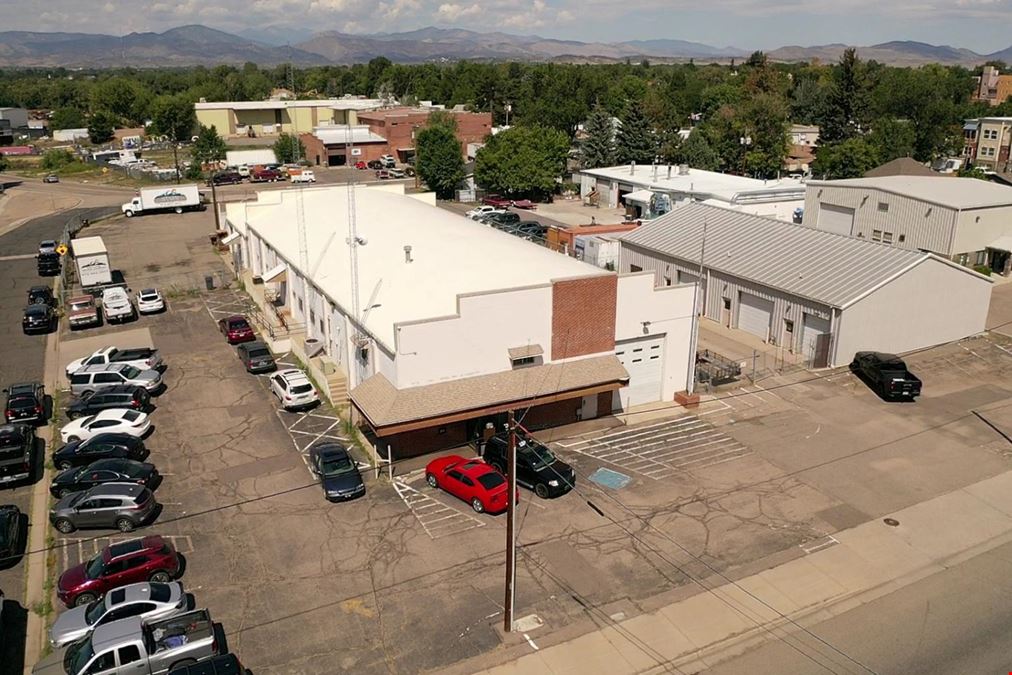
255 S. Cleveland is a competitively priced industrial/flex facility near the heart of downtown Loveland. This distinctive opportunity
offers manufacturers, R&D firms, and trades companies a versatile workspace close to restaurants, bars, retailers, movie theaters,
and the energy of downtown ongoing redevelopment.
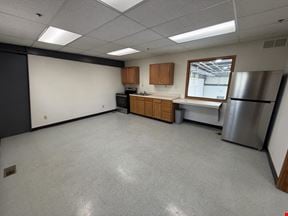
The main building provides approximately 3,940 RSF of office space, including a reception area, two conference rooms, a large
second-floor conference/training room, and more than 10 administrative offices. It also features an approximately 3,750-squarefoot
warehouse with a 12-by-14-foot overhead door, about 1,000 square feet of high-bay clearance, multiple storage rooms, and a
functional mezzanine for additional storage (not in rentable area).
The landlord has plans and is prepared to customize the main building to meet a tenant’s needs, including creating roughly
2,500 SF of additional high-bay warehouse space and adding up to three overhead doors. Tenant improvement allowances
and lease rates are negotiable on a case-by-case basis, depending on the tenant’s requirements, lease term, economics, and
creditworthiness. See the plans on the following page and contact the brokers for more information.
Metal Warehouse Highlights - 4,044 RSF clean, heated, high-clear warehouse
+/- 3,218 RSF available immediately; 806 RSF leased for one year
The additional warehouse is directly north of the main building, behind a secure gate. It offers three separate bays totaling 4,044
square feet of clean, heated, high-clearance storage space. Bay 1 provides 2,022 square feet and includes a 12-by-10-foot
automatic overhead door and a personnel door. It connects to Bay 2, a 1,216-square-foot space with a 12-by-10-foot automatic
overhead door, personnel door, sink, and floor drain. Both bays are immediately available. Bay 3 offers 806 square feet with a
12-by-10-foot overhead door and personnel door. It is leased through November 2027 but may be available thereafter.
This space complements the main building with additional secure yard and warehouse capacity, bringing the current office-tobuilding
ratio to approximately 33:67. The property offers 30 parking spaces along the southeast and northeast portions of the
site, plus additional street parking along 2nd Street. Building signage is also available, providing visibility along the busy Cleveland
Avenue corridor, which carries more than 11,000 vehicles per day.
Reach out to the broker for more info on lease terms and amenities
Attachments
Getting around
-
72/100

Walk Score ®
-
79/100

Bike Score ®
Location
- City Loveland, CO
- Zip Code 80537
- Market Denver
Points of Interest
-
Garfield & 37th
2.79 miles
-
Garfield & 42nd
2.97 miles
-
Garfield & 45th
3.22 miles
-
Garfield & 50th
3.71 miles
-
Garfield & 57th
3.96 miles
-
Garfield & 71st
5.06 miles
-
College & Carpenter
5.89 miles
-
Mountain & 2nd
5.94 miles
-
College & Trilby
7.09 miles
-
Exxon
0.61 miles
-
Circle K
0.86 miles
-
Mini Stop
0.87 miles
-
Conoco
1.16 miles
-
eVgo
1.20 miles
-
Sam's Club
1.27 miles
-
U-Pump-It
1.41 miles
-
Maverik
1.56 miles
-
7-Eleven
1.60 miles
-
Greenlots
3.76 miles
-
JT's Off-Road Rentals
0.77 miles
-
Breeze Thru
1.11 miles
-
Enterprise
1.38 miles
-
Wash Me! North
1.73 miles
-
SteamPunk Car Wash
1.73 miles
-
Breeze Thru Car Wash
2.00 miles
-
Circle K
2.18 miles
-
Keepin' Kleen
2.19 miles
-
Wash Worx
2.80 miles
-
Champion Xpress Carwash
3.32 miles
-
Pourhouse
0.29 miles
-
Henry's Pub
0.30 miles
-
Cactus Grille
0.31 miles
-
Mo' Betta Gumbo
0.31 miles
-
Chophouse
0.31 miles
-
The Black Steer
0.36 miles
-
Slate Italian Eatery
0.43 miles
-
A.K.A. Kitchen
0.48 miles
-
Taqueria Rancho Alegre
0.87 miles
-
Taco Bell
1.07 miles
255 S Cleveland Ave Listing Brief
-
The rental rate for available space here starts at $$8.00/SF/YR. The asking price for this type of property can vary based on the location of the asset, as proximity to transportation hubs, access to highways or ports plays a key role in the building's valuation. Other factors that influence cost are the property age, its quality rating (building class or property class), as well as its on-site facilities and features.
-
Completed in 1956, the property at 255 S Cleveland Ave incorporates 23,720 square feet.
A single-tenant industrial space is typically ideal for businesses or organizations that require exclusive and dedicated use of the entire facility. This type of space suits industries or activities that demand specialized infrastructure, privacy, and control over the entire premises.
Multi-tenant space is ideal for businesses that need smaller spaces or that want to share the property with other businesses. The property has a variety of smaller units available, ranging in size from 1,216 to 2,022 square feet.
-
Reach out to listing brokers or property representatives using the contact form available on this page, to find out more about climate control and other essential systems at this property. Climate control is typically used in industrial buildings where businesses store items that are susceptible to temperature and humidity damage, such as food, pharmaceuticals, paper, textiles, and electronics.