Contacts

Hoff & Leigh
Hoff & Leigh
Property Details
- Property Type Industrial - Flex - Industrial
- Property Size 810 SF
- Building Class C
- Date Updated Jul 8, 2026
- Clear Height 18'
- Electricity Service 125 amp
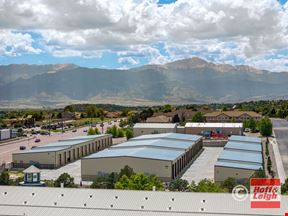
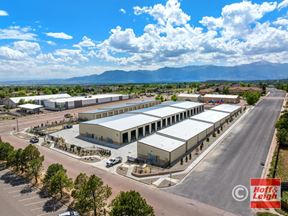
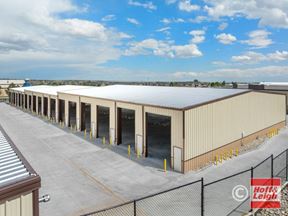
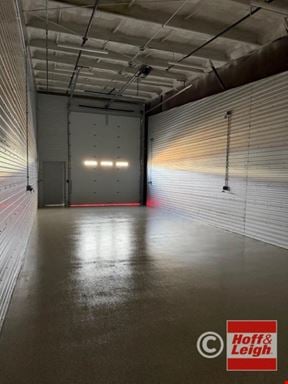
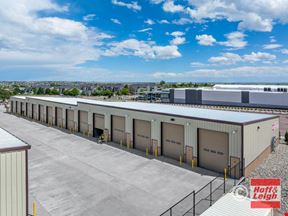
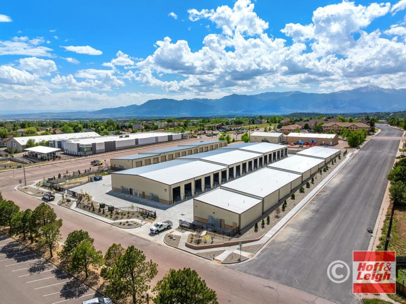
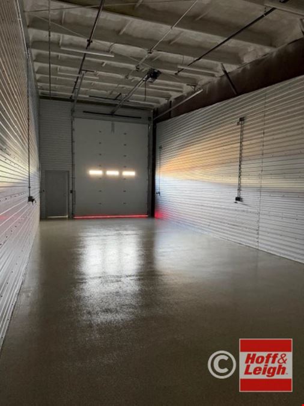
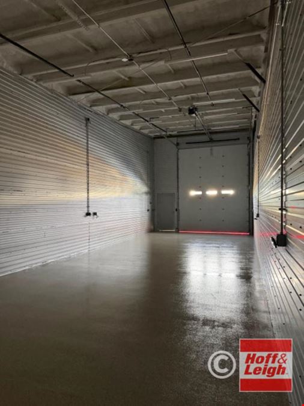
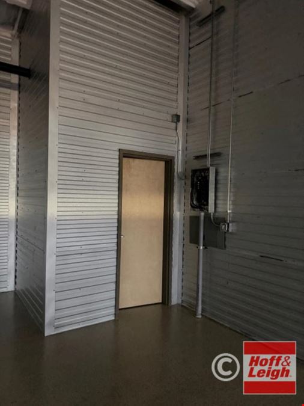
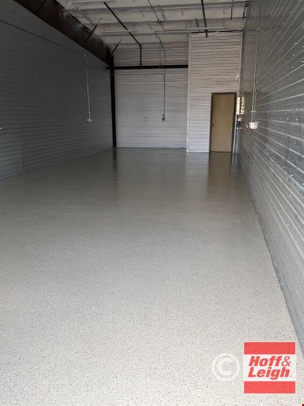
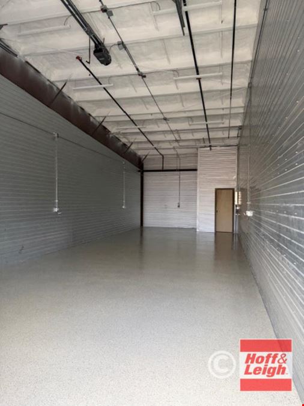
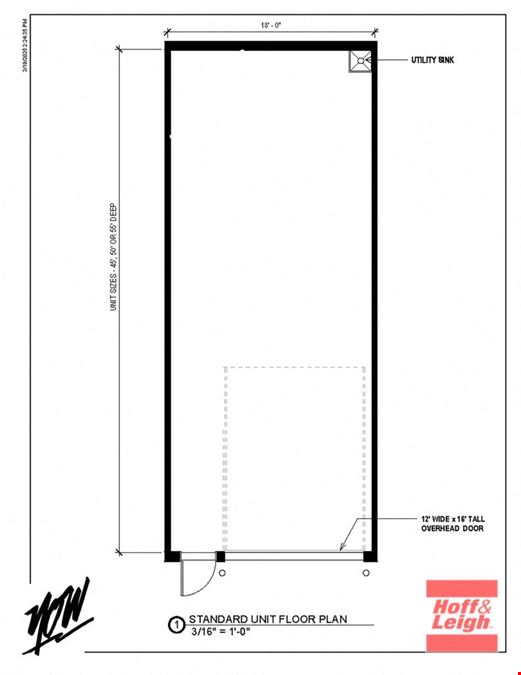
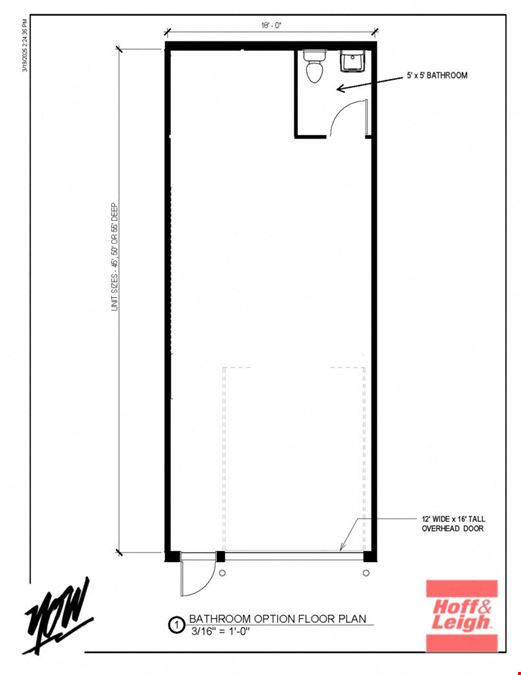
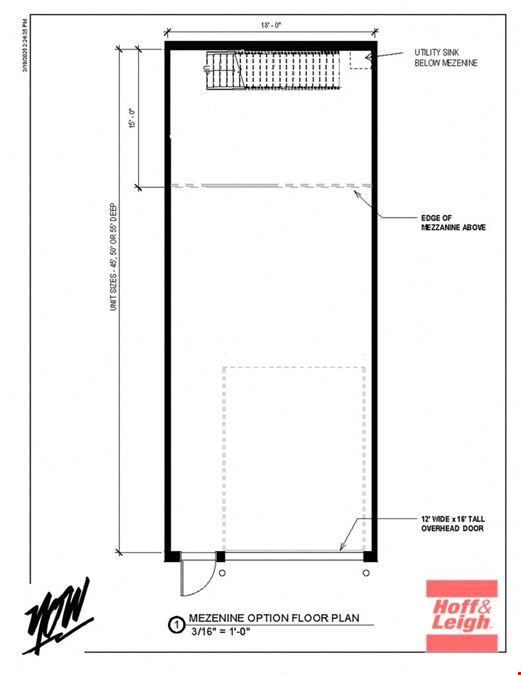
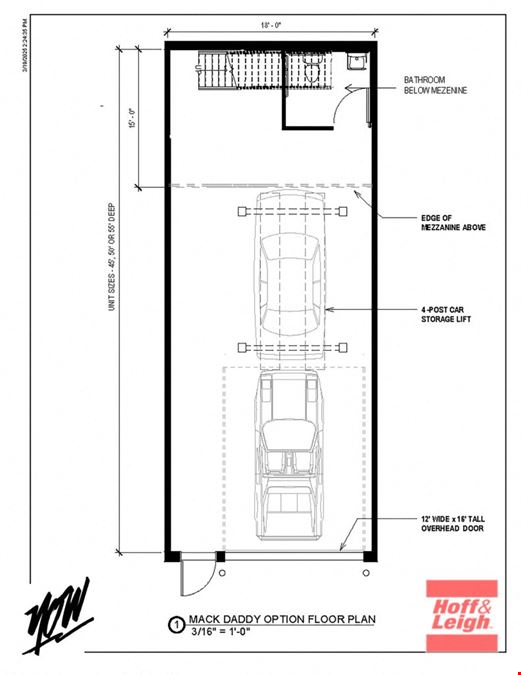
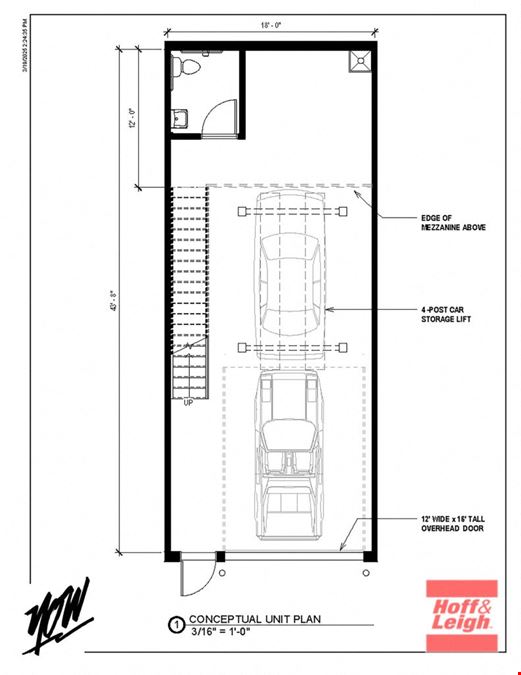
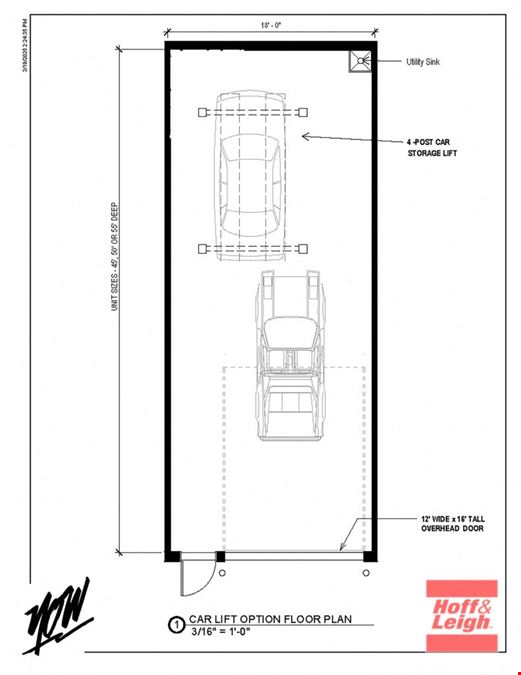
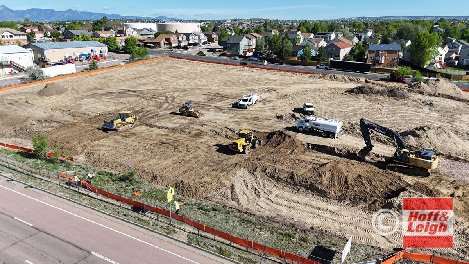
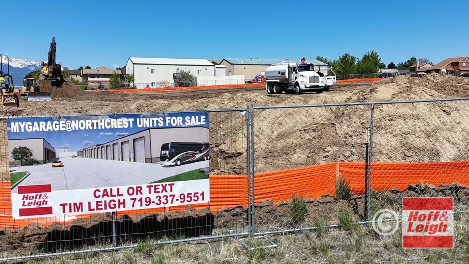
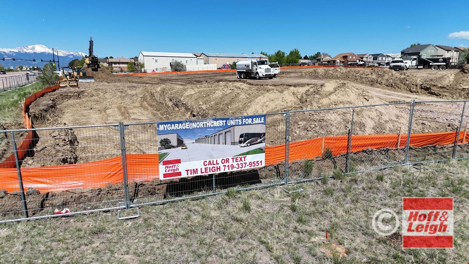
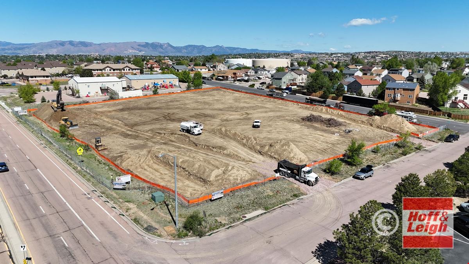
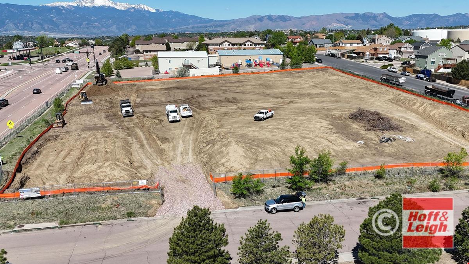
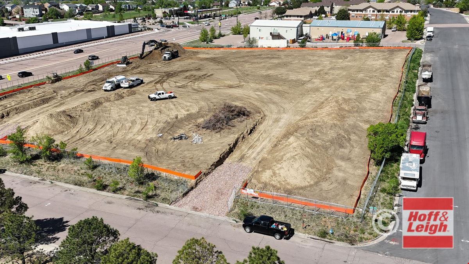
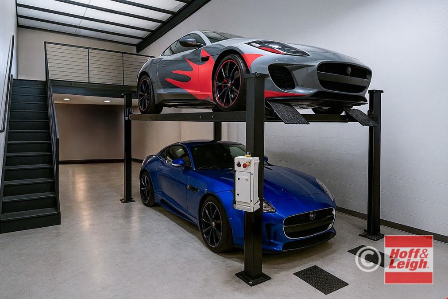
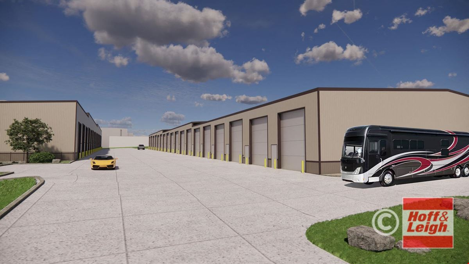
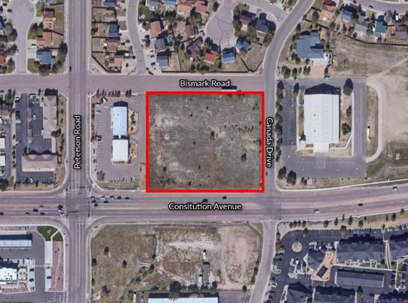
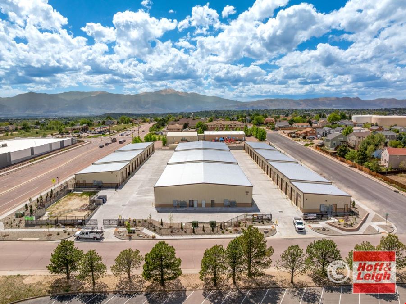
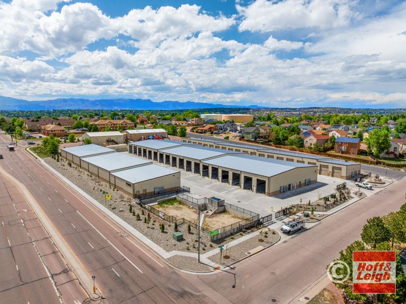
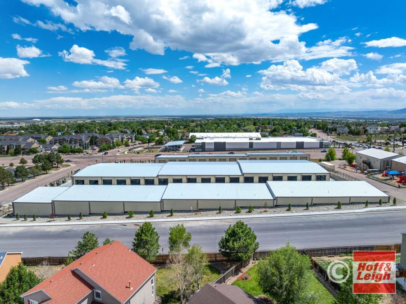
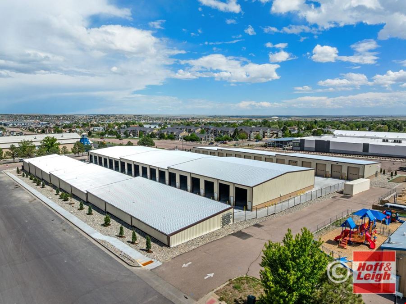
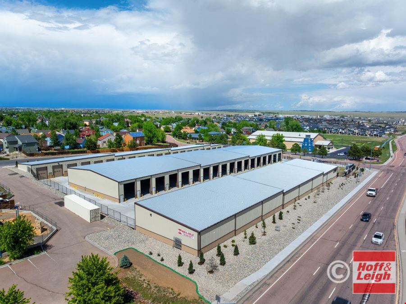
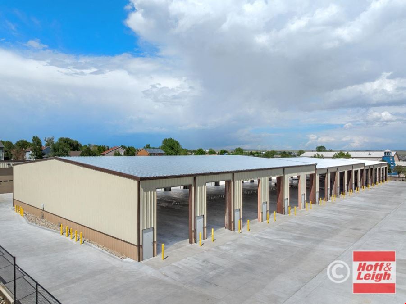
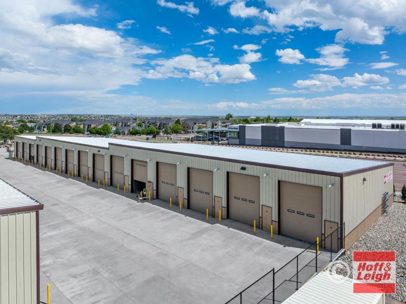
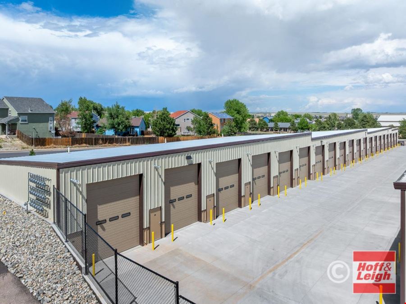
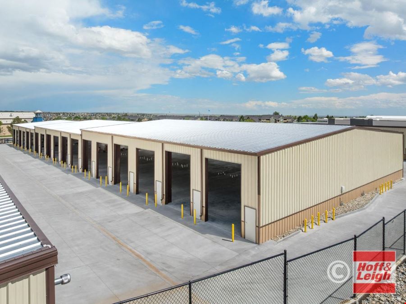
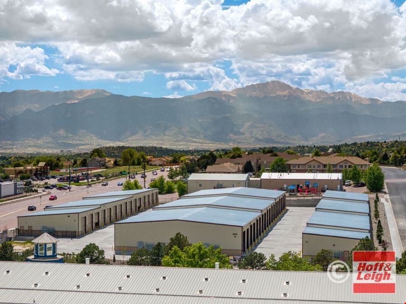
Thank you for considering My Garages@Northcrest - the business / storage condos at 2510 Canda Drive. The project was designed for storage, but demand has been very strong for small businesses looking for storage and/or a location to run their business which we encourage, with the caveat that there is no retail parking of any kind, and that access is limited for security purposes. There are a total 71 units for sale. The sizes run from 810 square feet to 1,190 square feet. PRICING • Building C: Units 1 - 14 (990 square feet) = $215,000 (12’ wide x 15’ tall overhead door) • Building C: Unit 15 (1,190 square feet) = $258,000 (12’ wide x 15’ tall overhead door) Note: Building C: These units are all 55’ deep. • Building A: Units 1 – 19 (810 square feet) = $175,000 (12’ wide x 15’ tall overhead door) • Building A: Unit 20 (905 square feet) = $196,000 (15’ tall overhead door) Note: Building A: These units are all 45’ deep. • Building B: Units 1 – 17 (810 square feet) = $185,000 (12’ wide x 16’ tall overhead door) • Building B: Unit 18 (850 square feet) = $185,000 (12’ wide x 16’ tall overhead door) • Building B: Units 19 – 35 (900 square feet) = $195,000 (12’ wide x 16’ tall overhead door) • Building B: Unit 36 (970 square feet) = $210,000 (12’ wide x 16’ tall overhead door) Note: Building B: North, half of the unit are all 45’ deep; Building B: South half of the units are all 50’ deep. DELIVERY • Building C should be constructed and delivered in the 4th quarter, 2025. • Building A should be constructed and delivered in the 1st quarter, 2026. • Building B should be constructed and delivered in the 2nd quarter, 2026. DRIVE LANE • There is a 45’ wide drive lane between buildings A & B. • There is a 55’ drive lane between buildings B & C. Note: All drive lanes and common concrete will be poured concrete 4,000 psi WASH BAY, DUMP STATION, AND COMMON BATHROOMS • There is a wash bay and dump station available for owners. • There is a common bathroom on the east end of each building. STANDARD FEATURES • Each unit is 18’ interior ceiling height. • Each unit has a 3’ walk door and garage door with opener. • Each unit is finished with spray foam insulation on walls and ceilings. • Each unit has metal wall panels on interior walls. • Each unit is fire sprinklered. • Each unit is equipped with 125 AMP electric subpanel including 7 outlets and 10 overhead LED light fixtures. • Each unit will have internet connectivity by way of connection to the line coming to service the security system. • Each unit is equipped with a gas, overhead heater. • Each unit is equipped with a wash sink and hot water. Pre-plumbed for a private bathroom. • Each unit has 4,000 psi concrete floors finished with high grade epoxy coating. • Each unit can be customized with the cost added to the final sale price. • The electric and gas are separately metered, and each owner pays the utility company directly. • The water, sewer, and common dumpster costs are paid by the HOA and are part of the HOA monthly fee. • There is security fence perimeter with 24 hour owner access gates. WARRANTY • All the building components and construction come with a bumper to bumper 1 year warranty and manufacturer’s warranty after that.
Reach out to the broker for more info on lease terms and amenities
Attachments
Getting around
-
49/100

Walk Score ®
-
27/100

Bike Score ®
Location
- City Colorado Springs, CO
- Neighborhood Cimarron Hills
- Zip Code 80922
- Market Denver
Points of Interest
-
7-Eleven
0.87 miles
-
Loaf 'N Jug
1.09 miles
-
Phillips 66
1.21 miles
-
Mobil
1.25 miles
-
ChargePoint
1.25 miles
-
Conoco
1.34 miles
-
Shell
1.36 miles
-
Circle K
1.45 miles
-
Kum & Go
1.61 miles
-
Dominos' EV Charger
6.25 miles
-
Big Wave
0.89 miles
-
Quick Quack Car Wash
0.96 miles
-
75 Cents Car Wash
1.59 miles
-
Five Star Car Wash
1.61 miles
-
Wild Blue Car Wash
2.15 miles
-
Building 1361
2.63 miles
-
Quick Quack
3.26 miles
-
Lotus Car Wash
3.31 miles
-
Splash Car Wash
3.36 miles
-
Hertz
4.93 miles
-
O'sae Sushi Ramen Bistro
0.70 miles
-
Sonic
0.84 miles
-
KFC
0.90 miles
-
A&W
0.90 miles
-
Culver's
0.91 miles
-
IHOP
0.93 miles
-
In-N-Out Burger
0.94 miles
-
Xiang's Kitchen
0.94 miles
-
Little Caesars
0.97 miles
-
Jersey Mike's Subs
0.98 miles