True
Space Available For Lease 6
#103 |
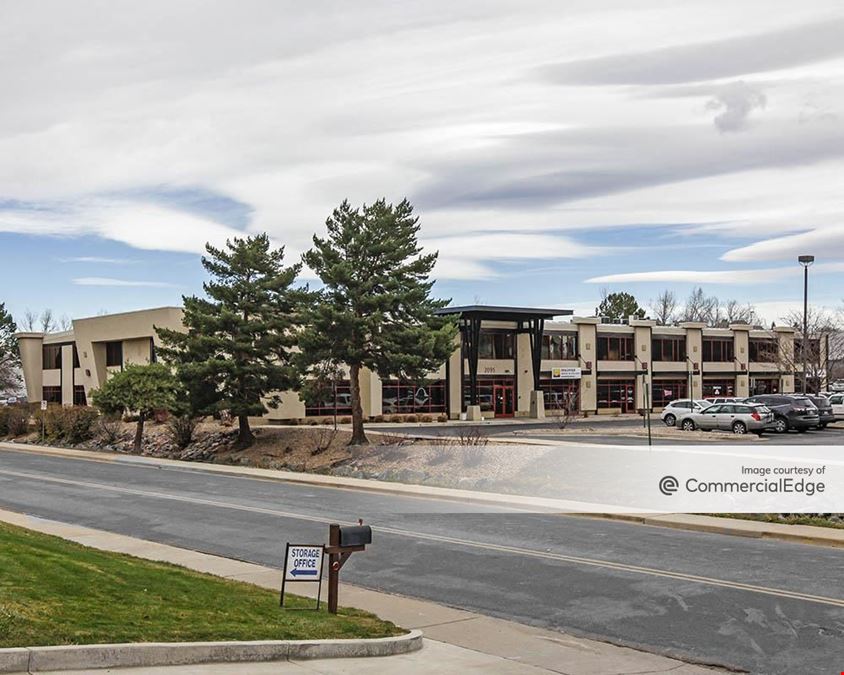
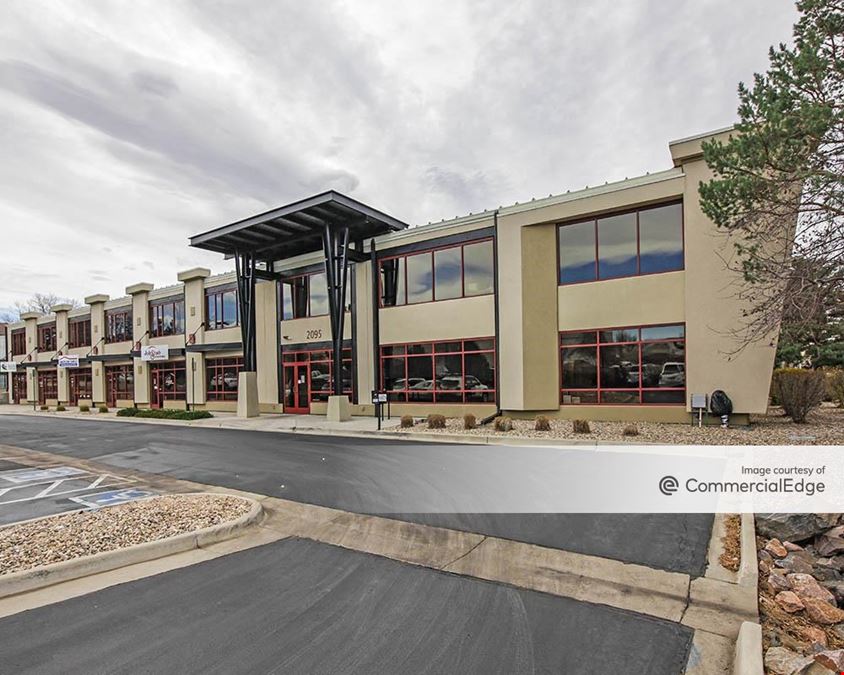
Suite 103 offers convenient ground-floor access with excellent parking lot exposure and a primary entrance providing direct access to the sidewalk and adjacent parking lot. The suite features a large reception/waiting area or open bullpen, three private offices, and a secondary open work area with a kitchenette at the rear. The suite also provides direct access to the building’s common areas, including two shared conference rooms and a restroom core with showers.
Chris C. Jensen
Vista Commercial Advisors |
#115 |
Suite 115 offers convenient ground-floor access with excellent parking lot exposure and easy access from the adjacent parking area. The suite features a reception/open work area at the front with western exposure, two executive-sized private offices, and a kitchenette/work area at the rear. A secondary entrance provides direct access to the building’s common areas and shared amenities, including two conference rooms and a restroom core with showers.
Chris C. Jensen
Vista Commercial Advisors |
#202 |
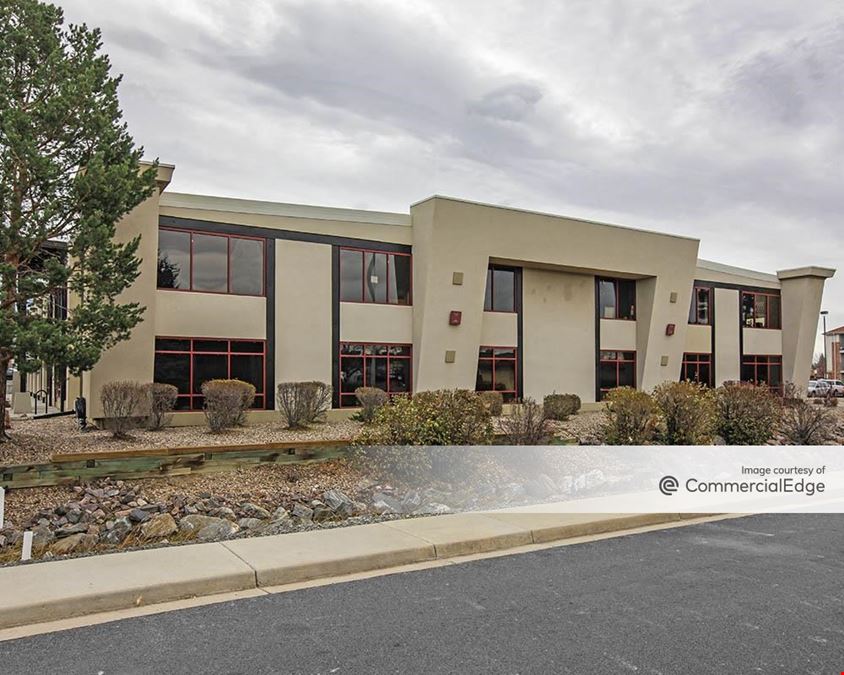
Suite 202 is a second-floor office suite conveniently located across the hall from one of the building’s two shared conference rooms. The suite features a very large team office off the entry, followed by a kitchenette and an executive-style private office with an interior window overlooking the spacious open bullpen. An expansive east-facing glass line provides excellent natural light throughout the open work area. Shared building amenities include two conference rooms and a restroom corridor with showers.
Chris C. Jensen
Vista Commercial Advisors |
#203 |
Suite 203 is conveniently located just steps from the second-floor shared conference room. The suite features a large reception area leading into a spacious bullpen that can comfortably accommodate three to four workstations, a separate kitchenette, and an interior office that can also serve as a private meeting room. Two executive-sized private offices are positioned along the east-facing glass line, providing excellent natural light. Shared building amenities include conference rooms on both the first and second floors, along with a restroom corridor featuring showers.
Chris C. Jensen
Vista Commercial Advisors |
#208 |
Suite 208: Features nine private offices, a large 10-person conference room, kitchenette, and reception area.
Chris C. Jensen
Vista Commercial Advisors |
#214 |
Rare opportunity for a fully built-out, plug-and-play salon offering 1,722 SF on the second floor. Designed as a destination salon, the space provides a private, professional setting where clients come specifically for the salon experience—without the need or expense of traditional retail frontage.
The space is ready for immediate operation and includes wash sinks, salon stations, reception area, and existing salon infrastructure. An excellent opportunity for an established salon owner looking to open or relocate with minimal upfront build-out costs.
Highlights:
• 1,722 SF second-floor salon
• Fully built out and ready to operate
• Existing wash sinks and salon stations
• Washer/Dryer connections
• Reception/waiting area
• Private, destination-style setting
• Minimal startup/build-out required
• Existing personal property in suite to be verified
• Plug and play for a salon operator
Chris C. Jensen
Vista Commercial Advisors |

Contacts
Grandvaux Development Group
Vista Commercial Advisors
Property Details
- Property Type Office - General Office
- Property Size 45,352 SF
- Lot Size 2.8 Acre
- Parking Spaces Avail. 135
- Parking Ratio 2.99 / 1,000 SF
- Property Tenancy Multi-Tenant
- Building Class B
- Year Built 1983
- Date Updated Sep 28, 2026
Reach out to the broker for more info on lease terms and amenities
Getting around
-
77/100

Walk Score ®
-
19/100

Transit Score ®
-
75/100

Bike Score ®
Location
- City Broomfield, CO
- Neighborhood Broomfield Professional Park
- Zip Code 80020
- Market Denver
Points of Interest
-
Eastlake & 124th
7.02 miles
-
Northglenn & 112th
7.32 miles
-
Olde Town Arvada
8.89 miles
-
Green Ride Boulder
8.96 miles
-
Valero
0.27 miles
-
Circle K
0.41 miles
-
King Soopers Fuel Center
0.43 miles
-
Shell
0.44 miles
-
ChargePoint
0.73 miles
-
7-Eleven
1.28 miles
-
Phillips 66
1.29 miles
-
Rivian Adventure Network
1.99 miles
-
eVgo
2.19 miles
-
Electrify America
2.22 miles
-
Disabled
0.21 miles
-
Customer
0.54 miles
-
Employee
0.62 miles
-
Sil-Terhar Inventory Storage
0.75 miles
-
Electric Vehicle Charging
0.76 miles
-
Comfort Suites Broomfield-Boulder/Interlocken
1.07 miles
-
Hilltop Inn Broomfield Denver
1.26 miles
-
Omni Interlocken Hotel
1.29 miles
-
Aloft Broomfield Denver
1.52 miles
-
Hilton Garden Inn
1.85 miles
-
Hyatt House Boulder/Broomfield
1.86 miles
-
Renaissance Boulder Flatiron Hotel
1.87 miles
-
TownePlace Suites Boulder Broomfield/Interlocken
1.93 miles
-
Holiday Inn Express & Suites Denver Northwest - Broomfield
1.96 miles
-
Residence Inn Boulder Broomfield/Interlocken
2.08 miles
-
King Soopers
0.52 miles
-
Great Wall Supermarket
1.61 miles
-
Dillard's
1.99 miles
-
Flatiron Crossing
2.12 miles
-
Macy's
2.23 miles
-
Walmart Supercenter
2.24 miles
-
Kohl's
2.35 miles
-
Sprouts Farmers Market
2.52 miles
-
Big Lots
2.62 miles
-
Whole Foods Market
2.80 miles
2095 West 6th Avenue Listing Brief
-
Leasing rates here can depend on a variety of factors, including the quality rating of the property (property class or building class), the position of the available space within the building, any unique attributes that the listed space may include, as well as on the availability of on-site or nearby amenities. Reach out using the contact form available on this page to schedule a tour or to get more detailed information on the most modern facilities and amenities that 2095 West 6th Avenue has to offer.
-
The property offers a parking ratio of 2.99 / 1,000 SF, which translates to a total of 135 parking spaces. See the listing area details for information and ratings regarding the degree of walkability in the neighborhood, the accessibility and frequency of public transit options, as well as the level of availability and quality of biking infrastructure in the area. What’s more, you can use the interactive map for a good overview of the area. Location details also include a breakdown of distance from the property to several essential amenities and points of interest, which may include parking facilities, fuel stations, stores, or hotels.
-
This property is in the Broomfield Professional Park neighborhood of Broomfield and located within zip code 80020.

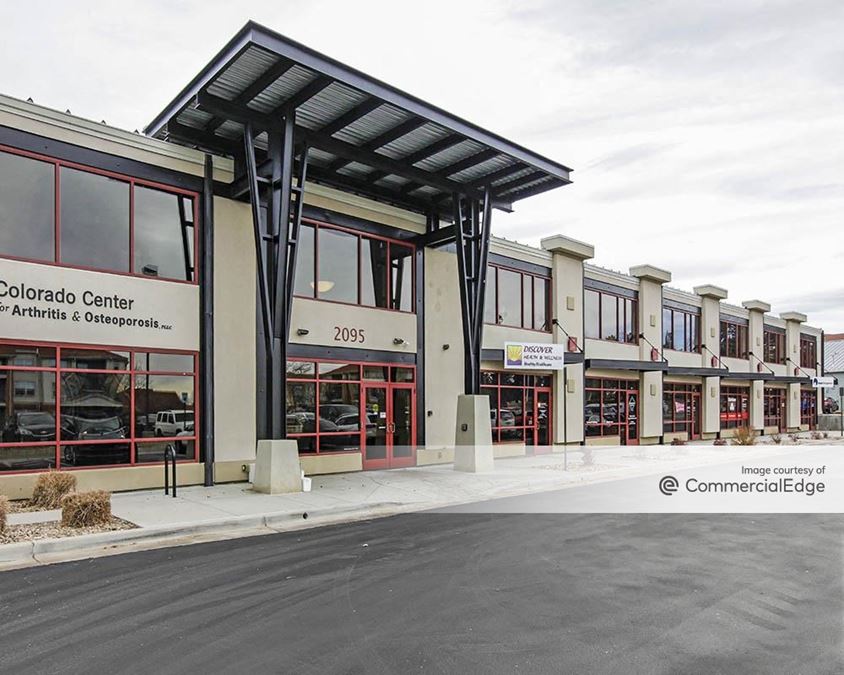
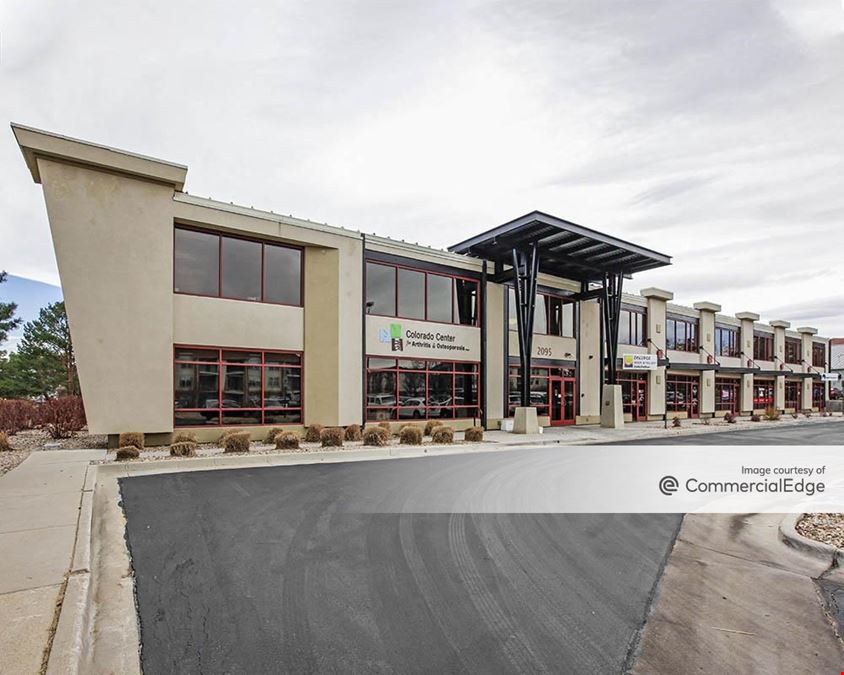
2095 West 6th Avenue was originally completed in 1983 and is rated class B. The building includes 45,352 square feet, of which 10,744 square feet is rentable office space.

.jpg?width=288 "290 Nickel St, Unit 200")