True
Space Available For Lease 1
Industrial |
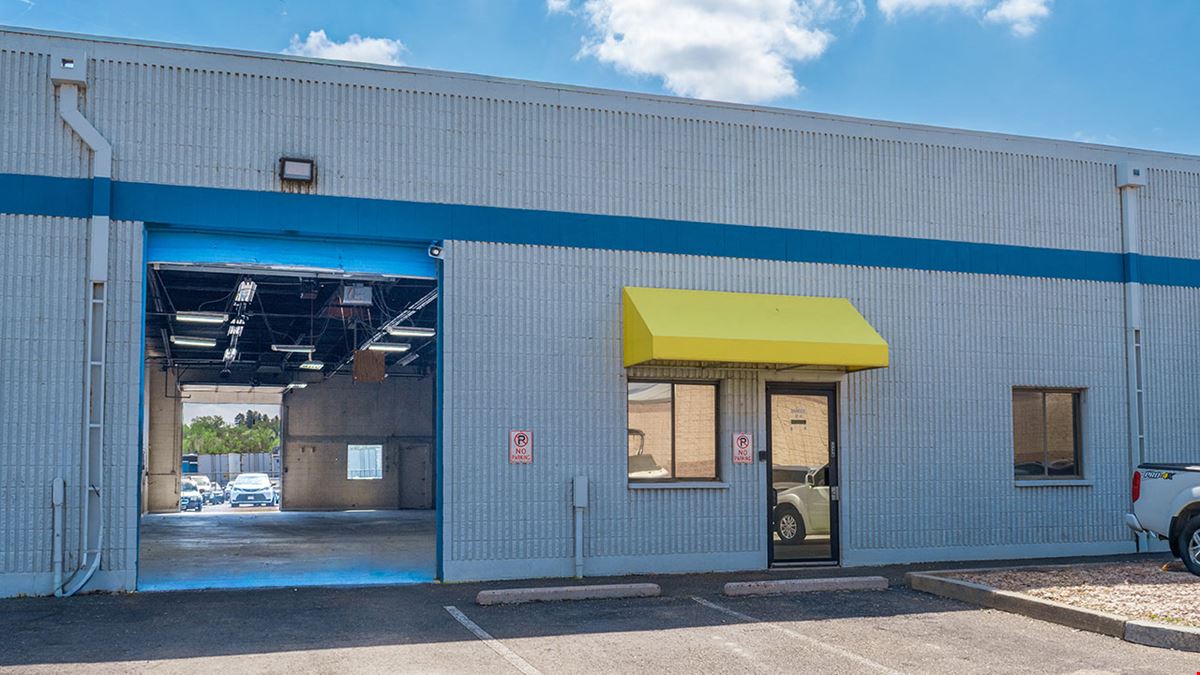
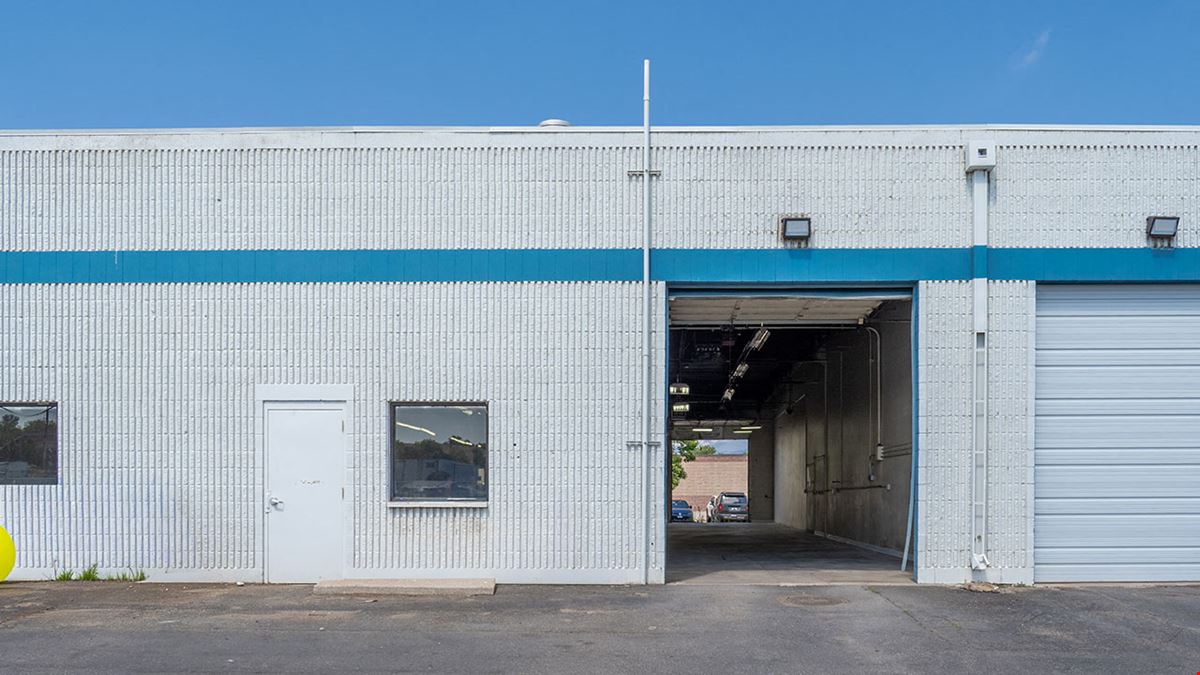
4,050 RSF Industrial Service Unit – Ideal for automotive, repair, service, or light industrial use Two (2) 12’ Drive-In Overhead Doors 14’ Clear Height Concrete Floors with Floor Drains – Durable and functional for service-oriented businesses Bright, Open Layout with abundant natural light High-Visibility Location on Arapahoe Avenue with 22,406 vehicles per day Monument Signage Available – Great opportunity for strong roadside presence Ample On-Site Parking Prime Arapahoe Auto Center Location – Next door to Boulder Auto Detail Long-Term Ownership – Stable and well-maintained property
|
Contacts

Dean Callan & Company
Property Details
- Property Type Industrial
- Property Size 25,000 SF
- Lot Size 1.89 Acre
- # of Floors 1
- Property Tenancy Multi-Tenant
- Year Built 1985
- Date Updated Jul 15, 2026
- Clear Height 14'
- Drive-In Doors 2
Discover this versatile industrial service unit at 6519 Arapahoe Avenue, Unit 4, in Boulder’s established Arapahoe Auto Center. This bright and functional 4,050 RSF space features two (2) 12’ drive-in overhead doors, 14’ clear height, concrete floors with drains, and excellent natural light throughout. The open layout creates an efficient and professional environment ideal for automotive repair, service, detailing, or light industrial users. With high visibility along Arapahoe Avenue (22,406 VPD), monument signage opportunities, and ample parking, this well-maintained unit offers an excellent opportunity in a prime Boulder location next to Boulder Auto Detail.
Reach out to the broker for more info on lease terms and amenities
Attachments
Getting around
-
38/100

Walk Score ®
-
82/100

Bike Score ®
Location
- City Boulder, CO
- Neighborhood Greenbelt Plateau
- Zip Code 80303
Points of Interest
-
Green Ride Boulder
2.10 miles
-
Boulder JCC
0.47 miles
-
ChargePoint
0.95 miles
-
Conoco
1.23 miles
-
PDQ
2.51 miles
-
King Soopers Fuel Center
2.73 miles
-
Sinclair
2.82 miles
-
Circle K
2.92 miles
-
Phillips 66
3.14 miles
-
Arapahoe Car Wash
0.91 miles
-
Enterprise
1.28 miles
-
The Works Automotive Detail
1.61 miles
-
Budget
1.99 miles
-
Avis
1.99 miles
-
Hertz
2.04 miles
-
Avis / Budget
2.10 miles
-
eGo CarShare
2.90 miles
-
eGo Car Share
2.93 miles
-
Gloss Auto Wash & Cafe
3.16 miles
-
The Garden Gate Cafe
0.81 miles
-
The Deli at Flatiron Park
0.95 miles
-
KT's BBQ
1.19 miles
-
KT's Barbeque
1.19 miles
-
Blackbelly Market
1.35 miles
-
Wendy's
1.37 miles
-
Pica's
1.37 miles
-
Snarf's
1.41 miles
-
Sherpa Kitchen
1.47 miles
-
Gondolier Italian Eatery
2.02 miles
6519 Arapahoe Avenue Listing Brief
-
The rental rate for available space here starts at $$13.50/SF/YR. The asking price for this type of property can vary based on the location of the asset, as proximity to transportation hubs, access to highways or ports plays a key role in the building's valuation. Other factors that influence cost are the property age, its quality rating (building class or property class), as well as its on-site facilities and features.
-
Completed in 1985, the property at 6519 Arapahoe Avenue incorporates 25,000 square feet. It is available for lease as Multi-Tenant space.
A single-tenant industrial space is typically ideal for businesses or organizations that require exclusive and dedicated use of the entire facility. This type of space suits industries or activities that demand specialized infrastructure, privacy, and control over the entire premises.
-
The property features 2 loading dock doors, ensuring that the loading and unloading of cargo in and out of the facility is both efficient and safe.
-
Reach out to listing brokers or property representatives using the contact form available on this page, to find out more about climate control and other essential systems at this property. Climate control is typically used in industrial buildings where businesses store items that are susceptible to temperature and humidity damage, such as food, pharmaceuticals, paper, textiles, and electronics.
-
The clear height of a property represents the vertical space between the floor and the ceiling of a warehouse or other type of industrial property. In very large buildings, the clear height might vary in different sections of the property. You should have a good idea of what your storage needs are going to be, so that you pick the space that is the right fit for you. At 6519 Arapahoe Avenue, the clear height offers a maximum of 14’.
Dean Callan & Company