True
Space Available For Lease 16
#1080 |
Phil Damaschino
CBRE
Jeff Birnbaum
CBRE
Andrew Schmitt
CBRE |
#110 |
Phil Damaschino
CBRE
Jeff Birnbaum
CBRE
Andrew Schmitt
CBRE |
#230 |
Value Suite
Phil Damaschino
CBRE
Jeff Birnbaum
CBRE
Andrew Schmitt
CBRE |
#305 |
Value Suite
Phil Damaschino
CBRE
Jeff Birnbaum
CBRE
Andrew Schmitt
CBRE |
#400 |
Phil Damaschino
CBRE
Jeff Birnbaum
CBRE
Andrew Schmitt
CBRE |
#420 |
Phil Damaschino
CBRE
Jeff Birnbaum
CBRE
Andrew Schmitt
CBRE |
#520 |
Phil Damaschino
CBRE
Jeff Birnbaum
CBRE
Andrew Schmitt
CBRE |
#530 |
SPEC SUITE
Phil Damaschino
CBRE
Jeff Birnbaum
CBRE
Andrew Schmitt
CBRE |
#650 |
Phil Damaschino
CBRE
Jeff Birnbaum
CBRE
Andrew Schmitt
CBRE |
#730 |
Value Suite
Phil Damaschino
CBRE
Jeff Birnbaum
CBRE
Andrew Schmitt
CBRE |
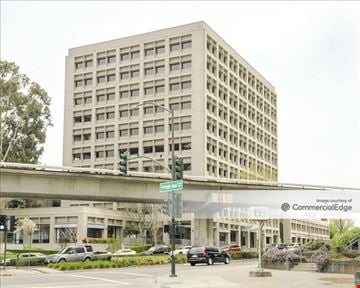
Building YC2 |
The morning ritual for 2,000 employees upstairs — and every guest stepping out of the Residence Inn across the street. Features • Corner location + Outdoor seating • Faces the Residence Inn hotel entrance across the street • Captive customer base: 2,000+ employees on campus • Steps from Walnut Creek BART foot traffic • Double-height ceiling • Direct access off the YC2 main lobby PERFECT FOR Specialty Coffee · Bakery · Juice & Smoothie · Grab-And-Go Gourmet Market N. California Blvd — 36,000 ADT
Ygnacio Valley Rd — 75,000 ADT
North Main St — 39,000 ADT
Danielle Bromstead
Lockehouse Retail Group |
Building YC2 |
A built-in after-work crowd: conceptual plan provided for golf simulation, bar and lounge in the middle of 1.6M SF of office. Features (Per Conceptual Plan) • Five golf simulator bays • Putting zone • Full bar and lounge • Direct access to YC2 lobby • Office and storage • Signage on Pringle Ave Credibility Golf-simulator lounges are a proven format in office-dense cores — and the space is an equally strong opportunity for experiential retail operators. Perfect For Golf simulation operator · sports lounge · entertainment concept · social club · experiential retail N. California Blvd — 36,000 ADT
Ygnacio Valley Rd — 75,000 ADT
North Main St — 39,000 ADT
Danielle Bromstead
Lockehouse Retail Group |
Building YC2 2nd Level |
A private, second-level studio setting above the bustle — with your member base working (and living) within a five-minute walk. Features • ±3,518 SF 2nd level studio space and signage on Pringle Avenue • Access from the YC2 main lobby (elevator and stair) • Suited for yoga, Pilates, barre, cycle, PT or recovery concepts • Member parking on site + BART two minutes away Perfect For Boutique Fitness · Yoga · Pilates · Barre · Physical Therapy · Recovery & Wellness N. California Blvd — 36,000 ADT
Ygnacio Valley Rd — 75,000 ADT
North Main St — 39,000 ADT
Danielle Bromstead
Lockehouse Retail Group |
Building YC2 2nd Level #200 |
±5,417 SF of flexible space, second level location. Features • ±5,417 SF • Signage on N. Main Street • Flexible retail, service or health & wellness use • Access from YC2 main lobby (elevator and stairs) • Existing office improvements — deliverable as-is or returned toward shell Perfect For Health & Wellness · Medical Spa · Financial Services · Medical / Dental · Salon & Spa · Showroom N. California Blvd — 36,000 ADT
Ygnacio Valley Rd — 75,000 ADT
North Main St — 39,000 ADT
Danielle Bromstead
Lockehouse Retail Group |
Building YC2 2nd Level #210 |
±5,417 SF of flexible space, second level location. Features • ±5,417 SF • Signage on N. Main Street • Flexible retail, service or health & wellness use • Access from YC2 main lobby (elevator and stairs) • Existing office improvements — deliverable as-is or returned toward shell Perfect For Health & Wellness · Medical Spa · Financial Services · Medical / Dental · Salon & Spa · Showroom N. California Blvd — 36,000 ADT
Ygnacio Valley Rd — 75,000 ADT
North Main St — 39,000 ADT
Danielle Bromstead
Lockehouse Retail Group |
Building YC3 |
A signature corner restaurant with a ±758 SF patio — lunch from 2,000 employees, dinner from BART, the Marriott next door and 1,000+ new neighbors. Built in catering demand - ±536,000 SF of office at Ygnacio Center, plus an additional 1.6M SF within immediate area. Features • Prominent hard-corner location at Ygnacio Valley Rd. and N. Main St., main throughfare in Walnut Creek • ±758 SF outdoor patio • Signage along Ygnacio Valley Road and N. Main Street • Access off elevator lobby • New restrooms • “Restaurant-ready” infrastructure, adjacent 160-suite Residence Inn by Marriott — a nightly dinner audience PERFECT FOR Full-Service Restaurant · Wine Bar · Elevated Fast-Casual · Brewpub / Taproom N. California Blvd — 36,000 ADT
Ygnacio Valley Rd — 75,000 ADT
North Main St — 39,000 ADT
Danielle Bromstead
Lockehouse Retail Group |

Contacts
CBRE
CBRE
CBRE
Lockehouse Retail Group
Property Details
- Property Type Office - General Office
- Property Size 191,199 SF
- Lot Size 1.12 Acre
- Parking Spaces Avail. 573
- Parking Ratio 3.00 / 1,000 SF
- Property Tenancy Multi-Tenant
- LEED Certified Silver
- Building Class B
- Year Built 1985
- Date Updated Nov 10, 2026
Reach out to the broker for more info on lease terms and amenities
Getting around
-
92/100

Walk Score ®
-
54/100

Transit Score ®
-
63/100

Bike Score ®
Location
- City Walnut Creek, CA
- Neighborhood Overlook
- Zip Code 94596
- Market Bay Area
Points of Interest
-
Walnut Creek
0.15 miles
-
Pleasant Hill/Contra Costa Centre
1.55 miles
-
North Concord/Martinez
6.99 miles
-
Martinez
8.72 miles
-
Redwood Valley Railway
8.81 miles
-
Chevron
0.10 miles
-
Speedway Express
0.19 miles
-
7-Eleven
0.32 miles
-
Kwik Serv
1.01 miles
-
Flyers Energy
1.05 miles
-
Mobil
1.05 miles
-
Shell
1.36 miles
-
ChargePoint
2.81 miles
-
EVgo
4.17 miles
-
Tesla Supercharger
4.34 miles
-
Kaiser employee overflow parking
1.17 miles
-
Employee Parking Only
1.31 miles
-
ER, Labor & Delivery Parking Only
1.40 miles
-
Valet Parking Only
1.41 miles
-
Doctor Parking Only
1.43 miles
-
Rehab Parking Only
1.43 miles
-
Outpatient Parking Only
1.44 miles
-
Rudgear Park And Ride
2.13 miles
-
Mitchell Park and Ride
2.76 miles
-
Teacher/Staff Parking
3.05 miles
-
Residence Inn
0.05 miles
-
Walnut Creek Marriott
0.36 miles
-
Park Inn by Radisson
0.46 miles
-
Diablo Mountain Inn
0.79 miles
-
Holiday Inn
1.12 miles
-
Renaissance Walnut Creek Hotel
1.34 miles
-
Embassy Suites Walnut Creek
1.44 miles
-
Extended Stay America
1.95 miles
-
Hyatt House Pleasant Hill
2.47 miles
-
Sonesta Select Pleasant Hill
2.69 miles
-
Target
0.20 miles
-
Broadway Pointe
0.71 miles
-
Safeway
0.78 miles
-
Nordstrom
0.79 miles
-
Broadway Plaza
0.88 miles
-
Ross
0.95 miles
-
Macy's
0.96 miles
-
Trader Joe's
1.00 miles
-
Whole Foods Market
1.14 miles
-
Sprouts Farmers Market
1.37 miles
2033 North Main Street Listing Brief
-
Leasing rates here can depend on a variety of factors, including the quality rating of the property (property class or building class), the position of the available space within the building, any unique attributes that the listed space may include, as well as on the availability of on-site or nearby amenities. Reach out using the contact form available on this page to schedule a tour or to get more detailed information on the most modern facilities and amenities that 2033 North Main Street has to offer.
-
The property offers a parking ratio of 3.00 / 1,000 SF, which translates to a total of 573 parking spaces. See the listing area details for information and ratings regarding the degree of walkability in the neighborhood, the accessibility and frequency of public transit options, as well as the level of availability and quality of biking infrastructure in the area. What’s more, you can use the interactive map for a good overview of the area. Location details also include a breakdown of distance from the property to several essential amenities and points of interest, which may include parking facilities, fuel stations, stores, or hotels.
-
This property is in the Overlook neighborhood of Walnut Creek and located within zip code 94596.
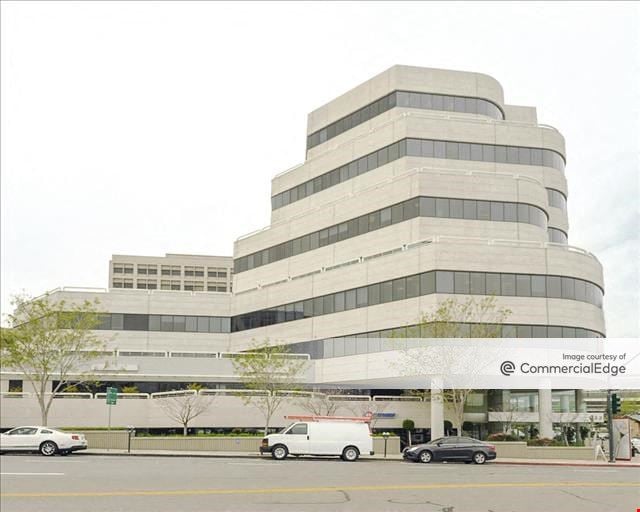
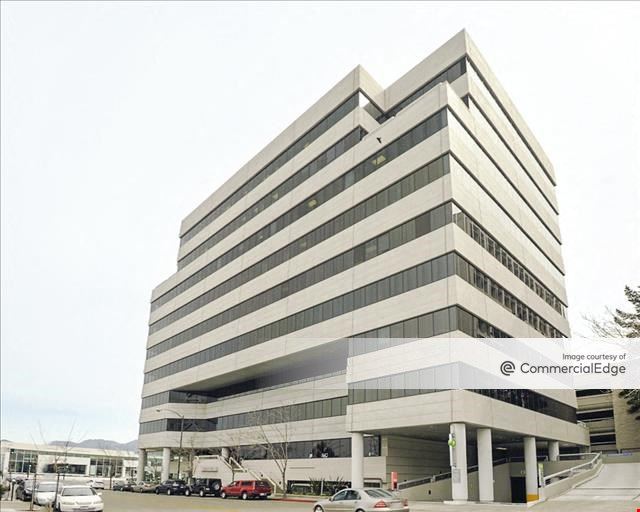
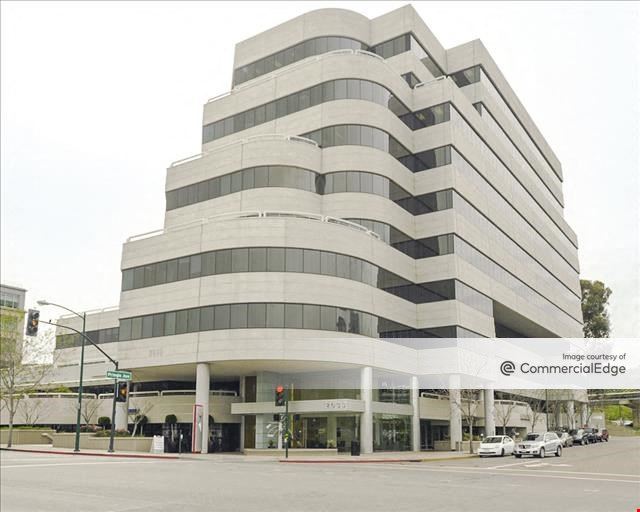
2033 North Main Street was originally completed in 1985 and is rated class B. The building includes 191,199 square feet, of which 81,268 square feet is rentable office space.