True
Space Available For Lease 2
4174 Ashby Ct. |
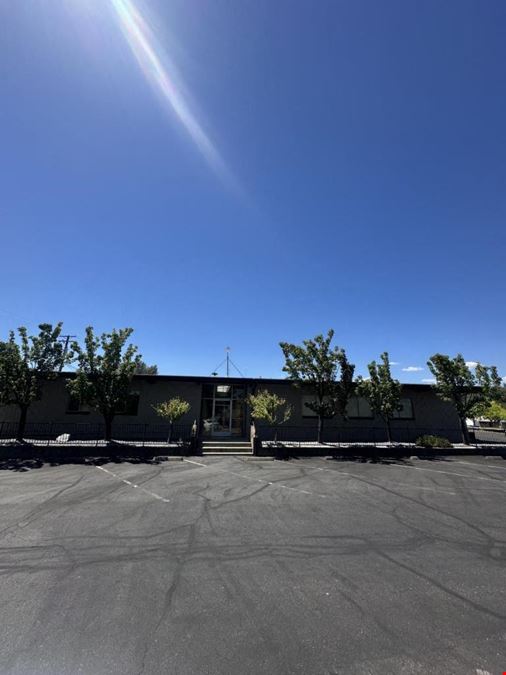
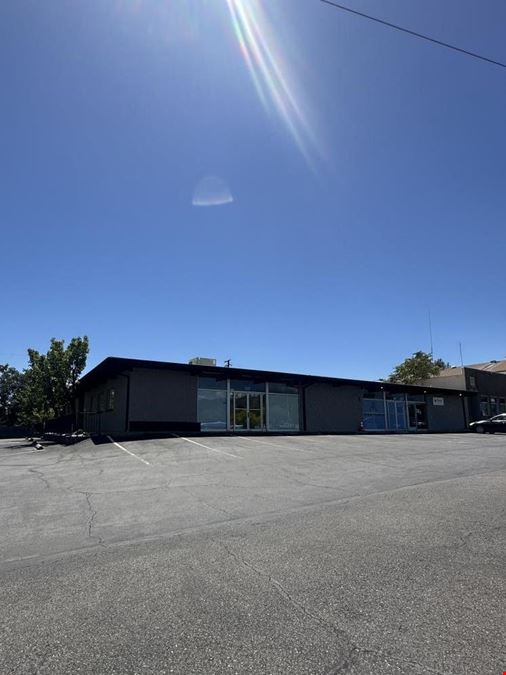
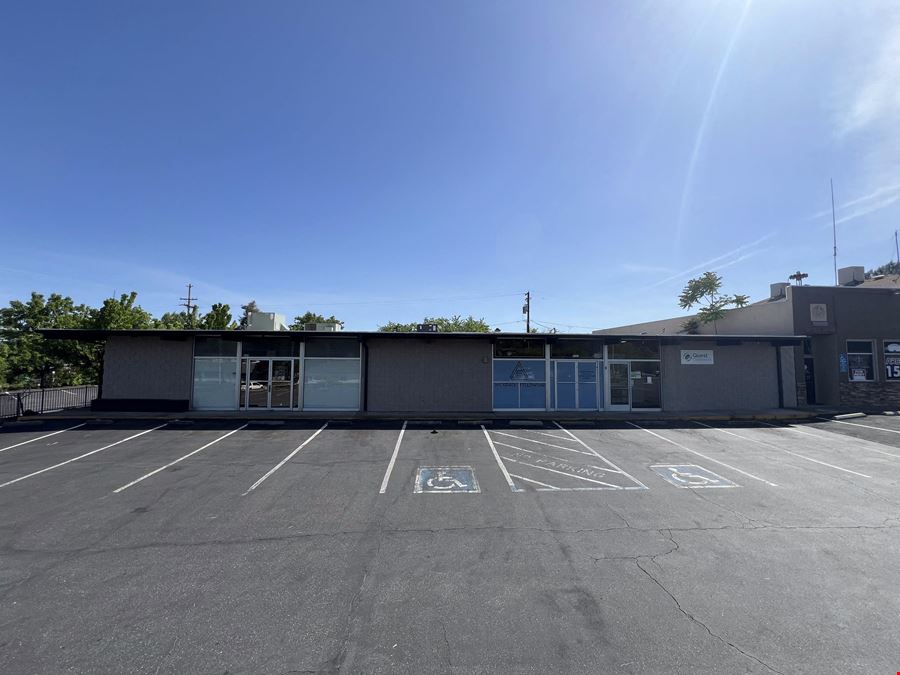
Positioned in a highly visible commercial corridor, 4174 Ashby Ct. offers a move-in ready, turnkey clinical space ideal for healthcare providers, specialists, or wellness practices. Previously operating as a medical clinic, this functional layout features a welcoming patient reception counter, up to 6 plumbing-equipped exam rooms, dedicated storage, a server room, and staff amenities including a kitchenette and private restrooms. High exposure along Shasta Dam Boulevard and quick I-5 access ensure convenience for both staff and patients.
|
4178 Ashby Ct. |
Offering tremendous flexibility for a custom build out, 4178 Ashby Ct. is an adaptable commercial space ready to be transformed for your business needs. This unit presents a ideal canvas for a professional service firm, real estate agency, law office, or general commercial tenant. Favorable TI funds.
|
Contacts

Kalotia LLC
Property Details
- Property Type Office - Medical Office
- Property Size 7,819 SF
- Lot Size 0.72 Acre
- Zoning Commercial
- # of Floors 1
- Parking Spaces Avail. 38
- Parking Ratio 4.86 / 1,000 SF
- Property Tenancy Multi-Tenant
- Building Class B
- Year Built 1969
- Year Renovated 2015
- Date Updated Aug 21, 2026
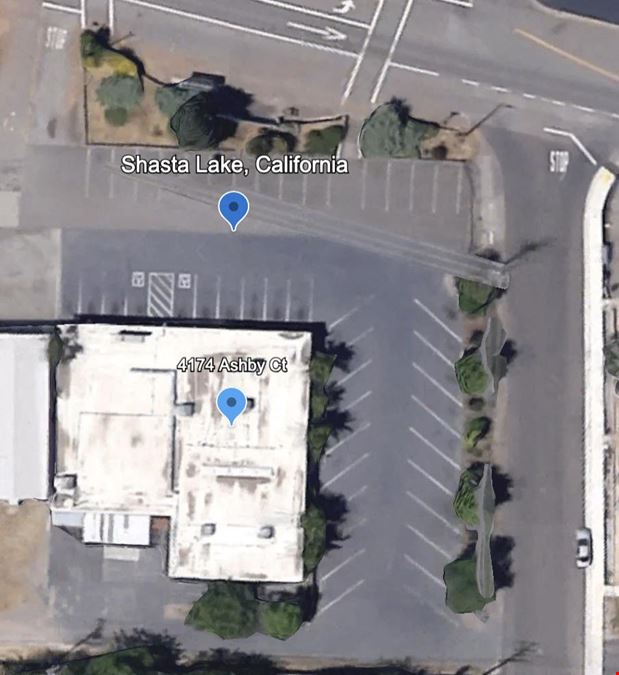
Located in the heart of Shasta Lake just off high-traffic Shasta Dam Boulevard with easy access to Interstate 5, 4174 Ashby Ct is a highly visible ~7,800+ SF commercial building situated on a 0.72-acre parcel with ample shared parking. Ideal for medical or professional office use, this durable single-story facility features flexible workspace options, and strong exposure alongside established local landmarks like the Shasta Lake Fire Department.
Prime Location: Situated in the heart of Shasta Lake just off high-traffic Shasta Dam Boulevard, with fast access to Interstate 5.
High Visibility: Positioned alongside established community fixtures like the Shasta Lake Fire Department.
Substantial Size: ~7,800+ SF single-story block-construction building situated on a spacious 0.72-acre parcel.
Flexible Commercial Zoning: Ideal for medical, professional office, or service-oriented businesses.
Ample Parking: Features generous shared surface parking for clients, patients, and staff.
Reach out to the broker for more info on lease terms and amenities
Highlights
- High visability
- Ample Parking
Getting around
-
55/100

Walk Score ®
-
49/100

Bike Score ®
Location
- City Shasta Lake, CA
- Zip Code 96019
Points of Interest
-
76
0.61 miles
-
Chevron
1.07 miles
-
Arco
1.07 miles
-
Valero
1.39 miles
-
Shell
2.50 miles
-
Pacific Pride
3.99 miles
-
ChargePoint
6.26 miles
-
Tesla Supercharger
6.90 miles
-
Gold Hills Golf
3.16 miles
-
North Parking Lot
4.54 miles
-
Visitor and Staff Parking
4.72 miles
-
East Parking Lot
4.87 miles
-
South Parking Lot
4.89 miles
-
Copley Mountain OHV Staging Area
5.22 miles
-
McConnel Foundation public parking
5.83 miles
-
Henderson Open Space
7.67 miles
-
Whiskeytown National Recreation Area Visitors Center Lot
9.06 miles
-
Shasta Dam Motel
1.19 miles
-
Fairfield Inn & Suites Redding
3.75 miles
-
Ramada Limited Redding
3.81 miles
-
Comfort Suites Redding
3.85 miles
-
Motel 6 Redding North
3.90 miles
-
Best Western Plus: Twin View Inn & Suites
3.95 miles
-
Tiffany House B&B
5.49 miles
-
Rodeway Inn Redding
5.66 miles
-
Turtle Bay Lodge
5.68 miles
-
Travelodge Redding
5.69 miles
-
Farmers Market Place
0.36 miles
-
Dollar General Market
4.18 miles
-
Raley's
4.76 miles
-
Kohl's
6.15 miles
-
Trader Joe's
6.18 miles
-
TJ Maxx
6.26 miles
-
Macy's
6.35 miles
-
Sprouts Farmers Market
6.43 miles
-
Mount Shasta Mall
6.44 miles
-
JCPenney
6.45 miles
4174 Ashby CT Listing Brief
-
Leasing rates here can depend on a variety of factors, including the quality rating of the property (property class or building class), the position of the available space within the building, any unique attributes that the listed space may include, as well as on the availability of on-site or nearby amenities. Reach out using the contact form available on this page to schedule a tour or to get more detailed information on the most modern facilities and amenities that 4174 Ashby CT has to offer.
-
The property offers a parking ratio of 4.86 / 1,000 SF, which translates to a total of 38 parking spaces. See the listing area details for information and ratings regarding the degree of walkability in the neighborhood, the accessibility and frequency of public transit options, as well as the level of availability and quality of biking infrastructure in the area. What’s more, you can use the interactive map for a good overview of the area. Location details also include a breakdown of distance from the property to several essential amenities and points of interest, which may include parking facilities, fuel stations, stores, or hotels.
-
4174 Ashby CT was originally completed in 1969 and is rated class B. The building includes 7,819 square feet, of which 3,561 square feet is rentable office space. The most recent renovation completed at this address was in 2015.
Kalotia LLC