True
Space Available For Lease 14
Suite A |
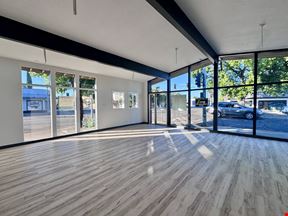
Recently renovated office suite with a functional, efficient floor plan, featuring a glass wall at the entry, LVP flooring throughout, a waiting and reception area, 4 private offices, each with windows, and a break room. Available January 1st 2027.
Jess Whitlow, CCIM
Whitlow Commercial Real Estate |
Suite A, B & D |
Flexible ground-floor office opportunity featuring a recently renovated layout with a welcoming reception and waiting area, four private offices, plus an additional suite across the hall offering three private offices and two open reception, waiting, or coworking spaces. Two suites include both private and common-area entrances.
Jess Whitlow, CCIM
Whitlow Commercial Real Estate |
Suite A, B, D, E, F, G, H & I |
Flexible office opportunity combining ground-floor and upstairs suites. The ground floor features seven private offices, a reception/waiting space, and open coworking areas, with two suites offering both private and common-area entrances. Upstairs includes five private offices, one with an adjoining reception or coworking area, providing a versatile layout for growing businesses or professional teams.
Jess Whitlow, CCIM
Whitlow Commercial Real Estate |
Suite A, E, F, G, H & I |
Versatile office opportunity combining ground-floor and upstairs suites. The recently remodeled ground-floor space features a modern glass-wall entry, LVP flooring throughout, a reception/waiting area, four windowed private offices, and a break room. Upstairs, the layout includes four private offices plus an additional suite with a reception or coworking area and private office, offering flexibility for growing businesses or multi-team operations.
Jess Whitlow, CCIM
Whitlow Commercial Real Estate |
Suite B |

Efficient office floor plan with a private exterior entry, reception/waiting area, and 2 private offices. Available Approximately Dec 1st 2026
Jess Whitlow, CCIM
Whitlow Commercial Real Estate |
Suite B & D |
Flexible office suite combination featuring three private offices, a reception/waiting area, and a collaborative coworking space. Private and common-area entrances provide convenient access.
Jess Whitlow, CCIM
Whitlow Commercial Real Estate |
Suite D |
Ground-floor office suite with private entry on the west side of the building, with a waiting/reception open workspace and 1 private office.
Jess Whitlow, CCIM
Whitlow Commercial Real Estate |
Suite E |
Single upstairs private office with access to common amenities including a break room, 4 single-stall restrooms, and a ground-floor conference room.
Jess Whitlow, CCIM
Whitlow Commercial Real Estate |
Suite E, F, G, H & I |
Professional office suites configured into five private upstairs offices, including one suite with a spacious open reception/work area. Tenants enjoy access to shared amenities, including a break room, four single-stall restrooms, and a ground-floor conference room, offering a convenient, flexible workspace solution.
Jess Whitlow, CCIM
Whitlow Commercial Real Estate |
Suite E,F & G |
Combination of suites configured into three private upstairs offices with access to shared amenities, including a break room, four single-stall restrooms, and a ground-floor conference room.
Jess Whitlow, CCIM
Whitlow Commercial Real Estate |
Suite F |
Single upstairs private office with access to common amenities including a break room, 4 single-stall restrooms, and a ground-floor conference room.
Jess Whitlow, CCIM
Whitlow Commercial Real Estate |
Suite G |
Single upstairs private office with access to common amenities including a break room, 4 single-stall restrooms, and a ground-floor conference room.
Jess Whitlow, CCIM
Whitlow Commercial Real Estate |
Suite H |
Large upstairs office space with an open coworking area and a private office. Access to common amenities including a break room, 4 single-stall restrooms, and a ground-floor conference room.
Jess Whitlow, CCIM
Whitlow Commercial Real Estate |
Suite I |
Single upstairs private office with access to common amenities including a break room, 4 single-stall restrooms, and a ground-floor conference room.
Jess Whitlow, CCIM
Whitlow Commercial Real Estate |

Contacts
Whitlow Commercial Real Estate
Property Details
- Property Type Office - General Office
- Property Size 6,872 SF
- Lot Size 0.32 Acre
- Property Tenancy Multi-Tenant
- Building Class B
- Year Built 1976
- Date Updated Oct 5, 2026
Reach out to the broker for more info on lease terms and amenities
Highlights
- Ideal West Redding location
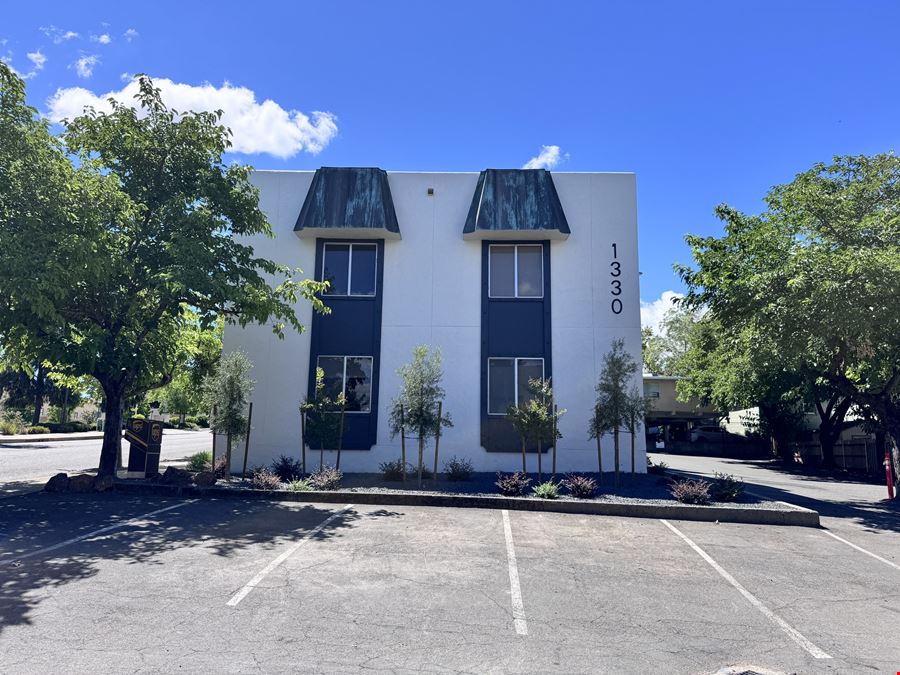
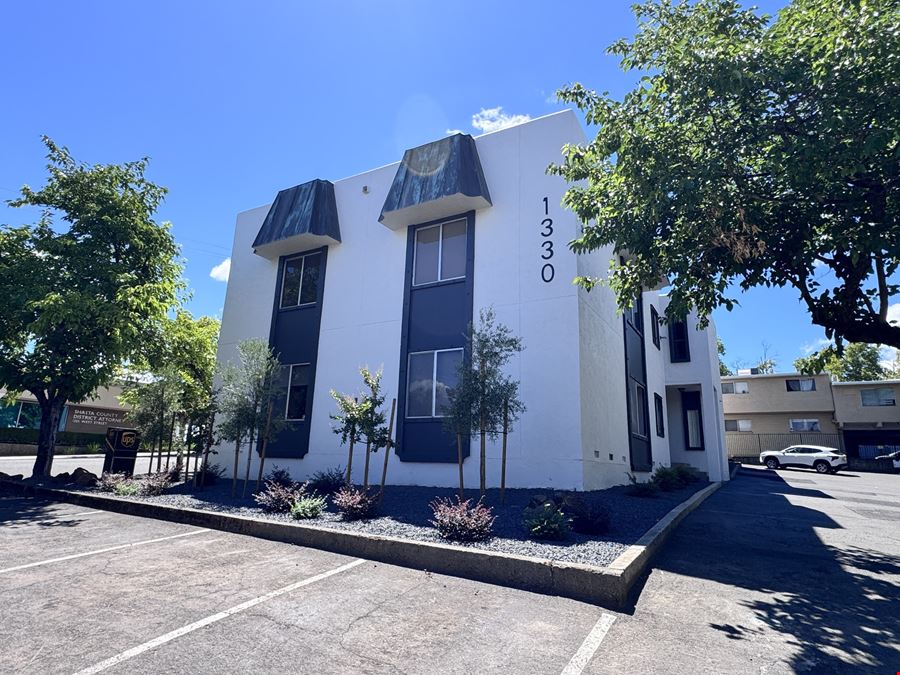
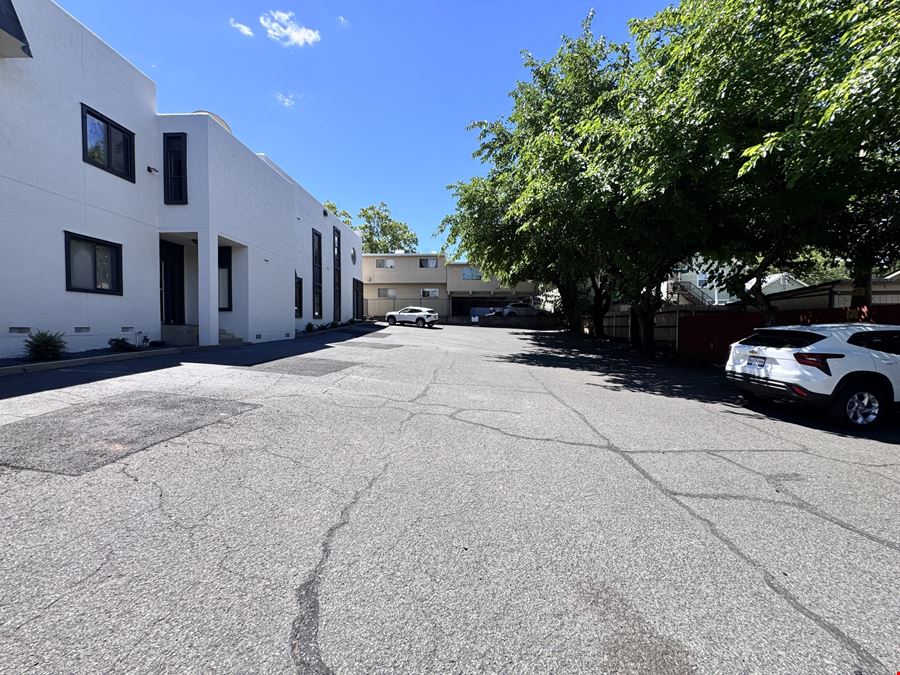
- Private parking lot for off-street parking

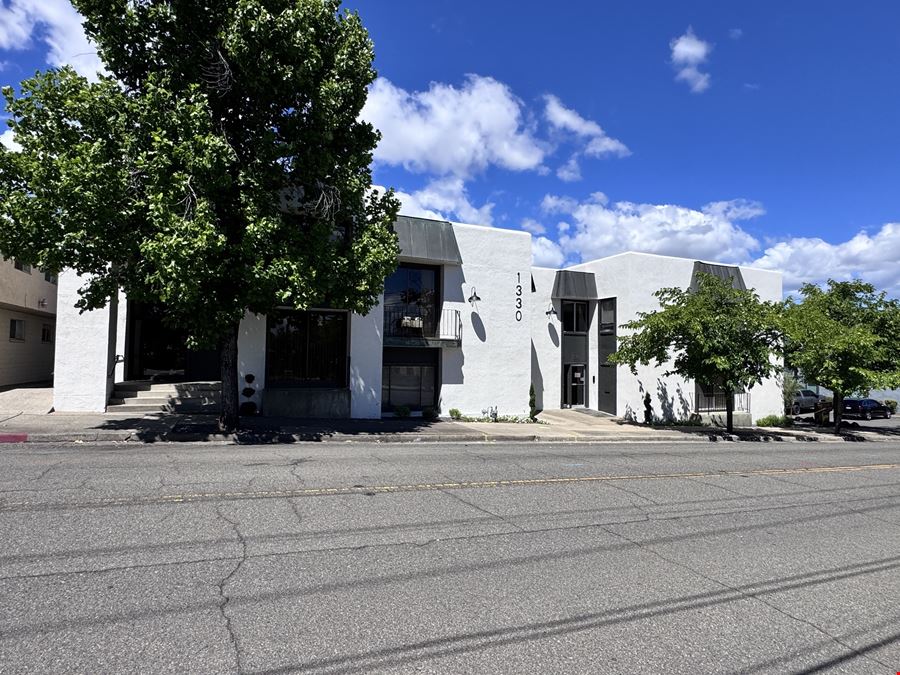
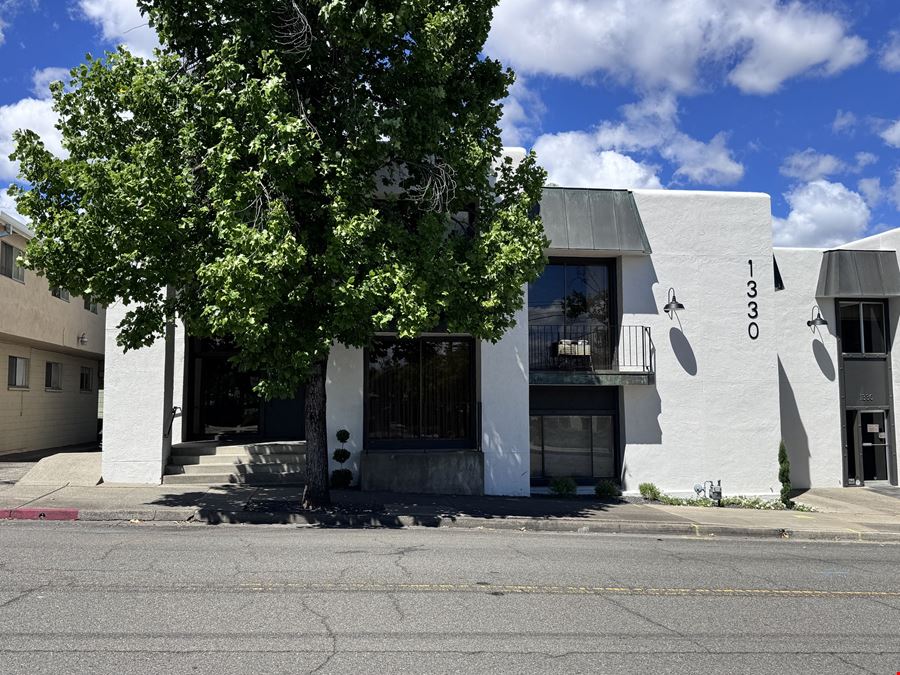
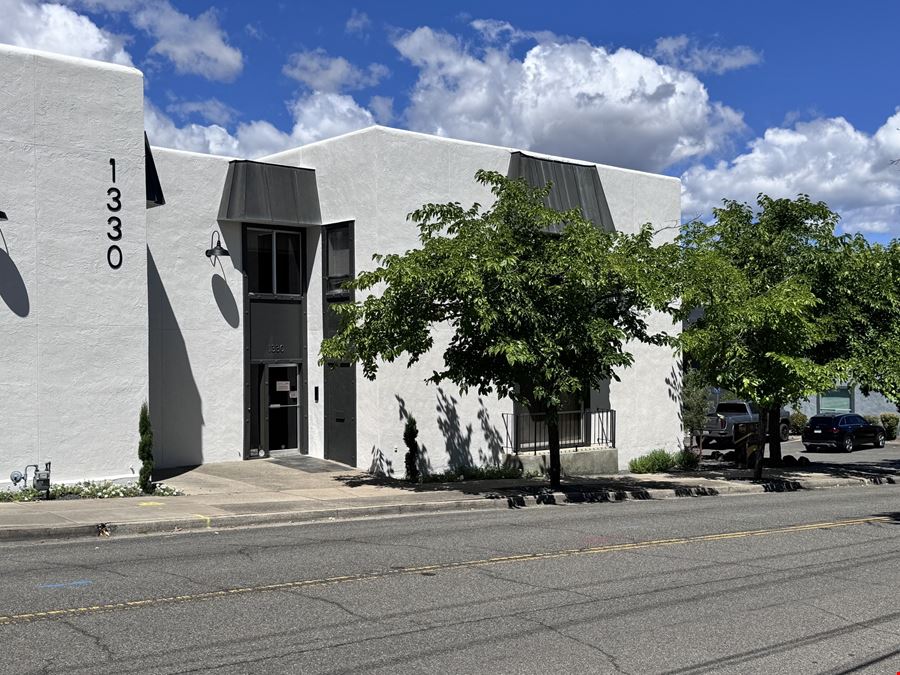
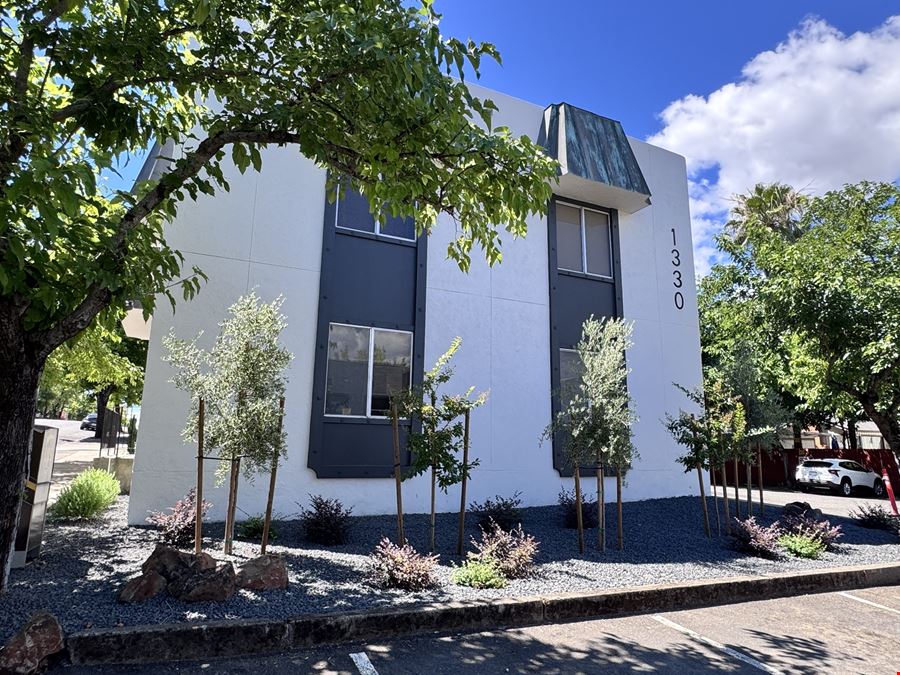
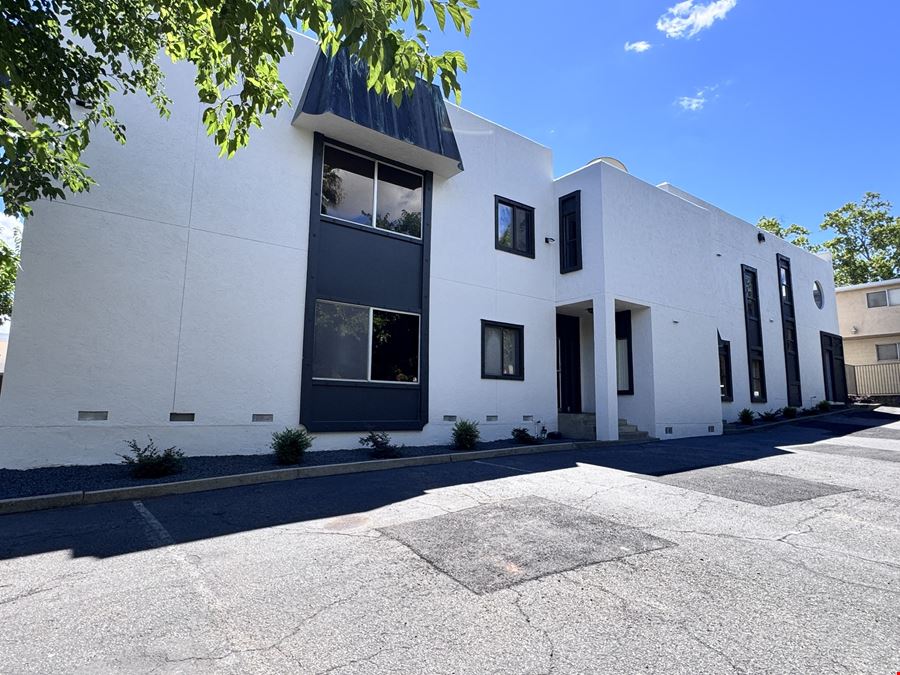
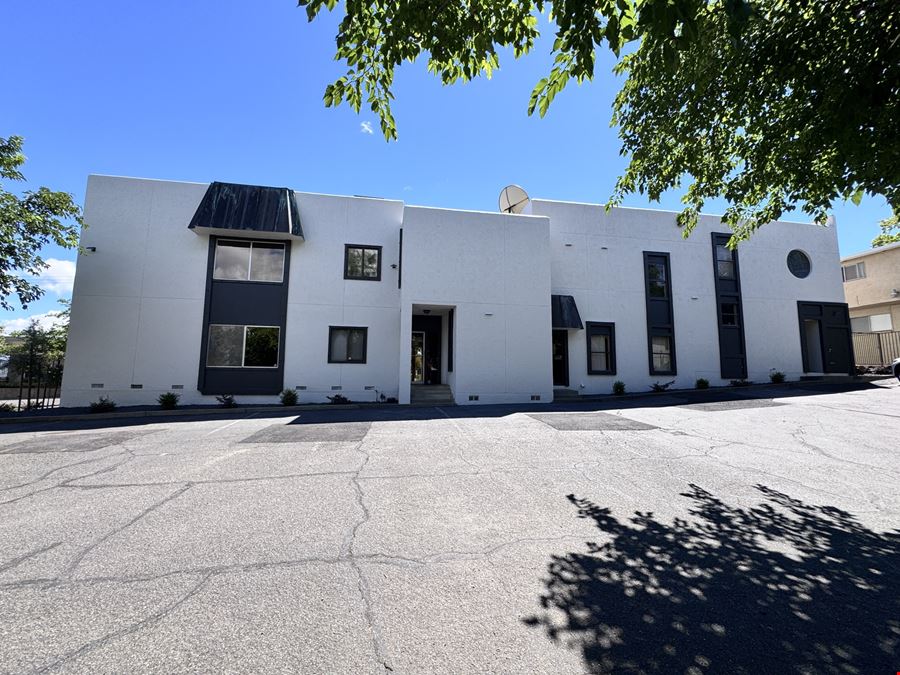
- Recently renovated building
- Suites coming available November- January 2026
Attachments
Getting around
-
73/100

Walk Score ®
-
33/100

Transit Score ®
-
75/100

Bike Score ®
Location
- City Redding, CA
- Zip Code 96001
Points of Interest
-
Chevron
0.13 miles
-
Valero
0.22 miles
-
ChargePoint
0.33 miles
-
Gas 4 Less
0.45 miles
-
Fuelgood
0.46 miles
-
Safeway Fuel Station
0.90 miles
-
United Gas
1.01 miles
-
Speedway
1.93 miles
-
Tesla Supercharger
2.04 miles
-
Henderson Open Space
1.71 miles
-
McConnel Foundation public parking
3.88 miles
-
Gold Hills Golf
4.25 miles
-
Clear Creek Road Park & Ride
4.81 miles
-
Visitor and Staff Parking
5.03 miles
-
South Parking Lot
5.08 miles
-
North Parking Lot
5.13 miles
-
East Parking Lot
5.23 miles
-
China Gardens Trail
5.33 miles
-
China Gardens Trailhead
5.33 miles
-
Americana Modern Hotel
0.39 miles
-
Thunderbird Lodge
0.41 miles
-
Delux Inn
0.42 miles
-
Americana Lodge Redding
0.43 miles
-
Travel Inn
0.43 miles
-
Stardust Motel
0.44 miles
-
Bridgehouse Bed & Breakfast
0.45 miles
-
Desmond House B&B
0.46 miles
-
Sundial Lodge
0.46 miles
-
Shasta Lodge
0.46 miles
-
Foundry Square
0.40 miles
-
Safeway
0.87 miles
-
Holiday Market
1.12 miles
-
Orchard Nutrition Center
1.39 miles
-
Grocery Outlet
1.47 miles
-
TJ Maxx
2.05 miles
-
Raley's
2.14 miles
-
Sprouts Farmers Market
2.17 miles
-
Trader Joe's
2.21 miles
-
Mt. Shasta Mall
2.25 miles
1330 West St Listing Brief
-
Leasing rates here can depend on a variety of factors, including the quality rating of the property (property class or building class), the position of the available space within the building, any unique attributes that the listed space may include, as well as on the availability of on-site or nearby amenities. Reach out using the contact form available on this page to schedule a tour or to get more detailed information on the most modern facilities and amenities that 1330 West St has to offer.
-
See the listing area details for information and ratings regarding the degree of walkability in the neighborhood, the accessibility and frequency of public transit options, as well as the level of availability and quality of biking infrastructure in the area. What’s more, you can use the interactive map for a good overview of the area. Location details also include a breakdown of distance from the property to several essential amenities and points of interest, which may include parking facilities, fuel stations, stores, or hotels.
-
1330 West St was originally completed in 1976 and is rated class B. The building includes 6,872 square feet, of which 19,693 square feet is rentable office space.
Whitlow Commercial Real Estate