True
Space Available For Lease 10
#1200 |
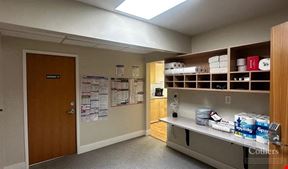
Excellent views and natural light. 10 exam rooms, 7 offices, 1 lab, 3 restrooms, waiting/reception area, break room. Suite can be demised
W. Trask Leonard Jr.
Bayside Realty Partners
Caroline Doyle
Bayside Realty Partners |
#1201 |
Reception area, 2 offices, open workspace Suites can be combined for FULL FLOOR opportunity
W. Trask Leonard Jr.
Bayside Realty Partners
Caroline Doyle
Bayside Realty Partners |
#1202 |
Reception area, 9 exam rooms, 5 offices, breakroom, restroom. Unsurpassed views! Suites can be combined for FULL FLOOR opportunity
W. Trask Leonard Jr.
Bayside Realty Partners
Caroline Doyle
Bayside Realty Partners |
#203 |
Reception area, 4 offices, restroom, storage, open workspace.
W. Trask Leonard Jr.
Bayside Realty Partners
Caroline Doyle
Bayside Realty Partners |
#206 |
Reception area, 5 offices, storage
W. Trask Leonard Jr.
Bayside Realty Partners
Caroline Doyle
Bayside Realty Partners |
#300 |
18 offices, 1 restroom, reception area, breakroom, conference rooms, storage. Large open areas and work areas throughout plan.
W. Trask Leonard Jr.
Bayside Realty Partners
Caroline Doyle
Bayside Realty Partners |
#702 |
Waiting room/reception, 4 treatment rooms, 1 office, 1 sink. Can be combined with Suite 702-B for total of 1,608 RSF
W. Trask Leonard Jr.
Bayside Realty Partners
Caroline Doyle
Bayside Realty Partners |
#702-B |
3 exam rooms, office. Can be combined with Suite 702 for total of 1,608 RSF
W. Trask Leonard Jr.
Bayside Realty Partners
Caroline Doyle
Bayside Realty Partners |
#703 |
Waiting room/reception, open area for former PT use and 2 treatment rooms. Potential for 5-6 exam room buildout
W. Trask Leonard Jr.
Bayside Realty Partners
Caroline Doyle
Bayside Realty Partners |
#M-168 |
Immediate access to parking structure and elevator bank. 6 offices, 1 exam room, 1 lab, 1 restroom. Mezzanine floor.
W. Trask Leonard Jr.
Bayside Realty Partners
Caroline Doyle
Bayside Realty Partners |

Contacts

TRI Commercial/CORFAC International

TRI Commercial/CORFAC International
Bayside Realty Partners
Bayside Realty Partners
Property Details
- Property Type Office - Medical Office
- Property Size 98,219 SF
- Lot Size 1.2 Acre
- # of Floors 12
- Parking Spaces Avail. 450
- Parking Ratio 4.59 / 1,000 SF
- Property Tenancy Multi-Tenant
- Building Class B
- Year Built 1976
- Date Updated Oct 5, 2026
In the heart of Oakland’s famed Pill Hill. On campus at Alto Bates Summit Medical Center



12 story medical office building. 6-story parking structure
Reach out to the broker for more info on lease terms and amenities
Getting around
-
93/100

Walk Score ®
-
68/100

Transit Score ®
-
93/100

Bike Score ®
Location
- City Oakland, CA
- Neighborhood Pill Hill
- Zip Code 94609
- Market Bay Area
Points of Interest
-
MacArthur
0.62 miles
-
19th Street BART Street Elevator
1.05 miles
-
Oakland City Center - 12th Street
1.33 miles
-
Lake Merritt
1.66 miles
-
Oakland-Jack London Square
1.96 miles
-
Emeryville
2.13 miles
-
West Oakland
2.15 miles
-
Ashby
2.25 miles
-
Downtown Berkeley
3.41 miles
-
Fruitvale
3.80 miles
-
A & P
0.30 miles
-
Valero
0.42 miles
-
Quick stop
0.42 miles
-
Broadway 76
0.51 miles
-
eVgo
0.54 miles
-
7-Eleven
0.74 miles
-
True Zero
0.87 miles
-
Propel
0.87 miles
-
Chevron
0.88 miles
-
Speedway
0.94 miles
-
Broadway Webster Medical Plaza
0.01 miles
-
Merritt Pavilion Employee Parking Garage
0.14 miles
-
Kaiser Permanente Medical Center - Parking Garage
0.18 miles
-
Summit Garage
0.18 miles
-
Peralta MOB Parking Garage
0.26 miles
-
Peralta Hospital Parking Garage
0.29 miles
-
MacArthur BART Parking Garage
0.51 miles
-
CityLift Automated Parking Structure
0.61 miles
-
Costco
8.88 miles
-
Westwind Lodge
0.30 miles
-
Value Inn
0.30 miles
-
Motor Inn
0.33 miles
-
Travel Inn
0.35 miles
-
Inn at Temescal
0.38 miles
-
Imperial Inn
0.41 miles
-
Kissel Uptown Oakland - In the Unbound Collection
0.55 miles
-
Broadway Motel
0.65 miles
-
Moxy Oakland Downtown
0.78 miles
-
Nights Inn Motel
0.83 miles
-
Sprouts Farmers Market
0.13 miles
-
Grocery Outlet
0.25 miles
-
Monte Vista Food Center
0.54 miles
-
Whole Foods Market
0.56 miles
-
Piedmont Grocery
0.57 miles
-
Koreana Plaza
0.62 miles
-
Safeway
0.91 miles
-
Pak 'N Save
1.17 miles
-
Nordstrom
1.19 miles
-
T & T Co
1.60 miles
3300 Webster Street Listing Brief
-
Leasing rates here can depend on a variety of factors, including the quality rating of the property (property class or building class), the position of the available space within the building, any unique attributes that the listed space may include, as well as on the availability of on-site or nearby amenities. Reach out using the contact form available on this page to schedule a tour or to get more detailed information on the most modern facilities and amenities that 3300 Webster Street has to offer.
-
The property offers a parking ratio of 4.59 / 1,000 SF, which translates to a total of 450 parking spaces. See the listing area details for information and ratings regarding the degree of walkability in the neighborhood, the accessibility and frequency of public transit options, as well as the level of availability and quality of biking infrastructure in the area. What’s more, you can use the interactive map for a good overview of the area. Location details also include a breakdown of distance from the property to several essential amenities and points of interest, which may include parking facilities, fuel stations, stores, or hotels.
-
This property is in the Pill Hill neighborhood of Oakland and located within zip code 94609.
3300 Webster Street was originally completed in 1976 and is rated class B. The building includes 98,219 square feet, of which 24,085 square feet is rentable office space.