True
Space Available For Lease 1
Suite 101-105 |
Jared Ennis
Central CA Commercial |

Contacts
Central CA Commercial
Property Details
- Property Type Industrial - Warehouse/Distribution

- Property Size 8,296 SF
- Lot Size 0.63 Acre
- Year Built 1998
- Date Updated Sep 18, 2026
- HVAC None
Reach out to the broker for more info on lease terms and amenities
Highlights


- (1) Ground Level Roll Up Door Clear Height 14'
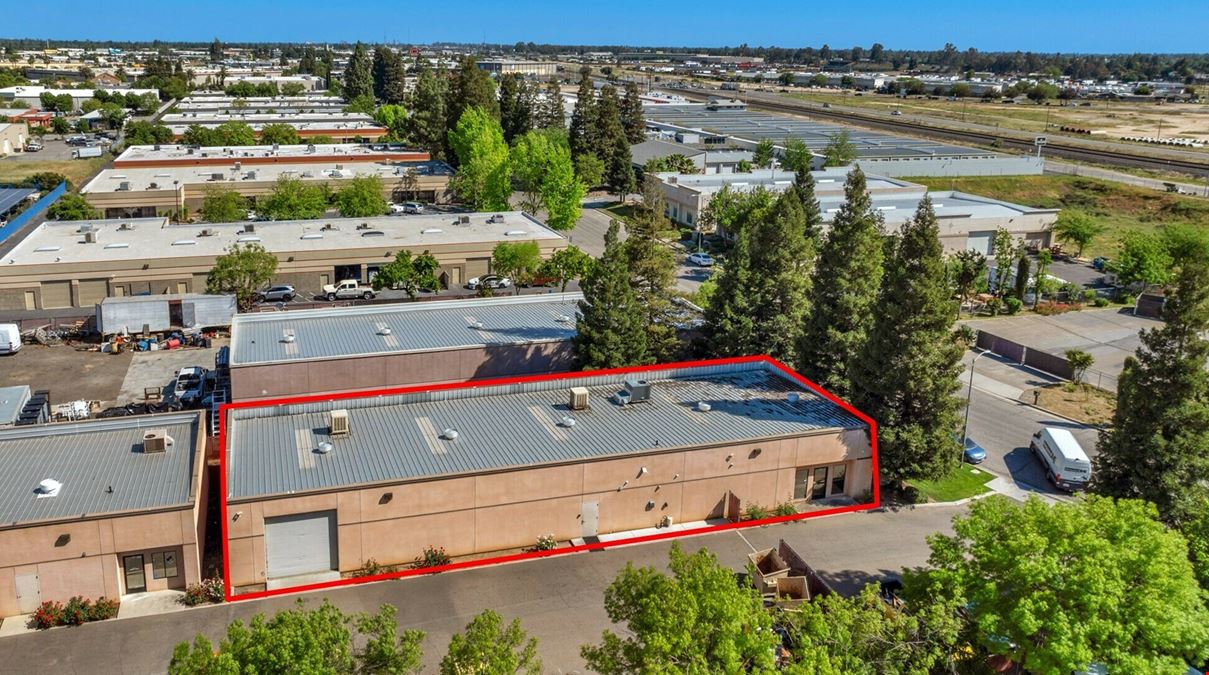

- ±3,300 SF of Warehouse & ±1,700 SF of Office
- 200 AMPS, 3-Phase & Fully Insulated Interior
- Building Equipped with HVAC In Office
- Clean & Quite Shaw-Gates Park- Semi Access Available
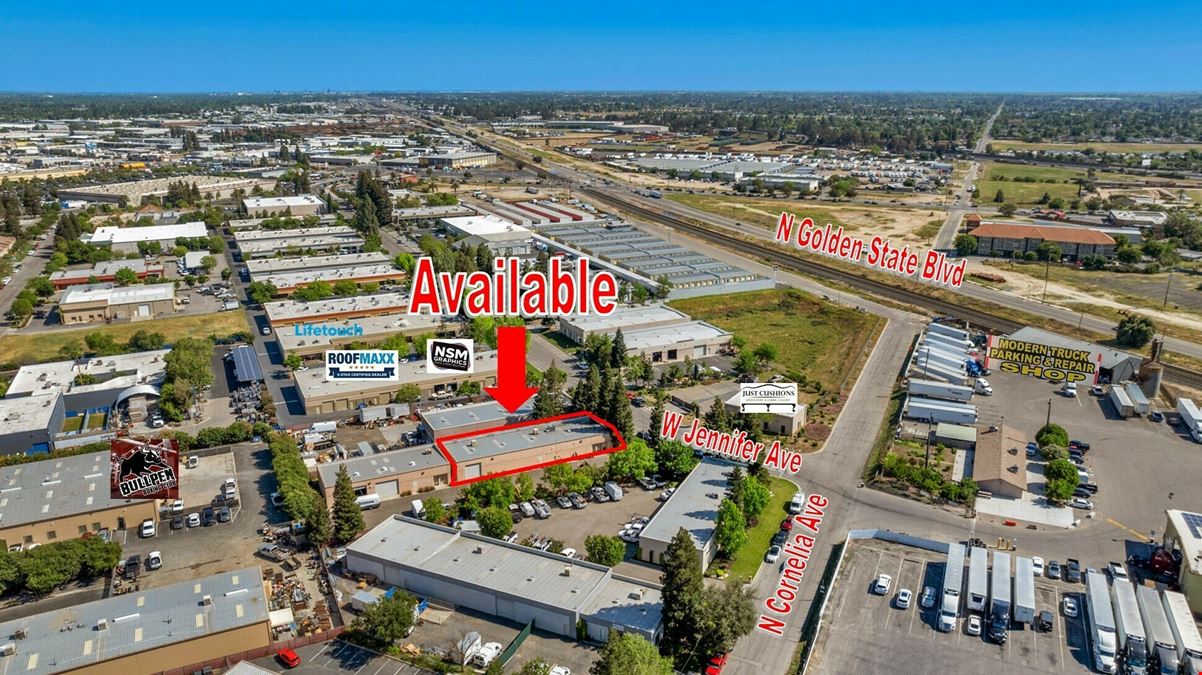
- Clean Industrial Space Located in NW Fresno
- Flexible Zoning That Allows Many Uses
- Located Within Minutes from HWY 99 & Golden State HWY
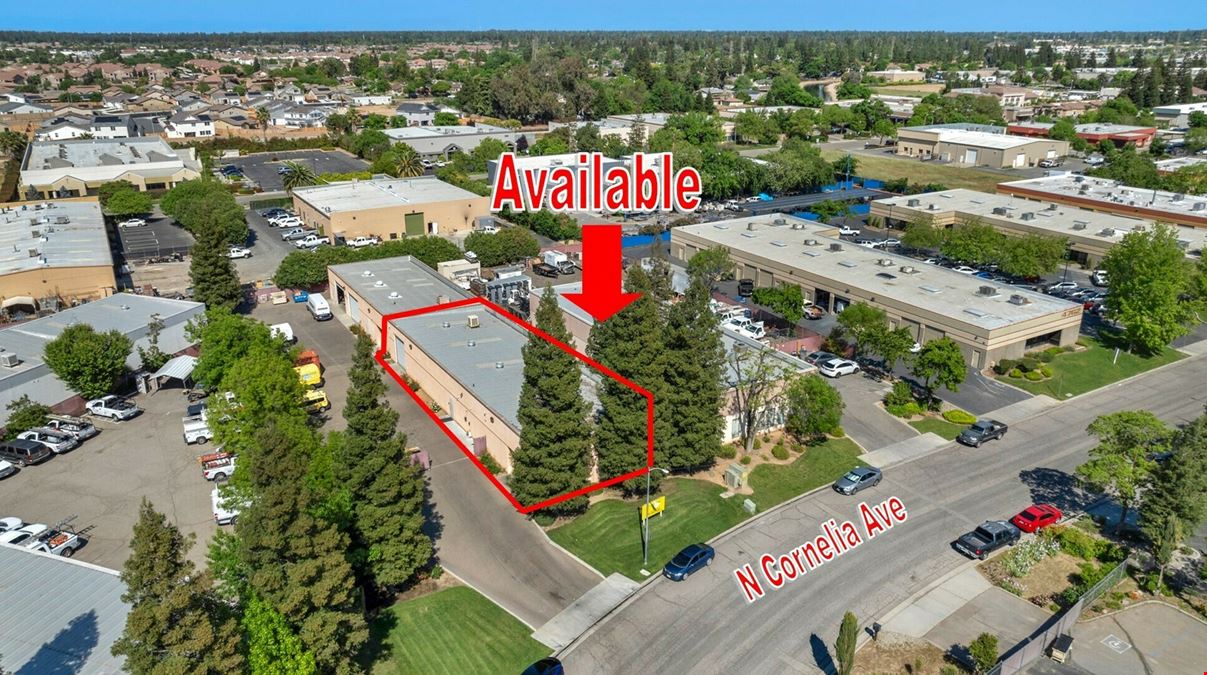
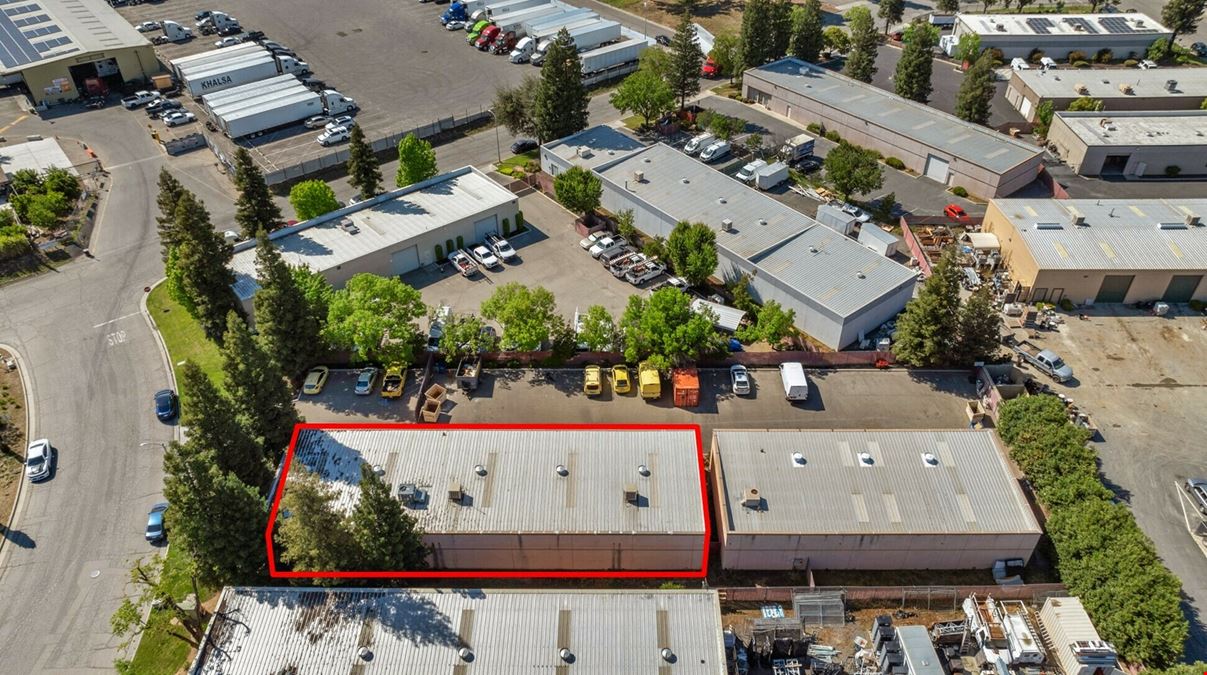
- Multiple Access Points Gated Private Parking Lot


- Office Consists of Reception Area, (5) Private Offices, Open Kitchen Area & Restroom
- Private Offices, Breakroom, Conference, Reception & Warehouse
- Turn Key Office/Warehouse Building + Office
Attachments
Getting around
-
41/100

Walk Score ®
-
30/100

Transit Score ®
-
40/100

Bike Score ®
Location
- City Fresno, CA
- Neighborhood Fig Garden Loop
- Zip Code 93722
- Market Central Valley
Points of Interest
-
Chevron
0.41 miles
-
Valero
0.43 miles
-
Costco Gasoline
0.52 miles
-
7-Eleven
1.64 miles
-
Arco
1.78 miles
-
Tesla Supercharger
2.31 miles
-
eVgo
5.83 miles
-
ChargePoint
9.90 miles
-
Crews Magic
0.98 miles
-
Red Carpet Car Wash
1.22 miles
-
Fresno Elite Hand Car Wash
3.35 miles
-
Ride & Shine Express Car Wash
4.04 miles
-
Dollar Car Wash
5.31 miles
-
Chevron
5.34 miles
-
Sunnyside Car Wash
5.50 miles
-
Surf Thru Express Car Wash
6.53 miles
-
Bubble Clean
7.38 miles
-
Avis/Budget
7.77 miles
-
In-N-Out Burger
0.36 miles
-
McDonald's
0.39 miles
-
Carl's Jr.
0.45 miles
-
Subway
0.48 miles
-
Chipotle
0.50 miles
-
Popeyes
0.52 miles
-
Taco Bell
0.93 miles
-
Rally's
0.96 miles
-
Del Taco
1.02 miles
-
Port of Subs
1.05 miles
4780 W Jennifer Ave Listing Brief
-
The rental rate for available space here starts at $$0.95/SF/MO. The asking price for this type of property can vary based on the location of the asset, as proximity to transportation hubs, access to highways or ports plays a key role in the building's valuation. Other factors that influence cost are the property age, its quality rating (building class or property class), as well as its on-site facilities and features.
-
Completed in 1998, the property at 4780 W Jennifer Ave incorporates 8,296 square feet.
A single-tenant industrial space is typically ideal for businesses or organizations that require exclusive and dedicated use of the entire facility. This type of space suits industries or activities that demand specialized infrastructure, privacy, and control over the entire premises.
-
Reach out to listing brokers or property representatives using the contact form available on this page, to find out more about climate control and other essential systems at this property. Climate control is typically used in industrial buildings where businesses store items that are susceptible to temperature and humidity damage, such as food, pharmaceuticals, paper, textiles, and electronics.
Central CA Commercial