True
Space Available For Lease 1
Full Building |
(incl. 2nd floor mezzanine ±1,585 SF)
Christopher Baumgart
Jones Lang LaSalle |

Contacts
Jones Lang LaSalle
Property Details
- Property Type Industrial - Warehouse/Distribution
- Property Size 18,985 SF
- Building Class B
- Year Built 2000
- Date Updated Nov 12, 2026
- Clear Height 22' - 24'
- Dock High Doors 1
- Grade Level Doors 3
Year built: 2000
Building size: 18,985 SF (incl. 2nd floor mezzanine ±1,585 SF)
Parking: Approximately 2/1000, plus ample street parking
Construction type: Concrete tilt-up
Office percentage: Approx. 15%
Zoning I-P: Industrial park
Loading: 1 Dock; 3 grade level loading doors (12x14)
Ceiling height: ±22-24’
Power: 2,400 amps of 480/277V, 3-phase service
Features: Clear-span warehouse (no interior columns) | Ability to fully fence and secure property | Concrete drives
Reach out to the broker for more info on lease terms and amenities
Getting around
-
42/100

Walk Score ®
-
24/100

Transit Score ®
-
27/100

Bike Score ®
Location
- City Escondido, CA
- Zip Code 92029
- Market San Diego
Points of Interest
-
Escondido Transit Center
1.36 miles
-
Express Fuel
0.77 miles
-
Arco
1.14 miles
-
Shell
1.32 miles
-
Valero
1.35 miles
-
Costco Gasoline
1.72 miles
-
California Super Gas and Food Store
1.75 miles
-
Cstop
1.80 miles
-
Sun Valley Fuel
1.80 miles
-
Tesla Supercharger
1.95 miles
-
Electrify America
2.44 miles
-
Valero
0.60 miles
-
Enterprise
1.93 miles
-
Shell
2.46 miles
-
Roberto's Coin Op Car & Truck Wash
3.10 miles
-
Greco's Friendly Car Wash
4.02 miles
-
Soapy Joe's Car Wash
4.16 miles
-
San Marcos Car Wash
5.44 miles
-
Circle K
9.07 miles
-
Encinitas Hand Car Wash
9.42 miles
-
Red & Blue Car Rental Inc DBA Roam and Board
9.54 miles
-
Mike's BBQ
0.62 miles
-
Wendy's
0.63 miles
-
El Pollo Loco
0.66 miles
-
Five Guys
0.70 miles
-
Pieology Pizzeria
0.73 miles
-
Burger King
0.75 miles
-
In-N-Out Burger
0.76 miles
-
Panera Bread
0.77 miles
-
Jamba
0.79 miles
-
Del Taco
0.80 miles
946 Andreasen Dr Listing Brief
-
The rental rate for available space here starts at $$1.35/SF/YR. The asking price for this type of property can vary based on the location of the asset, as proximity to transportation hubs, access to highways or ports plays a key role in the building's valuation. Other factors that influence cost are the property age, its quality rating (building class or property class), as well as its on-site facilities and features.
-
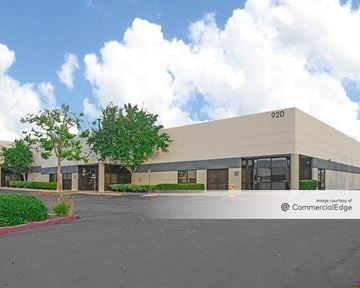
Completed in 2000, the property at 946 Andreasen Dr incorporates 18,985 square feet.
A single-tenant industrial space is typically ideal for businesses or organizations that require exclusive and dedicated use of the entire facility. This type of space suits industries or activities that demand specialized infrastructure, privacy, and control over the entire premises.
-
The property features 4 loading dock doors, ensuring that the loading and unloading of cargo in and out of the facility is both efficient and safe.
Of these, 3 are grade level loading docks doors. These are especially useful for handling large or bulky items, as they do not require a ramp or dock leveler for loading and unloading.
-
Reach out to listing brokers or property representatives using the contact form available on this page, to find out more about climate control and other essential systems at this property. Climate control is typically used in industrial buildings where businesses store items that are susceptible to temperature and humidity damage, such as food, pharmaceuticals, paper, textiles, and electronics.
-
The clear height of a property represents the vertical space between the floor and the ceiling of a warehouse or other type of industrial property. In very large buildings, the clear height might vary in different sections of the property. You should have a good idea of what your storage needs are going to be, so that you pick the space that is the right fit for you. At 946 Andreasen Dr, the clear height is between 22’ and 24’.
Jones Lang LaSalle