Contacts

Keith Ponder
Red Rock Realty Group
Property Details
- Property Type Industrial - Warehouse/Distribution
- Property Size 6,000 SF
- Lot Size 7.63 Acre
- Year Built 2021
- Date Updated Oct 2, 2026
- Grade Level Doors 2
- HVAC None
• Strategic "Center of Gravity" Location: Positioned at the epicenter of the high-income Greystone, Mt Laurel, Highland Lakes, and Chelsea submarkets, with a quick route to Pelham via the Narrows, as well as Leeds and Trussville via Hwy 119.
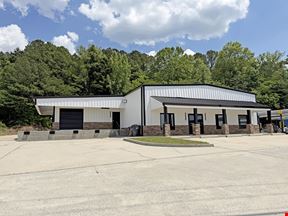
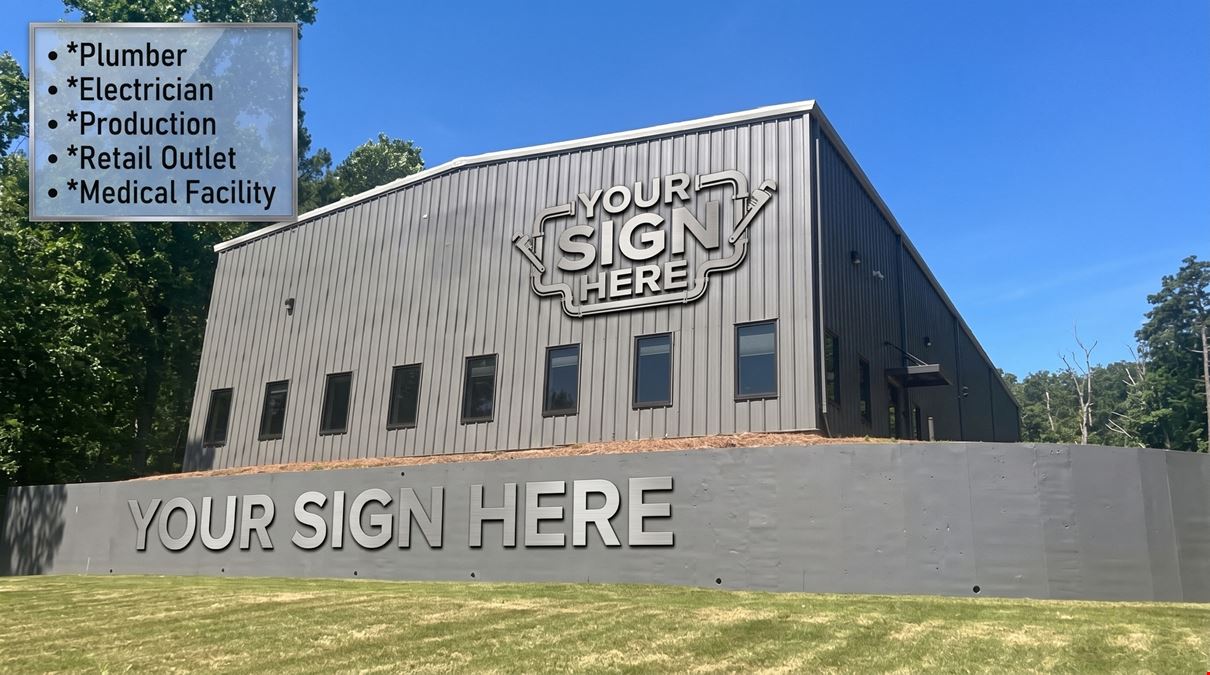
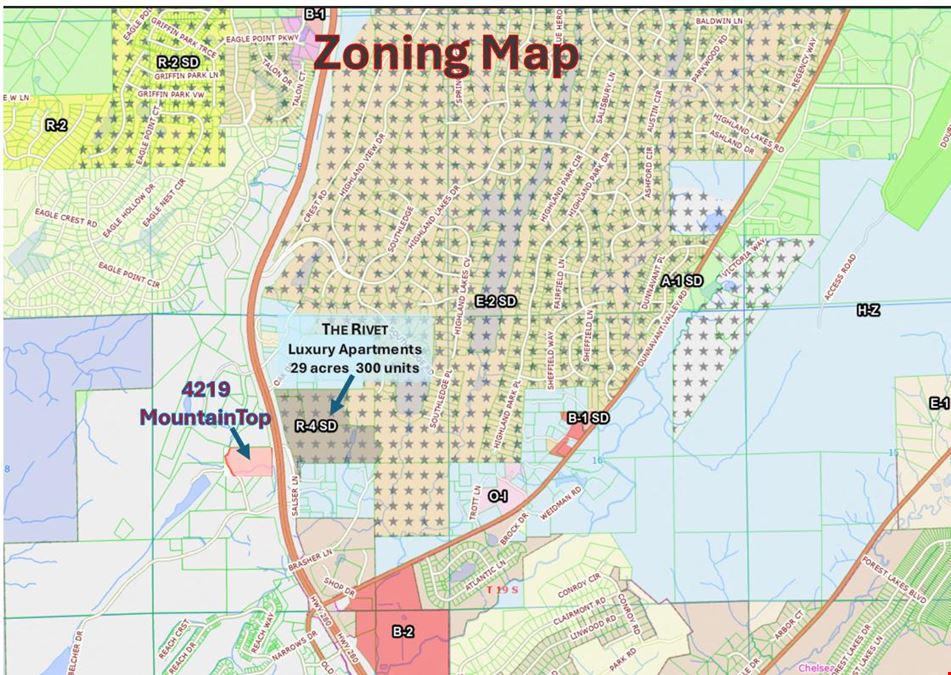
• Explosive Adjacent Growth: The property sits immediately adjacent to the footprint of the incoming "The Rivet" development. This 29-acre luxury apartment community by Thompson Thrift will feature 300 units and is slated for completion in late 2027, promising a significant surge in local density.Built tough in 2021, this 6,026 SF facility is turnkey, heavy-duty, and ready to go to work on day one. Engineered with a rigid steel frame, concrete slab, and pitched metal roof, the building gives you the ideal 37/63 split between clean front-office operations and serious shop space.
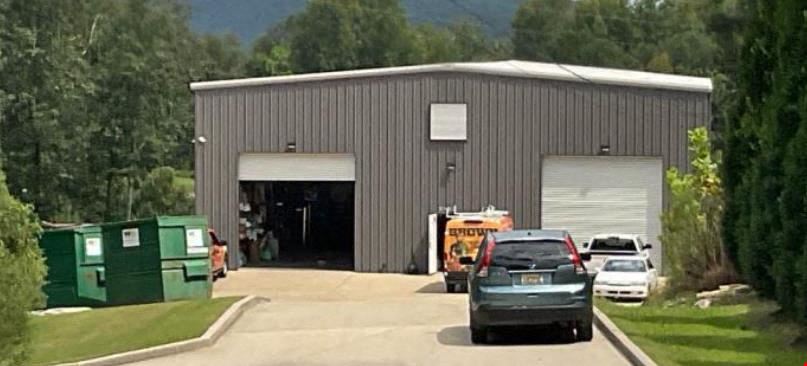
The Shop (3,818 SF): Built for real work with 22' to 24' eave heights, two drive-in overhead doors, an open storage mezzanine, thru-wall exhaust fans, LED lighting, and clean, finished concrete floors.
The Front Office (2,208 SF): A complete, move-in ready buildout featuring a reception desk, five private offices, conference room, break room, and two restrooms.
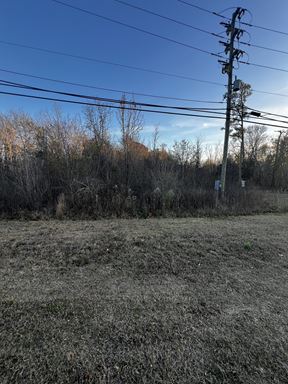
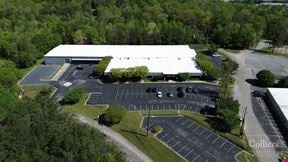
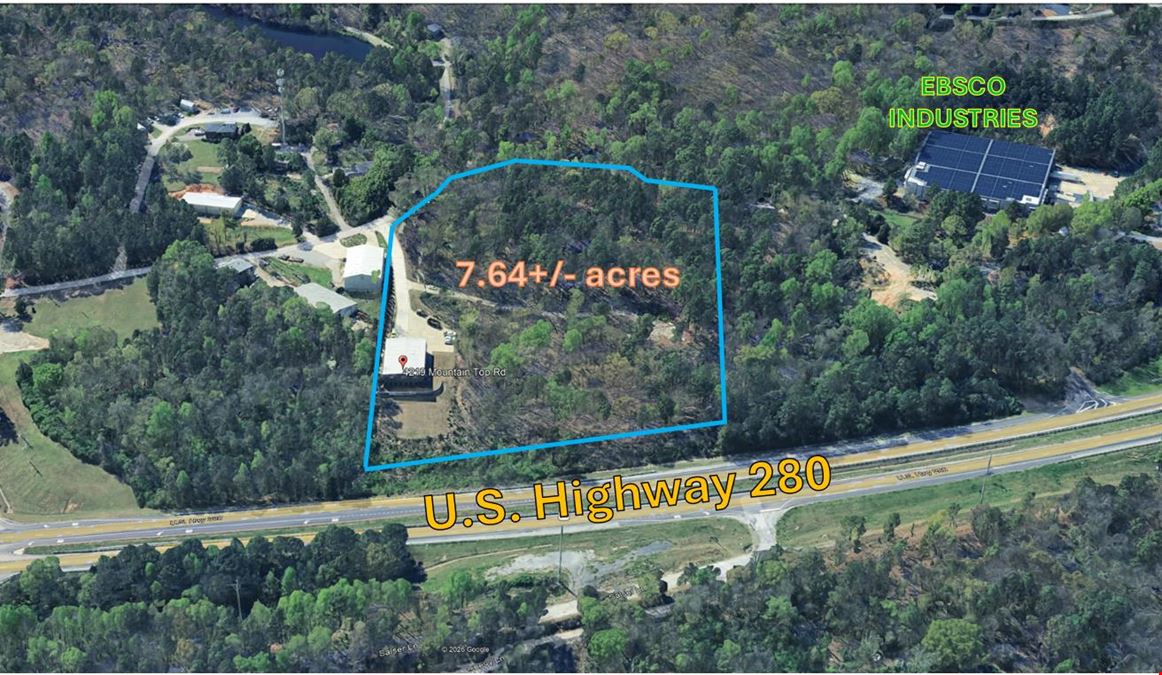
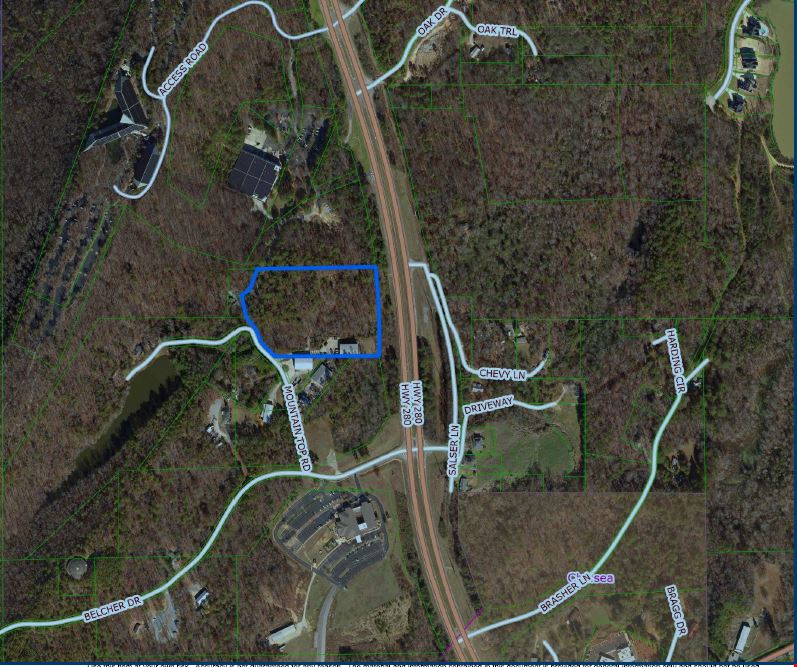
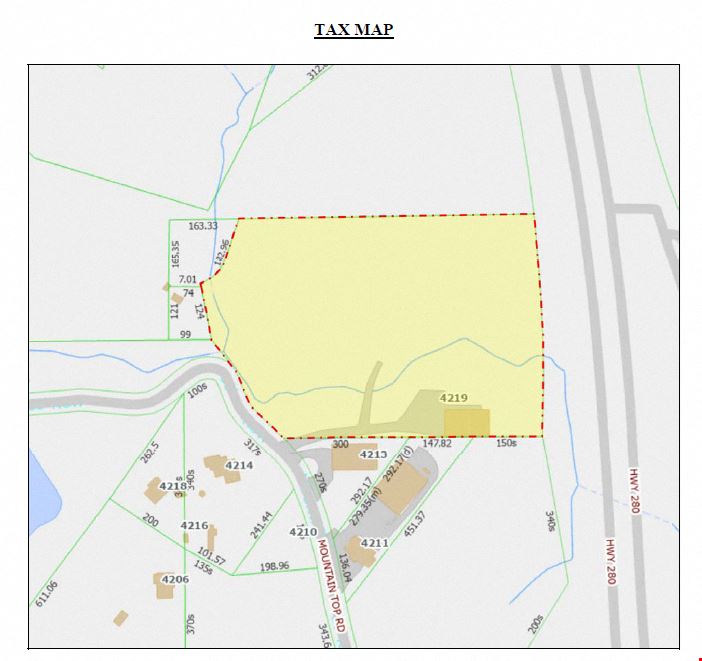
The Yard (7.64 Total Acres): The 1.75-acre main footprint comes paved and parked for 10 vehicles, backed by an 8-inch reinforced concrete retaining wall. Behind it sits the real game-changer: 5.88 acres of raw, unzoned residual dirt in unincorporated Shelby County with 505 feet of direct Highway 280 frontage.
Run your service fleet, stack a heavy laydown yard, store equipment, or build out another pad when you outgrow this one—this is a rare piece of ground where you actually own your expansion.Built tough in 2021, this 6,026 SF facility is turnkey, heavy-duty, and ready to go to work on day one. Engineered with a rigid steel frame, concrete slab, and pitched metal roof, the building gives you the ideal 37/63 split between clean front-office operations and serious shop space.
The Shop (3,818 SF): Built for real work with 22' to 24' eave heights, two drive-in overhead doors, an open storage mezzanine, thru-wall exhaust fans, LED lighting, and clean, finished concrete floors.
The Front Office (2,208 SF): A complete, move-in ready buildout featuring a reception desk, five private offices, conference room, break room, and two restrooms.
The Yard (7.64 Total Acres): The 1.75-acre main footprint comes paved and parked for 10 vehicles, backed by an 8-inch reinforced concrete retaining wall. Behind it sits the real game-changer: 5.88 acres of raw, unzoned residual dirt in unincorporated Shelby County with 505 feet of direct Highway 280 frontage.
Run your service fleet, stack a heavy laydown yard, store equipment, or build out another pad when you outgrow this one—this is a rare piece of ground where you actually own your expansion.
Want more info on this listing?
Reach out to the broker for more info on lease terms and amenities
Highlights
- Construction: Steel-frame construction with a pitched metal-clad roof and a concrete slab foundation.
- Exterior Features: Includes a concrete-paved drive, a 10-space vehicle parking area, and an 8-inch reinforced concrete retaining wall.
- Office Layout: Buildout includes a reception area, five private offices, a conference room, a break room, and two restrooms.
- Site Details: 7.64 acres total (1.75-acre primary site, 5.88 acres of residual land) with 505 feet of Highway 280 frontage in unzoned, unincorporated Shelby County.
- Size & Breakdown: Built in 2021, the 6,026 SF building is divided into 2,208 SF of office space (37%) and 3,818 SF of warehouse space (63%).
- Warehouse Specs: Features 22' to 24' eave heights, two drive-in overhead doors, an open storage mezzanine, finished concrete floors, thru-wall ventilation fans, and LED lighting.
Attachments
Getting around
-
8/100

Walk Score ®
-
2/100

Bike Score ®
Powered by Walk Score ®
Location
- City Birmingham, AL
- Zip Code 35242
- Market Birmingham
Points of Interest
-
Cowboys
2.01 miles
-
Shell
2.73 miles
-
1314- Dunnavant Valley Chevron
2.79 miles
-
Marathon
2.99 miles
-
Circle K
3.01 miles
-
Citgo
3.09 miles
-
BP
3.45 miles
-
Murphy USA
3.50 miles
-
Tesla Supercharger
4.21 miles
-
ChargePoint
8.03 miles
-
Goo-Goo Express Wash
3.43 miles
-
Mister Car Wash
4.22 miles
-
Enterprise
8.20 miles
-
Taziki's Mediterranean Cafe
1.98 miles
-
Freddy's
2.04 miles
-
Zaxby's
2.15 miles
-
Five Guys
2.19 miles
-
Moe's Southwest Grill
2.21 miles
-
Panera Bread
2.22 miles
-
Vocelli Pizza
2.29 miles
-
Jim 'N Nick's
2.45 miles
-
Waffle House
2.55 miles
-
Arby's
2.64 miles
Contact Listing Broker
Keith Ponder
Red Rock Realty Group