True
Space Available For Lease 7
#1 & 2 |
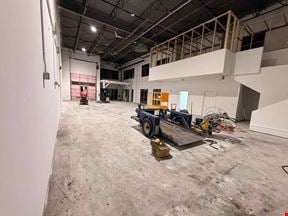
Units 1 and 2 feature 8,630 sf of beautifully designed and extensively improved office space with generous natural light and wood accents throughout. The ground floor includes a welcoming reception area, private offices, open-concept workspaces, a boardroom, kitchen, and washrooms. The second floor is well-appointed with additional private offices, open-plan office areas, a kitchenette and washrooms. This turnkey opportunity enables occupiers to capitalize on the significant existing improvements and seamlessly transition into their new space without significant capital investment.
ADDITIONAL RENT: $5.30 psf* *2026 estimate, excluding management fees
Garth White
Avison Young - Vancouver
Joe Lehman
Avison Young - Vancouver |
#3 |
ADDITIONAL RENT: $5.30 psf* *2026 estimate, excluding management fees
Garth White
Avison Young - Vancouver
Joe Lehman
Avison Young - Vancouver |
#4 |
ADDITIONAL RENT: $5.30 psf* *2026 estimate, excluding management fees
Garth White
Avison Young - Vancouver
Joe Lehman
Avison Young - Vancouver |
#5 |
ADDITIONAL RENT: $5.30 psf* *2026 estimate, excluding management fees
Garth White
Avison Young - Vancouver
Joe Lehman
Avison Young - Vancouver |
#6 |
ADDITIONAL RENT: $5.30 psf* *2026 estimate, excluding management fees
Garth White
Avison Young - Vancouver
Joe Lehman
Avison Young - Vancouver |
#7 |
ADDITIONAL RENT: $5.30 psf* *2026 estimate, excluding management fees
Garth White
Avison Young - Vancouver
Joe Lehman
Avison Young - Vancouver |
#8 |
ADDITIONAL RENT: $5.30 psf* *2026 estimate, excluding management fees
Garth White
Avison Young - Vancouver
Joe Lehman
Avison Young - Vancouver |

Contacts
Avison Young - Vancouver
Avison Young - Vancouver
Property Details
- Property Type Industrial
- Property Size 99,608 SF
- Lot Size 4.6 Acre
- Date Updated Aug 5, 2026
- Clear Height 26'
- Construction Type Insulated concrete tilt-up panels designed to ASHRAE standards
- Electricity Service 3-phase
- Fire Sprinklers ESFR
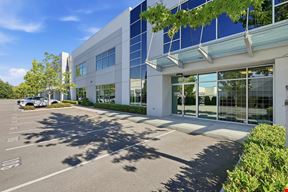
Presenting an exclusive opportunity to purchase or lease premium industrial space ranging from 12,625 sf up to 99,608 sf on 4.60 acres, prominently situated at the corner of 194th Street and 36th Avenue in the heart of Surrey’s Campbell Heights Business Park, one of Metro Vancouver’s most desirable and fastest-growing industrial hubs.
Built in 2022 by Orion Construction, this high-quality building was designed to exceptional standards, offering modern industrial specifications and an excellent corporate presence. With its superior construction, flexible unit configurations, and prime corner exposure, the property provides an outstanding opportunity for tenants, owner-occupiers and investors seeking well-located industrial space in a premium location.
Location
With multiple access points and direct connectivity to Highways 1, 10, 15, and 99, Campbell Heights provides excellent accessibility throughout the Lower Mainland and Fraser Valley, and is just 15 minutes from the Canada–US border. This strategic location is perfectly suited for businesses seeking operational efficiency and a high-quality industrial asset in a premier market.
Reach out to the broker for more info on lease terms and amenities
Getting around
-
13/100

Walk Score ®
-
28/100

Transit Score ®
-
41/100

Bike Score ®
Location
- City Surrey, BC
- Neighborhood South Surrey
- Postal Code V3Z 1A5
Points of Interest
-
Super Save Gas
0.95 miles
-
Petro-Canada
0.97 miles
-
Centex
1.62 miles
-
Chevron
1.79 miles
-
Esso
2.33 miles
-
ChargePoint
2.64 miles
-
Langley City Square Wesgroup
3.15 miles
-
Tesla Supercharger
3.27 miles
-
SWTCH Energy Inc.
3.61 miles
-
Electric Vehicle Charging Station
5.64 miles
-
Malone Auto Spa
2.47 miles
-
Speed Wash
3.10 miles
-
Touchless Wash
3.14 miles
-
Enterprise
3.39 miles
-
Traveland RV Rentals
3.40 miles
-
Traveland RV
3.53 miles
-
Esso
3.60 miles
-
Magic Wand Car Wash
4.02 miles
-
Touchless Car Wash
4.72 miles
-
CAT Rental Store
4.82 miles
-
China Bowl Restaurant
0.92 miles
-
Domino's
0.92 miles
-
McDonald's
0.93 miles
-
Subway
0.93 miles
-
Sushi Mate
0.96 miles
-
Hirame Sushi
0.98 miles
-
Ocean Park Pizza
0.99 miles
-
Chillibar
1.04 miles
-
A&W
1.09 miles
-
TheGood Pho
1.13 miles
3570 194 Street Listing Brief
-
The rental rate for available space here starts at $$18.50/SF/YR. The asking price for this type of property can vary based on the location of the asset, as proximity to transportation hubs, access to highways or ports plays a key role in the building's valuation. Other factors that influence cost are the property age, its quality rating (building class or property class), as well as its on-site facilities and features.
-
A single-tenant industrial space is typically ideal for businesses or organizations that require exclusive and dedicated use of the entire facility. This type of space suits industries or activities that demand specialized infrastructure, privacy, and control over the entire premises.
Multi-tenant space is ideal for businesses that need smaller spaces or that want to share the property with other businesses. The property has a variety of smaller units available, ranging in size from 12,625 to 23,808 square feet.
-
Reach out to listing brokers or property representatives using the contact form available on this page, to find out more about climate control and other essential systems at this property. Climate control is typically used in industrial buildings where businesses store items that are susceptible to temperature and humidity damage, such as food, pharmaceuticals, paper, textiles, and electronics.
-
The clear height of a property represents the vertical space between the floor and the ceiling of a warehouse or other type of industrial property. In very large buildings, the clear height might vary in different sections of the property. You should have a good idea of what your storage needs are going to be, so that you pick the space that is the right fit for you. At 3570 194 Street, the clear height offers a maximum of 26’.