True
Space Available For Lease 2
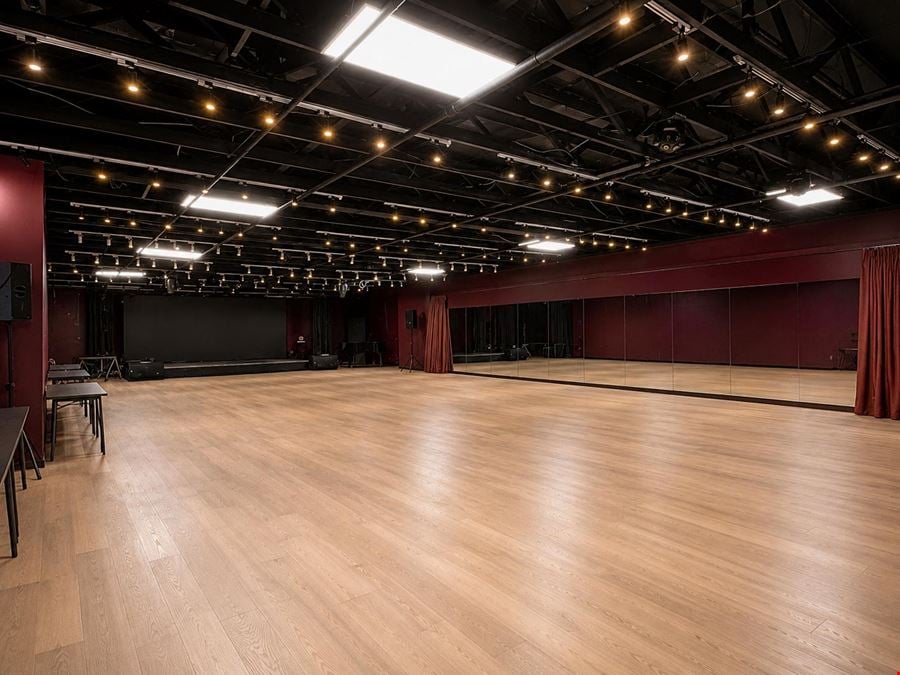
Ground Floor |
Alan H. Chan
Newmark |
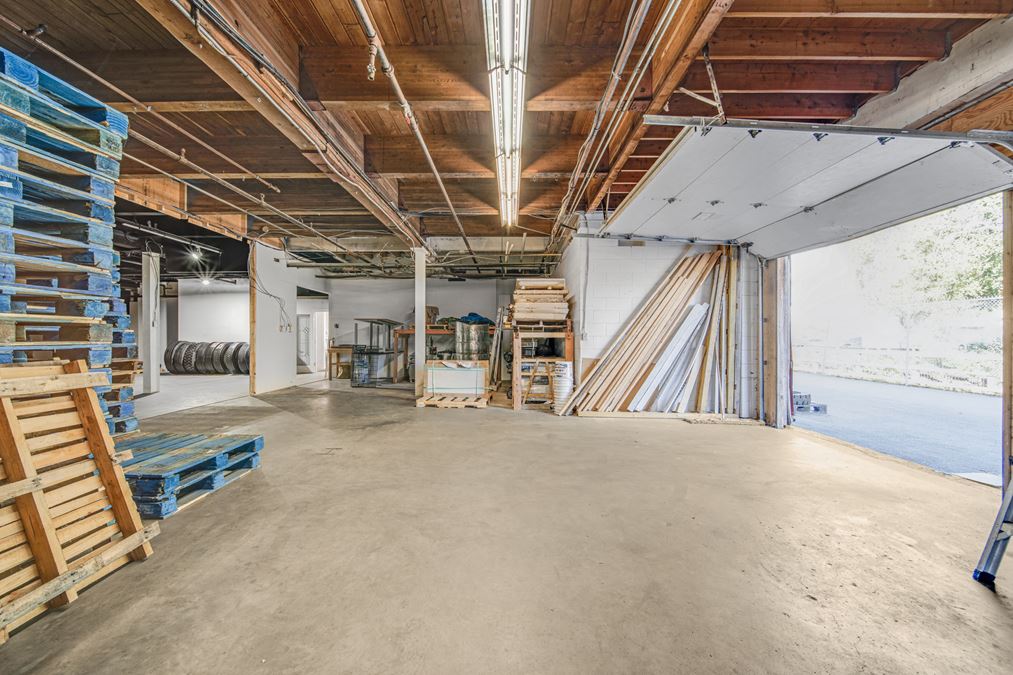
Second Floor |
Alan H. Chan
Newmark |

Contacts
Newmark
Property Details
- Property Type Industrial - Warehouse/Distribution
- Date Updated Sep 21, 2026
- HVAC None
Reach out to the broker for more info on lease terms and amenities
Highlights
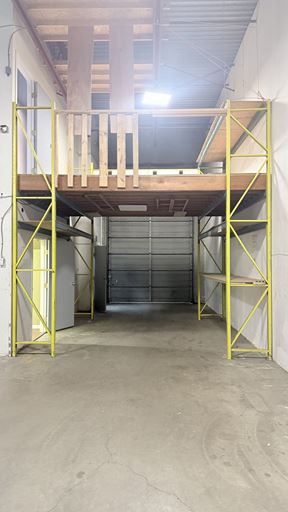
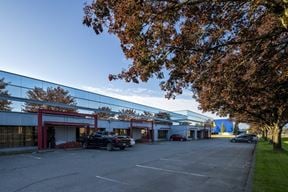
- 1 available grade loading door
- 12' clear ceiling heights
- 200 amps 3-phase electrical service

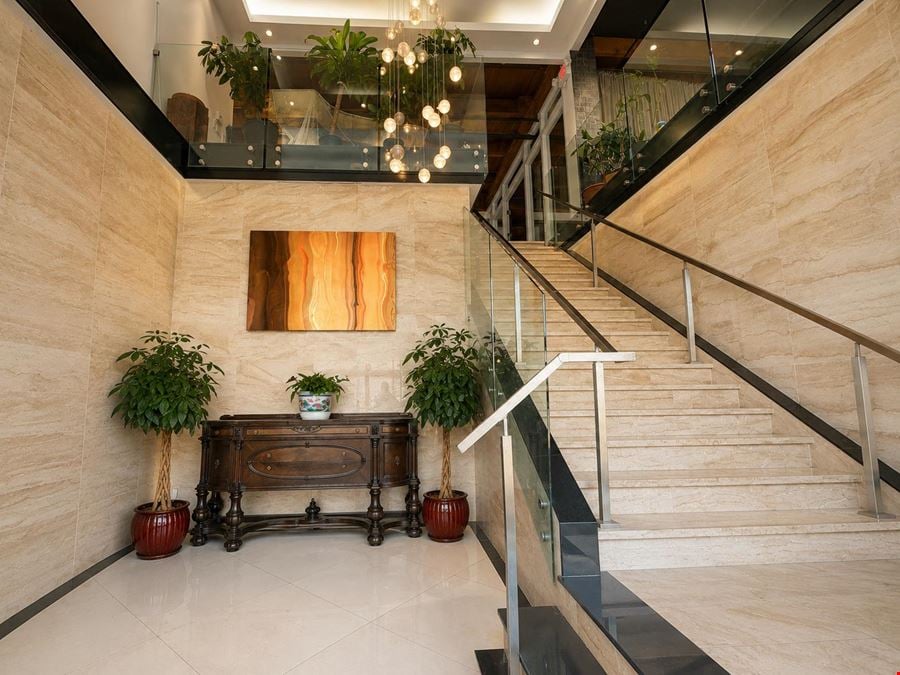
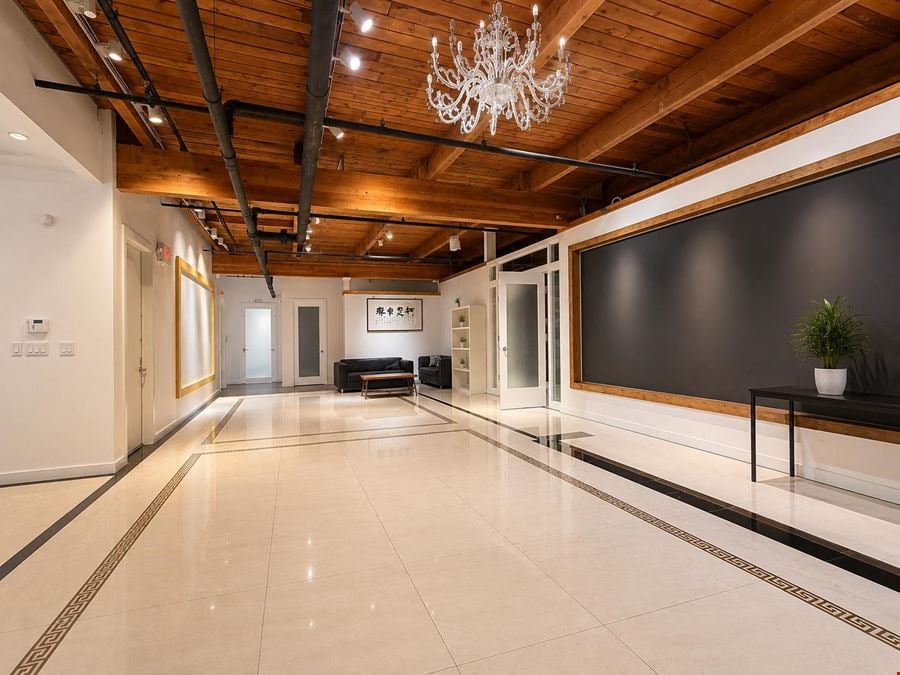
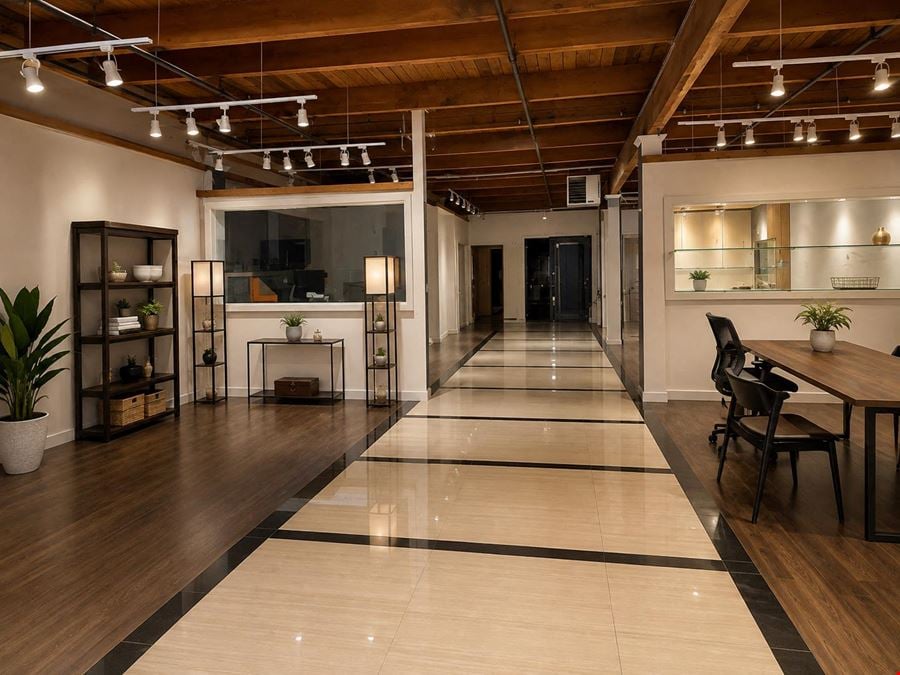
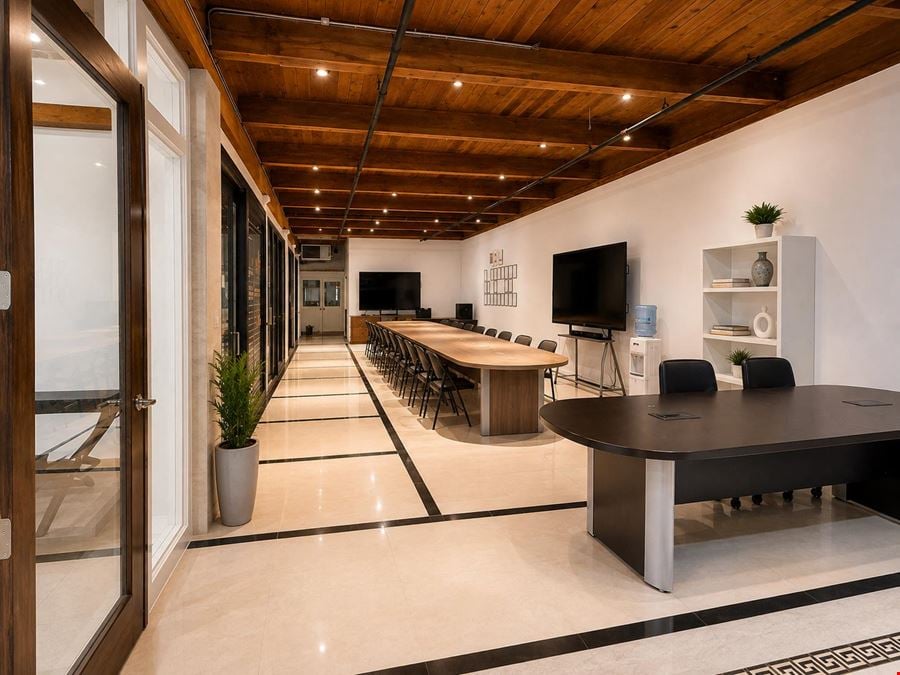
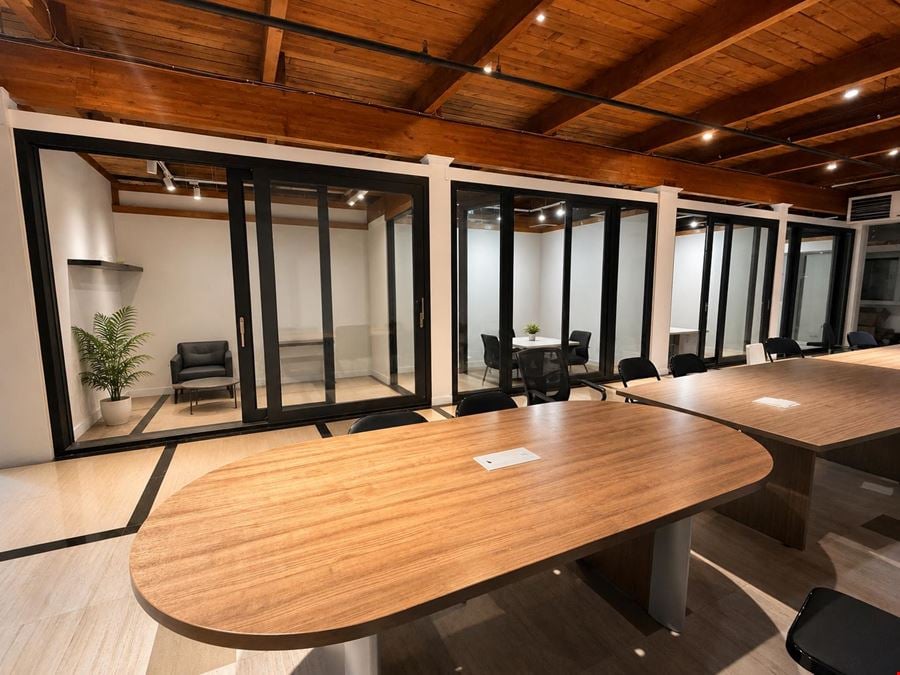
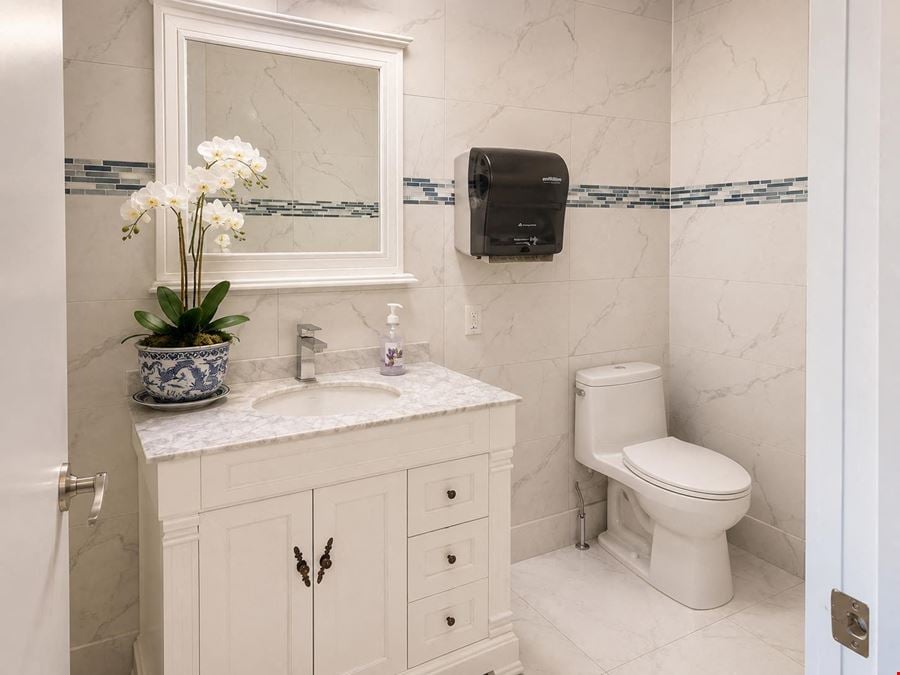
- Improved showroom and office space
- IR1 (Industrial Retail) Zoning - Suited to studio, content production, instructional, indoor recreation, showroom and office use
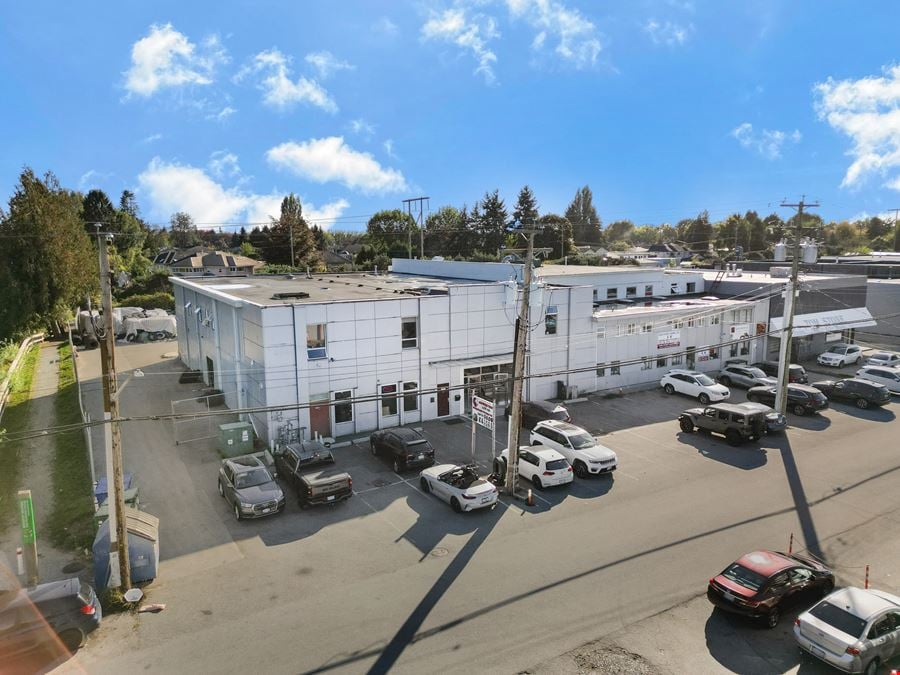
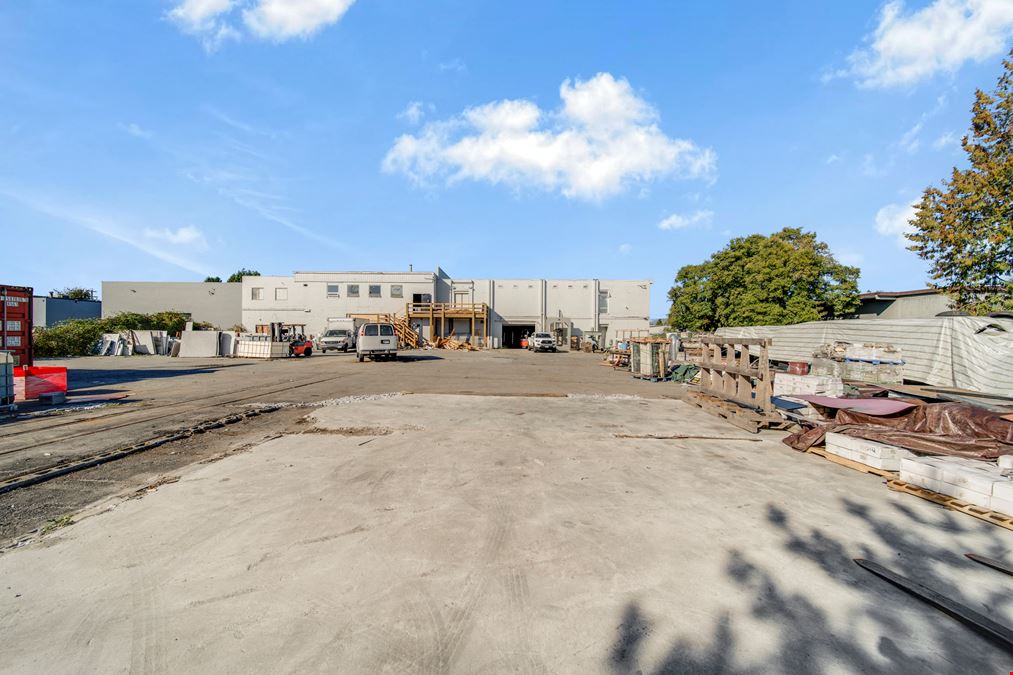
- Secure and paved yard storage
Attachments
Getting around
-
78/100

Walk Score ®
-
52/100

Transit Score ®
-
45/100

Bike Score ®
Location
- City Richmond, BC
- Neighborhood East Cambie
- Postal Code V6V 1
Points of Interest
-
Bridgeport
1.86 miles
-
Aberdeen
2.35 miles
-
Lansdowne
2.57 miles
-
Lansdowne Station
2.57 miles
-
Templeton
2.80 miles
-
Richmond–Brighouse
2.80 miles
-
West 41st / Cambie
3.25 miles
-
Joyce Street (west side)
4.08 miles
-
Internation Terminal
4.19 miles
-
Nanaimo
4.19 miles
-
Chevron
0.27 miles
-
ChargePoint
0.30 miles
-
Petro-Canada
1.39 miles
-
Esso
1.39 miles
-
Mobil
1.47 miles
-
Super Save Gas
1.48 miles
-
Tesla Supercharger
1.90 miles
-
Mobil 1 Lube Express
0.30 miles
-
Enterprise
0.73 miles
-
Routes
1.63 miles
-
Mr. Clean Auto Care/ Car Wash
1.99 miles
-
Wicked Camper Van
2.34 miles
-
Pit Lane Hand Carwash & Detail
2.54 miles
-
A-Plus Rent-a-Car
2.67 miles
-
Avis
4.25 miles
-
Hertz
4.26 miles
-
Touchless Wash
4.48 miles
-
Ba Le Deli & Bakery
0.08 miles
-
Subway
0.08 miles
-
Freshslice Pizza
0.15 miles
-
McDonald's
0.18 miles
-
Popeyes
0.20 miles
-
Osmow's
0.21 miles
-
White Spot
0.22 miles
-
Triple O's
0.27 miles
-
IKEA Restaurant
0.29 miles
-
Hashi Sushi
0.31 miles
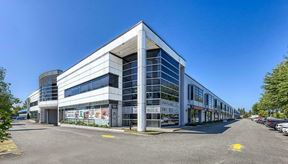
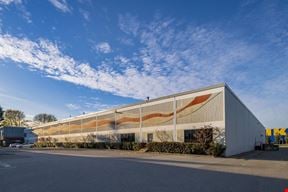
12500 Vickers Way Listing Brief
-
The rental rate for available space here starts at $$16.00/SF/YR. The asking price for this type of property can vary based on the location of the asset, as proximity to transportation hubs, access to highways or ports plays a key role in the building's valuation. Other factors that influence cost are the property age, its quality rating (building class or property class), as well as its on-site facilities and features.
-
A single-tenant industrial space is typically ideal for businesses or organizations that require exclusive and dedicated use of the entire facility. This type of space suits industries or activities that demand specialized infrastructure, privacy, and control over the entire premises.
Multi-tenant space is ideal for businesses that need smaller spaces or that want to share the property with other businesses. The property has a variety of smaller units available, ranging in size from 3,000 to 11,777 square feet.
-
Reach out to listing brokers or property representatives using the contact form available on this page, to find out more about climate control and other essential systems at this property. Climate control is typically used in industrial buildings where businesses store items that are susceptible to temperature and humidity damage, such as food, pharmaceuticals, paper, textiles, and electronics.
Newmark