True
Space Available For Lease 1
11416 |
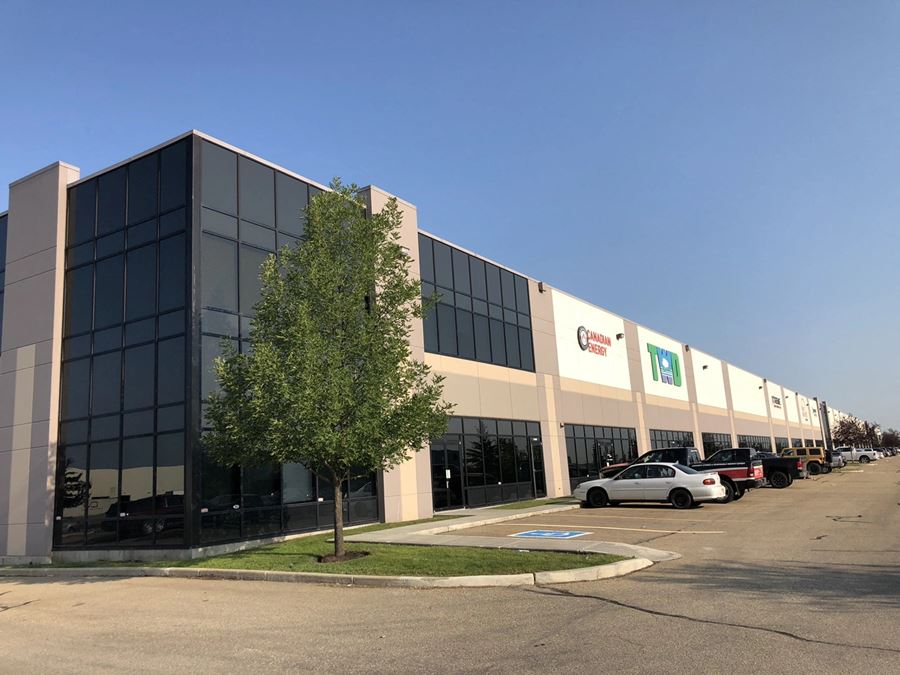
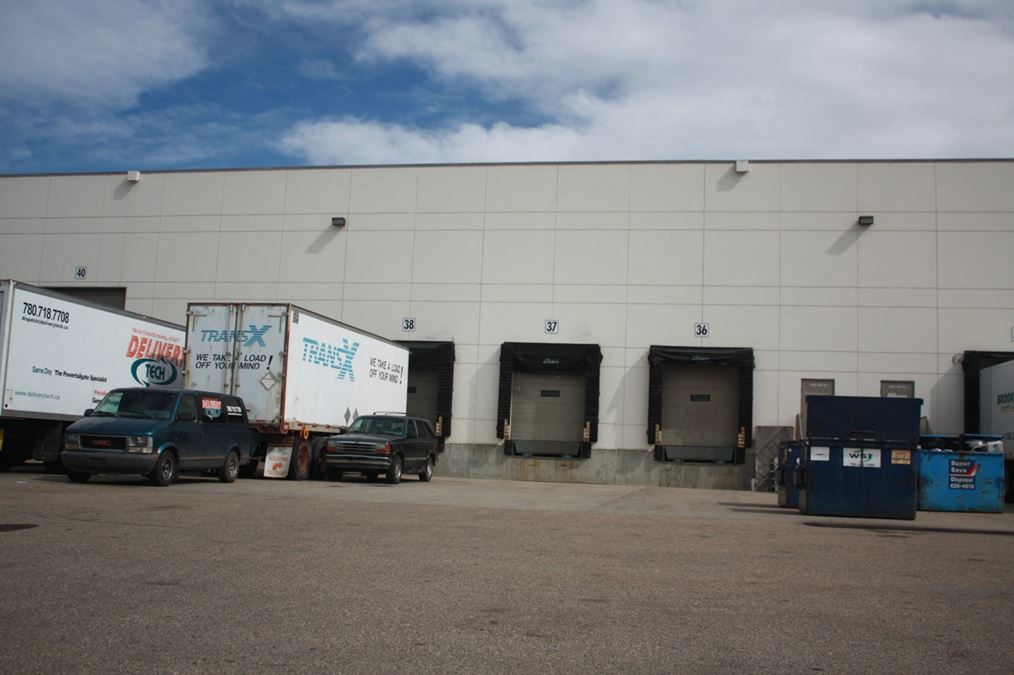
16,862 sq. ft. bay with exposure to 184 Street. 4 Dock loading doors.
Brad Alton
BentallGreenOak (Canada) Limited Partnership, Brokerage Vice President, Leasing |

Contacts
BentallGreenOak (Canada) Limited Partnership, Brokerage
Vice President, Leasing

Property Details
- Property Type Industrial - Industrial-Business Park
- Property Size 181,179 SF
- Zoning IM
- Additional Rent $6.61/SF/YR
- # of Floors 1
- Parking Spaces Avail. 181
- Parking Ratio 1.00 / 1,000 SF
- Property Tenancy Multi-Tenant
- Building Class A
- Year Built 2005
- Date Updated Oct 5, 2026
- Clear Height 25'
- Dock High Doors 35
- Drive-In Doors 7
- Fire Sprinklers Wet
- Building Zoned C
- Fire Detection System Yes
- Manned Security No
- Max Door Height 35'
- Operating Costs 1.93
- Other Tenant Costs 1.93
- Outside Storage No
- Realty Tax 2.74
- Roofing Type Unknown
- Security System No
- Sprinkler System Yes
- Surface Stalls 414
- Total Industrial Space 181157
Located in a premier business park within the heart of Northwest Edmonton’s industrial disctrict. - Excellent access to major transportation routes such as Yellowhead Trail (TransCanada Highway 16), Anthony Henday Ring Road, Whitemud Freeway, Stony Plain Road, 184 Street and 170 Street.
- Close proximity to a wide range of amenities
- Dock loading
- Public transit at entrance to Phase II
- Professionally managed by BentallGreenOak
Reach out to the broker for more info on lease terms and amenities
Getting around
-
26/100

Walk Score ®
-
27/100

Transit Score ®
-
25/100

Bike Score ®
Location
- City Edmonton, AB
- Neighborhood Winterburn - Kinokamau
- Postal Code T5S 2W7
Points of Interest
-
Edmonton
4.74 miles
-
NAIT/Blatchford Market
5.50 miles
-
Blatchford Gate station
5.53 miles
-
Blatchford Gate
5.53 miles
-
University Station
5.59 miles
-
Jasper Plaza
5.75 miles
-
Government Centre Station
5.81 miles
-
Kingsway/Royal Alex
5.85 miles
-
Government Centre Station / Pedway
5.86 miles
-
Corona
5.92 miles
-
Petro-Canada
1.32 miles
-
Flying J
1.32 miles
-
Chevron
1.44 miles
-
Husky
1.47 miles
-
Domo
1.59 miles
-
Shell
1.60 miles
-
Esso
1.86 miles
-
Mobil
1.94 miles
-
Edmonton Public Library
3.52 miles
-
Tesla Supercharger
7.50 miles
-
Discount Car Rental
1.10 miles
-
Hughes
1.42 miles
-
Hertz
1.47 miles
-
Co-op
1.52 miles
-
Zee's Car Wash
1.87 miles
-
West Edmonton Mall Car Wash & Valet Parking
3.01 miles
-
Shell
3.51 miles
-
Lewis Estates Car Wash
3.73 miles
-
Avis
4.15 miles
-
Acheson Truck Wash & Lube
4.72 miles
-
Wendy's
1.25 miles
-
Subway
1.26 miles
-
Mr. Sub
1.27 miles
-
Dim Sum Delight
1.28 miles
-
Manila Grill
1.29 miles
-
Denny's
1.31 miles
-
Harvey's
1.32 miles
-
Lazeez Affair Fine Indian Cuisine
1.33 miles
-
IHOP
1.34 miles
-
Fife & Dekel
1.38 miles
11404-11540 184 Street Listing Brief
-
The rental rate for available space here starts at $$10.50/SF/YR. The asking price for this type of property can vary based on the location of the asset, as proximity to transportation hubs, access to highways or ports plays a key role in the building's valuation. Other factors that influence cost are the property age, its quality rating (building class or property class), as well as its on-site facilities and features.
-
Completed in 2005, the property at 11404-11540 184 Street incorporates 181,179 square feet. It is available for lease as Multi-Tenant space.
A single-tenant industrial space is typically ideal for businesses or organizations that require exclusive and dedicated use of the entire facility. This type of space suits industries or activities that demand specialized infrastructure, privacy, and control over the entire premises.
-
The property features 42 loading dock doors, ensuring that the loading and unloading of cargo in and out of the facility is both efficient and safe.
-
You will find the property offers 181 parking spaces for tenants, visitors, and those conducting operations here.
-
Reach out to listing brokers or property representatives using the contact form available on this page, to find out more about climate control and other essential systems at this property. Climate control is typically used in industrial buildings where businesses store items that are susceptible to temperature and humidity damage, such as food, pharmaceuticals, paper, textiles, and electronics.
-
The clear height of a property represents the vertical space between the floor and the ceiling of a warehouse or other type of industrial property. In very large buildings, the clear height might vary in different sections of the property. You should have a good idea of what your storage needs are going to be, so that you pick the space that is the right fit for you. At 11404-11540 184 Street, the clear height offers a maximum of 25’.
BentallGreenOak (Canada) Limited Partnership, Brokerage
Vice President, Leasing
